1. Statement Lighting Fixtures Over the Island
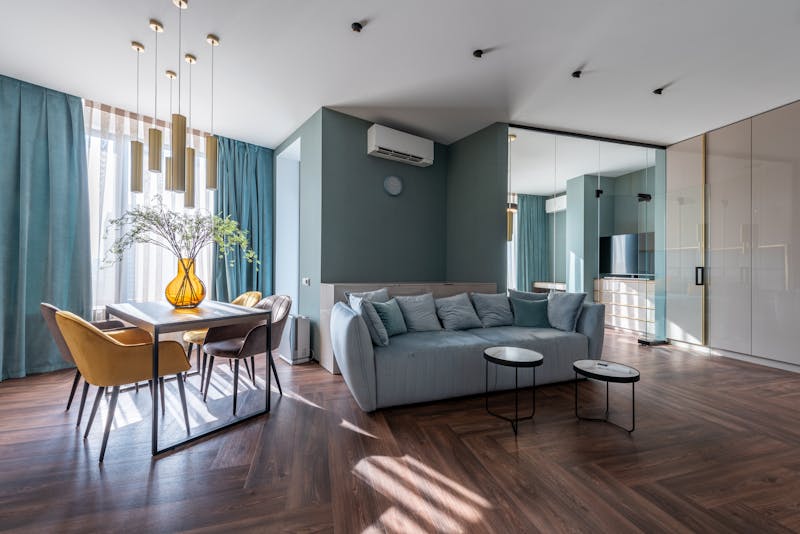
Harsh overhead ceiling lights can make a kitchen feel sterile. Recreate a designer look by hanging a pair of large statement pendant lights above your kitchen island. Choose dome fixtures in warm brass, matte copper, or textured ceramics that focus light downward, creating an intimate, warm glow that anchors the central dining zone.

2. Two-Tone Cabinetry for Visual Interest
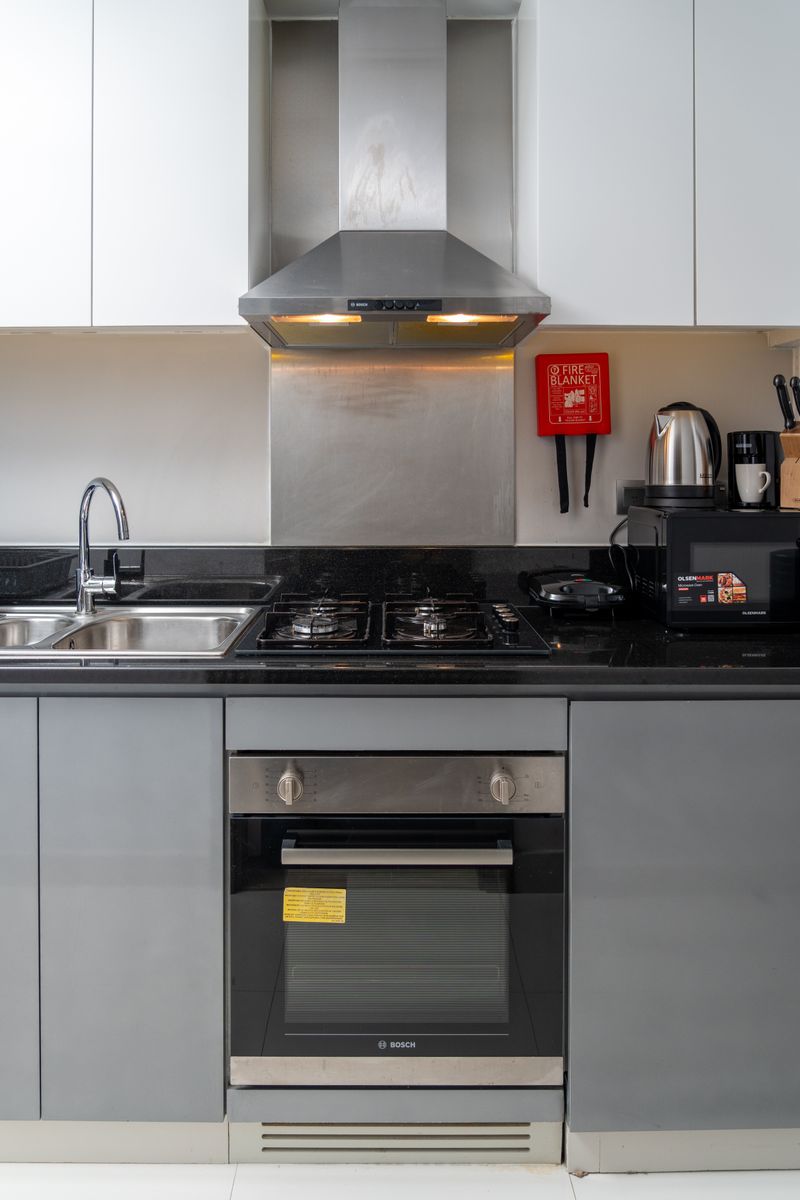
Avoid solid rows of monochromatic cabinets. Paint lower cabinets in a grounding shade like slate grey, navy blue, or forest green, while keeping upper cabinets in white, cream, or light oak wood veneer. This two-tone styling draws the eye upward, helping standard ceilings feel taller and keeping work zones bright.
3. Natural Stone or Quartz Countertops
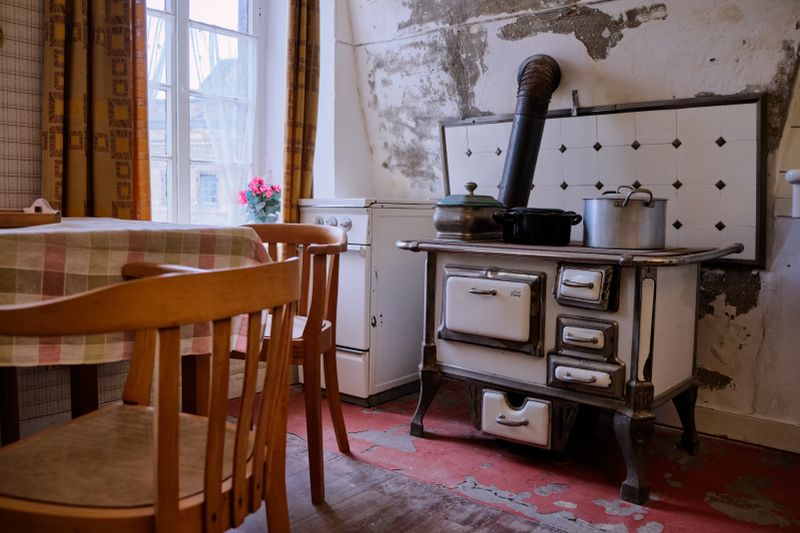
Select durable countertops that can handle daily prep. Quartz is non-porous and highly stain-resistant, while natural stones like granite or soapstone offer unique organic veining patterns. Match white marble-look surfaces with dark cabinet paints to cast a clean highlight across prep zones.
4. Open Shelving Styled with Curated Items
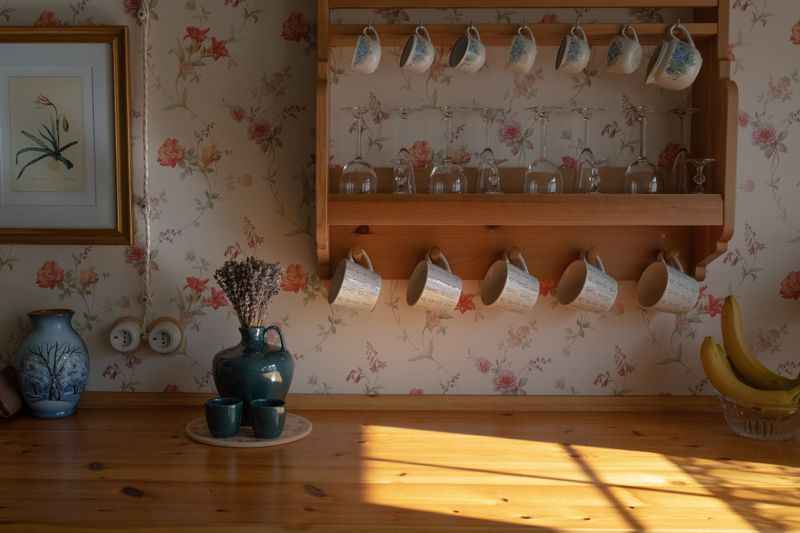
Replace a block of upper cabinets with a pair of thick, horizontal floating wood shelves. Style the open shelves with daily ceramics, clear canisters, and small plants. This choice exposes your wall tiles and opens up narrow walkways, keeping the layout feeling lightweight.

5. Bold or Textured Backsplash Tiles
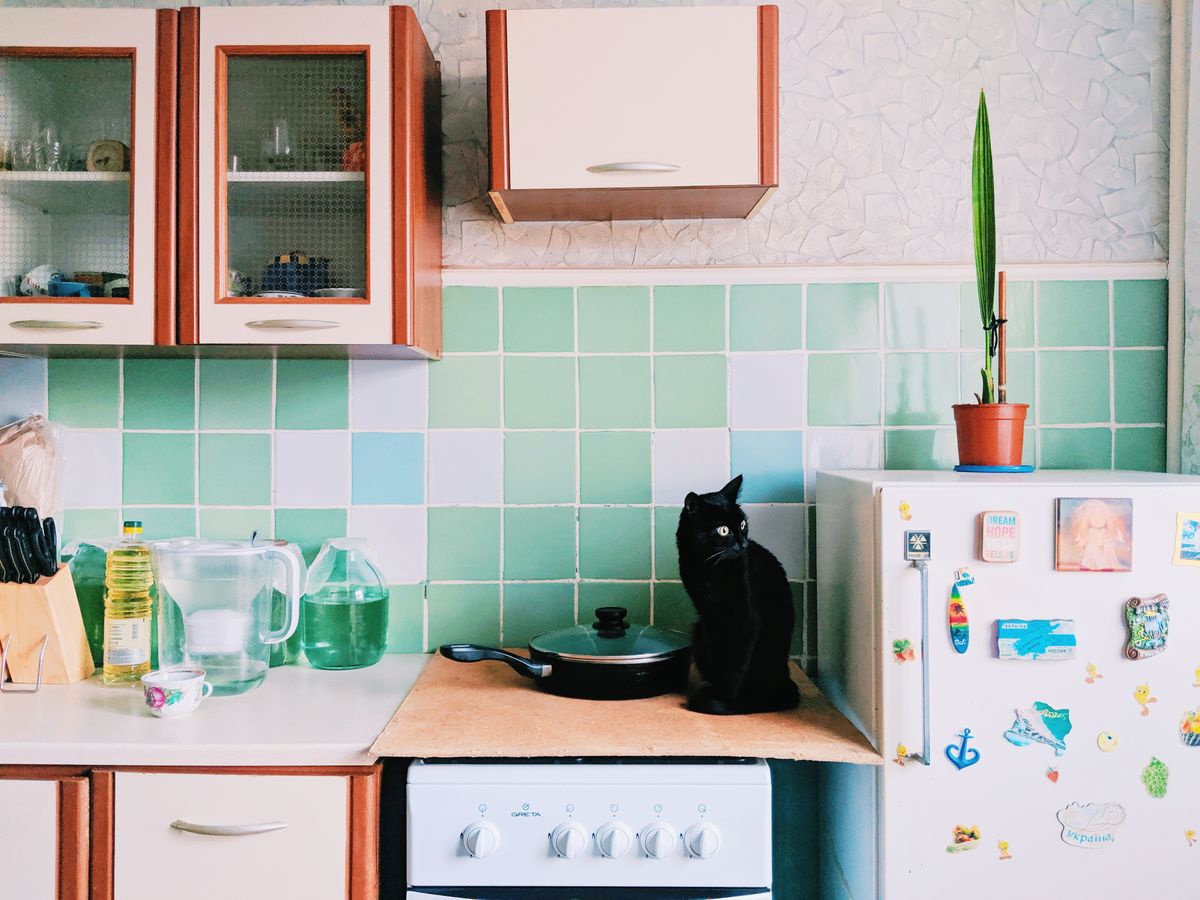
Turn the stove back wall into an accent feature by installing geometric or textured tiles. Stacked vertical index tiles or handmade zellige tiles reflect light softly, breaking up the flat surfaces of the cabinets while adding texture to the layout.
6. Mixed Metal Hardware and Fixtures
Do not feel restricted to using a single metal finish. Mix finishes naturally by installing a warm brass kitchen faucet alongside matte black cabinet pulls and bronze dome light fixtures. Keeping the metals in complementary warm or cool undertones adds design depth.
7. A Kitchen Island as a Design Centerpiece
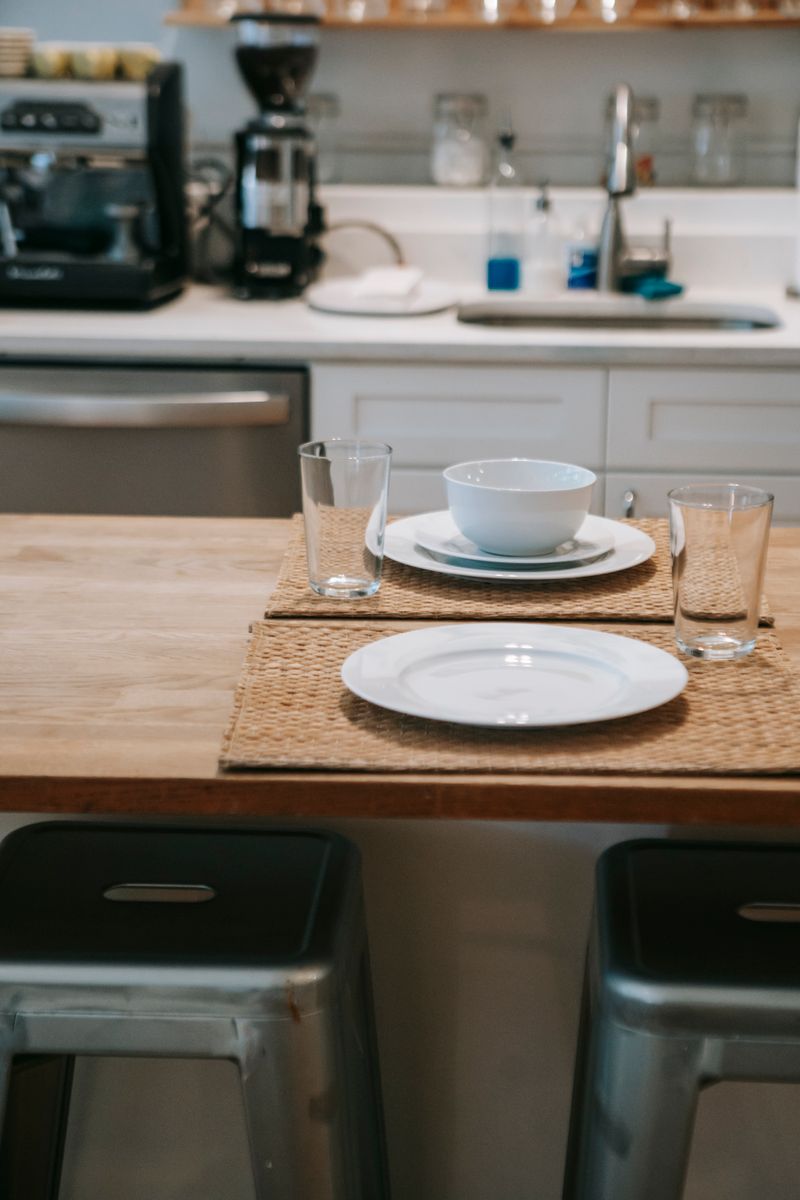
A kitchen island is more than just extra counter space; it is the social center of the room. Design the island base with open bookshelves on one side to hold cookbooks, or install a contrasting wood panel glaze that turns the island into a statement furniture piece.
8. Warm Under-Cabinet and Accent Lighting
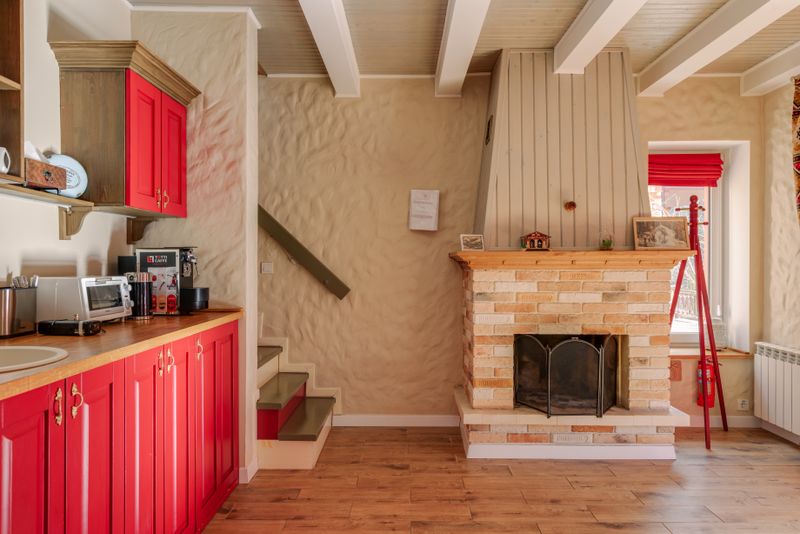
Conceal warm LED strip lights along the bottom of your upper cabinets. Under-cabinet lighting illuminates work counters directly, removing shadows cast by overhead ceiling lights while providing a soft, ambient glow for evening prep.

9. High-End Appliance Finishes
Select high-quality appliance finishes that coordinate with your cabinetry style. Match modern stainless steel ranges with minimalist pulls, or use integrated cabinet wood overlays to hide bulky dishwashers and refrigerator units out of sight.

10. Statement Bar Stools or Seating
Pair your kitchen island with comfortable bar stools that add design detail. Molded plywood, woven rattan, or leather-backed stools introduce new textures to the kitchen layout, keeping the breakfast bar seating zone comfortable.
11. Greenery and Fresh Herbs for a Lived-In Touch
Place small pots of fresh basil or mint along window ledges. Natural green plants bring life into the space, breaking up hard stone countertops and painted wood doors while remaining highly functional for daily seasoning prep.
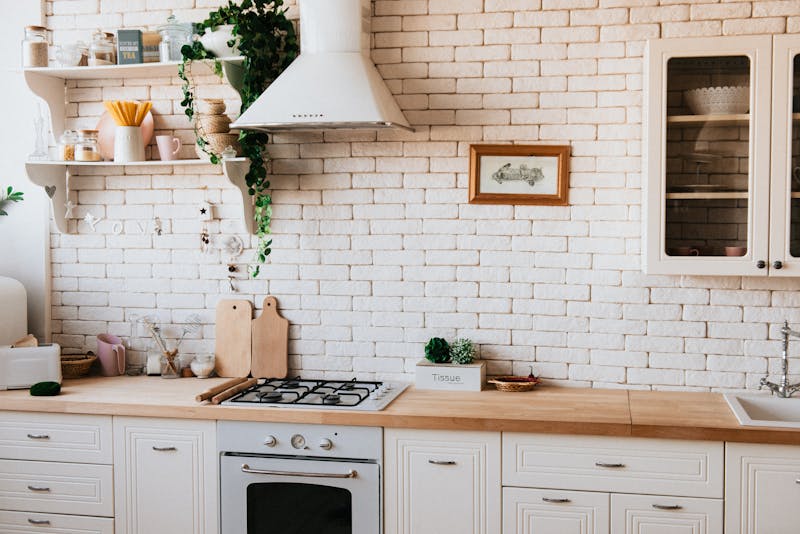
12. Textured Rugs to Define the Space
Slide a flat-weave runner rug in jute or wool along your main prep walkway. A textured rug softens hard floor tile surfaces, absorbing sound and adding visual layer details. Be sure to select low-profile weave patterns that are easy to vacuum.
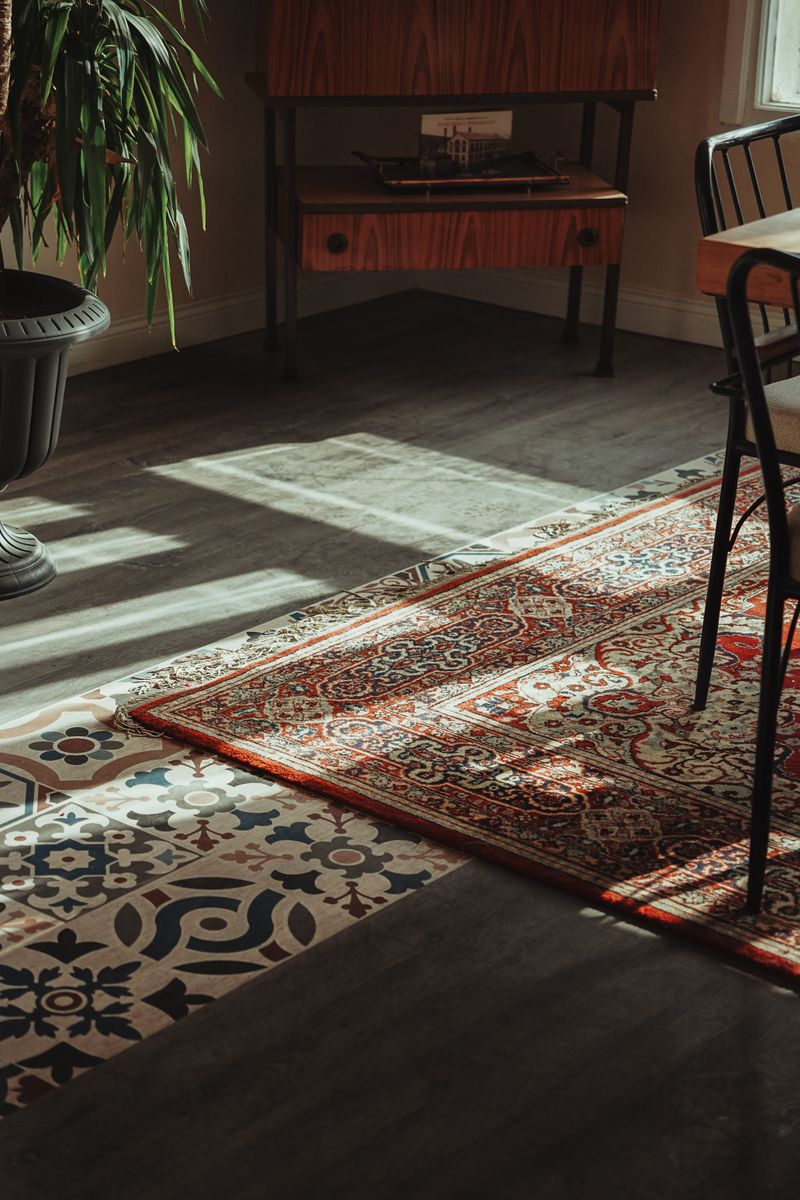
13. A Curated Coffee or Beverage Station
Optimize your mornings by grouping your coffee maker, mug racks, and coffee bean jars inside a dedicated cabinet nook. Grouping drink items in their own station keeps guests out of the main cooking zone while plates are being prepped.
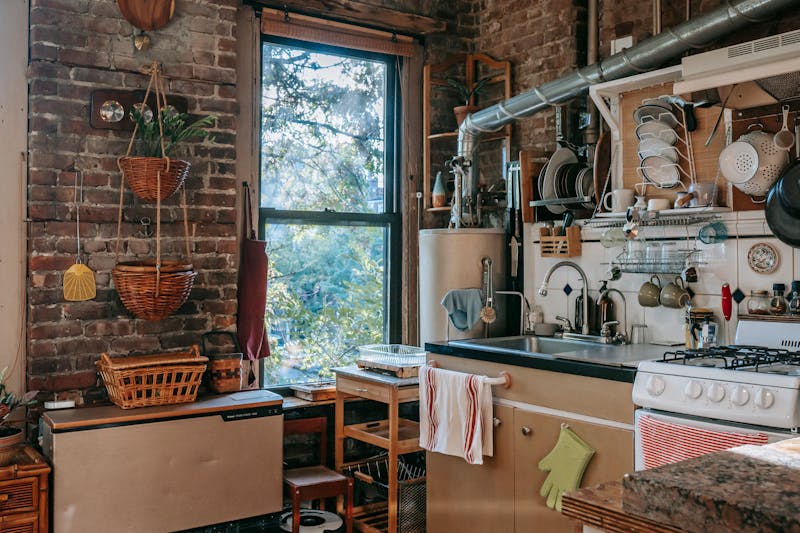
14. Art or a Gallery Wall in the Dining Area
Hang framed art prints or landscape paintings in your kitchen dining zone. Hanging art on empty walls brings dining rooms to life, bridging the design transition between the functional cooking area and the living space.

15. Appliance Planning & Layout Clearances
When planning your kitchen layout, ensure you allow sufficient clearance space for doors and drawers. Check out our refrigerator buying guide for detail parameters on matching cabinet depths and door swing radius limits to avoid blocking walkways.