1. Light, Neutral Color Palettes to Open Up Walls

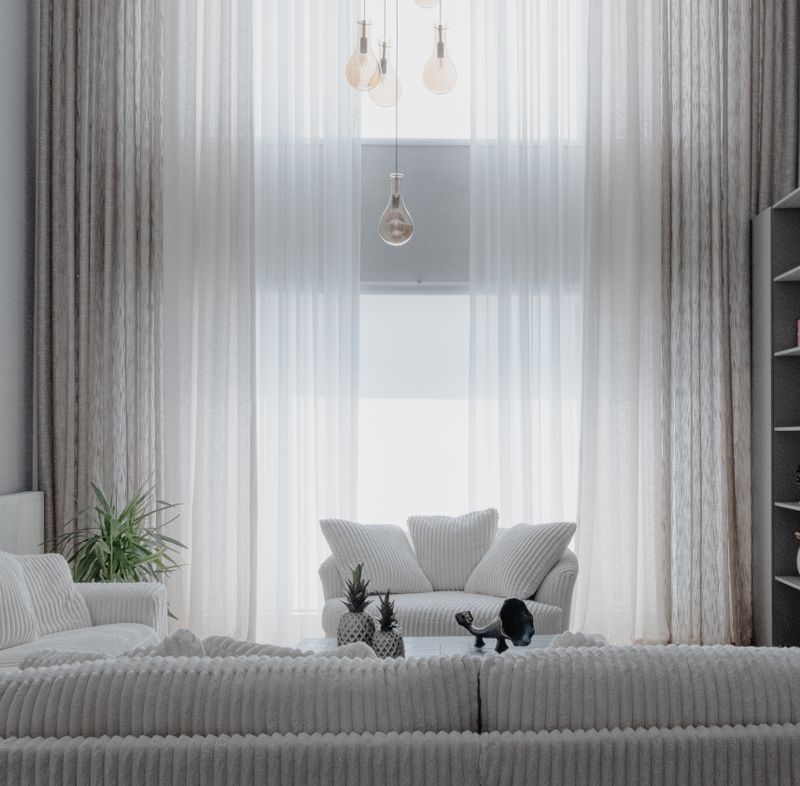
Dark colors can make small spaces feel like closed-in boxes. To create a bright, spacious feel, build your color scheme around light, warm neutrals like cream, sand, and pale grey. These shades catch and bounce natural daylight across the room, illuminating dark corners. Paint baseboards in the same color to remove visual boundaries.
2. Mirrors to Create Visual Depth
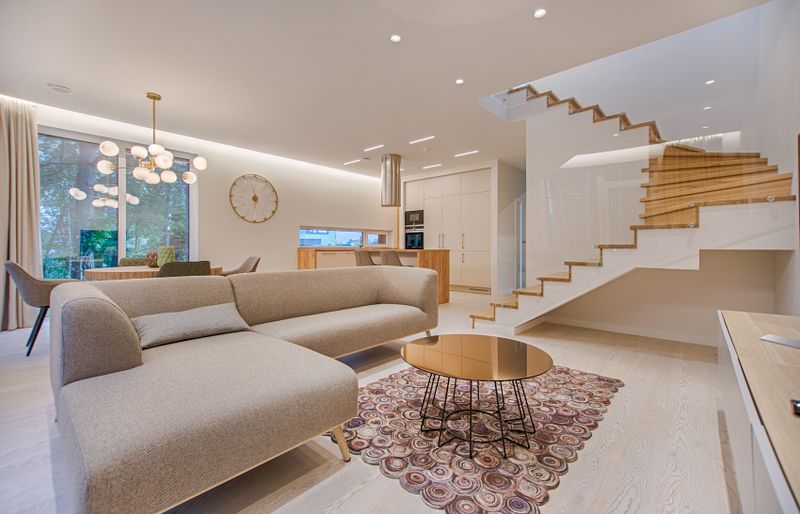
Hang a large round mirror opposite your window to double the daylight in your room. The glass panel acts as a visual window, breaking up solid drywall planes and bouncing sunlight into dark corners. Frame your mirror in a thin, elegant brass band to add a chic highlight that coordinates with drawer pulls.
3. Multi-Functional and Space-Saving Furniture
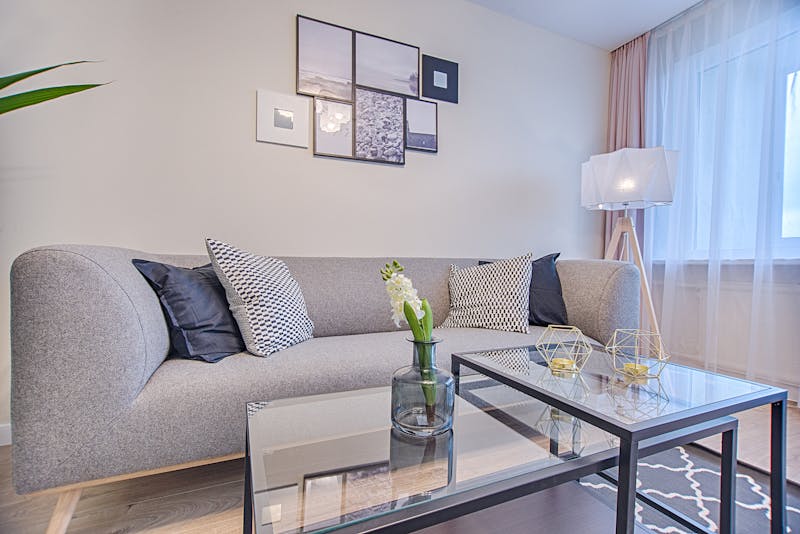
In a tiny living room, every piece of furniture must serve multiple purposes. Choose modular sectional sofas that can be rearranged, or coffee tables with built-in hidden storage compartments. Choose folding console tables that double as study desks, keeping pathways open and maintaining clean, minimalist styling.
4. Floating Shelves Instead of Bulky Cabinets

When floor area is occupied, look to your walls for storage. Mounting a stack of thick floating oak wood shelves next to your main media console provides a display zone for books, ceramics, and small green plants. Floating shelves have no legs or brackets, keeping visual lines lightweight.
5. Low-Profile Furniture to Keep Sightlines Open

In a small living room, low-profile sofas and coffee tables maintain an open visual line, making the ceiling seem taller. Choose a low-slung sectional sofa and pair it with a concrete block table, keeping paths clear and paths open to let space breathe.
6. Sheer or Light-Colored Curtains

Hang sand-colored sheer linen curtains to filter natural sunlight into a soft glow. Let the fabric pool slightly on the floor to soften wall corners, and extend the rod past the window frames to expose the full glass pane, letting the layout look airy.
7. Vertical Storage to Free Up Floor Space

Mounting vertical panels, tall cabinets, or bookshelves that stretch from floor to ceiling draws the eye upward. This vertical styling creates the illusion of tall, vaulted ceilings, making any compact living room look grand, spacious, and expensive.
8. Furniture with Exposed Legs

Choose armchairs and sofas with exposed wooden or metal legs rather than boxy skirts. Seeing the floor surface continue under the furniture trick the brain into thinking the room is larger, keeping the visual weight lightweight and modern.
9. One Large Rug Instead of Multiple Small Ones
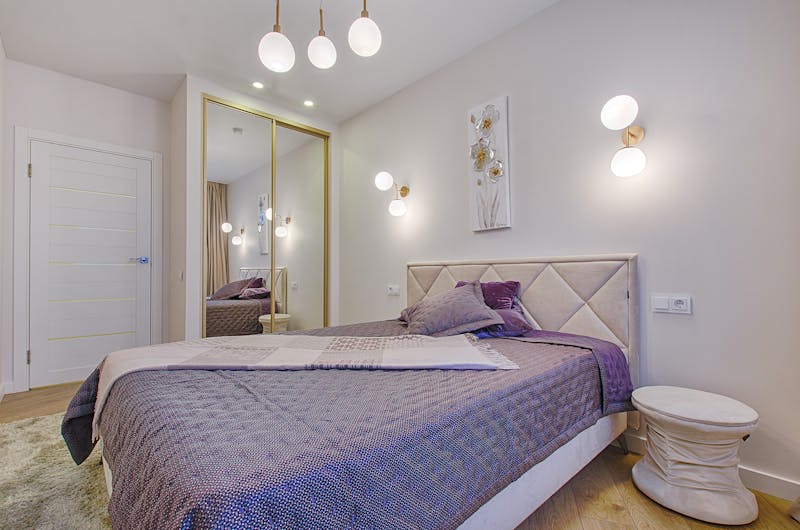
Ground your layout by placing a single, textured high-pile area rug under the sofa. The rug should extend past the sides of the furniture to define the seating zone. One large rug makes the floor space look unified, avoiding visual fragmentation.
10. Decluttering for an Open, Breathable Feel

Clutter causes mental distraction and prevents relaxation. Keep console tables and shelving surfaces clear, styling them with only three objects: a candle, a book stack, and a vase with dry eucalyptus leaves, leaving negative space to let the layout breathe.

11. Consistent Color Flow Between Rooms
Choose two main colors and repeat them across pillows, drapes, and books in neighboring rooms. Sticking to a consistent color story binds separate layout areas together, ensuring the room looks cohesive, designer-curated, and spacious.

12. Strategic Lighting to Eliminate Dark Corners
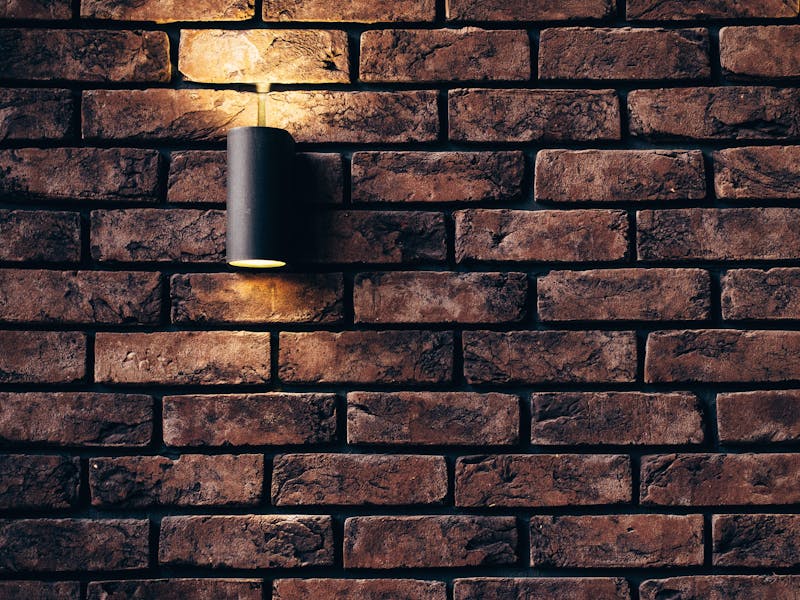
Harsh overhead ceiling lights make rooms look cold. Recreate a cozy glow by layering warm white accent lights (2700K). Install low table lamps with ceramic shades, brass sconces, and indirect dimmable LED strip lights inside coves to wash walls in amber light.
13. Glass or Acrylic Furniture Pieces
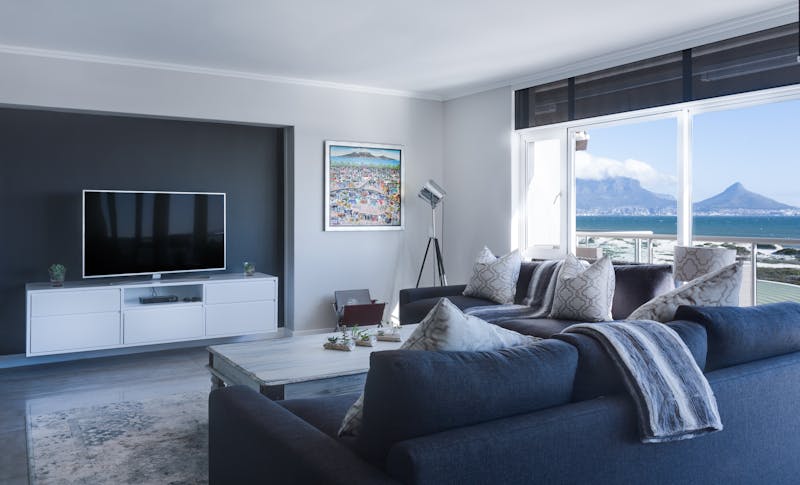
Choose glass or acrylic coffee tables and nesting side tables. Transparency allows daylight and flooring patterns to be visible through the furniture, reducing the visual footprint of the items and keeping the layout looking lightweight.
14. Pulling Furniture Away from Walls
Avoid placing all furniture against walls. Reorganize your layout by pulling the sofa three to four inches away from the drywall. This creates a balanced, open conversational flow that defines the seating zone as an island, adding breathing room.

15. Minimal, Curated Decor
Avoid filling shelves with cheap plastic trinkets. Instead, select three curated pieces of decor: a hand-made stoneware bowl, an abstract ceramic sculpture, and a stack of linen art books. The clean negative space around these items allows them to stand out.