1. Conversation-Focused Seating Layouts
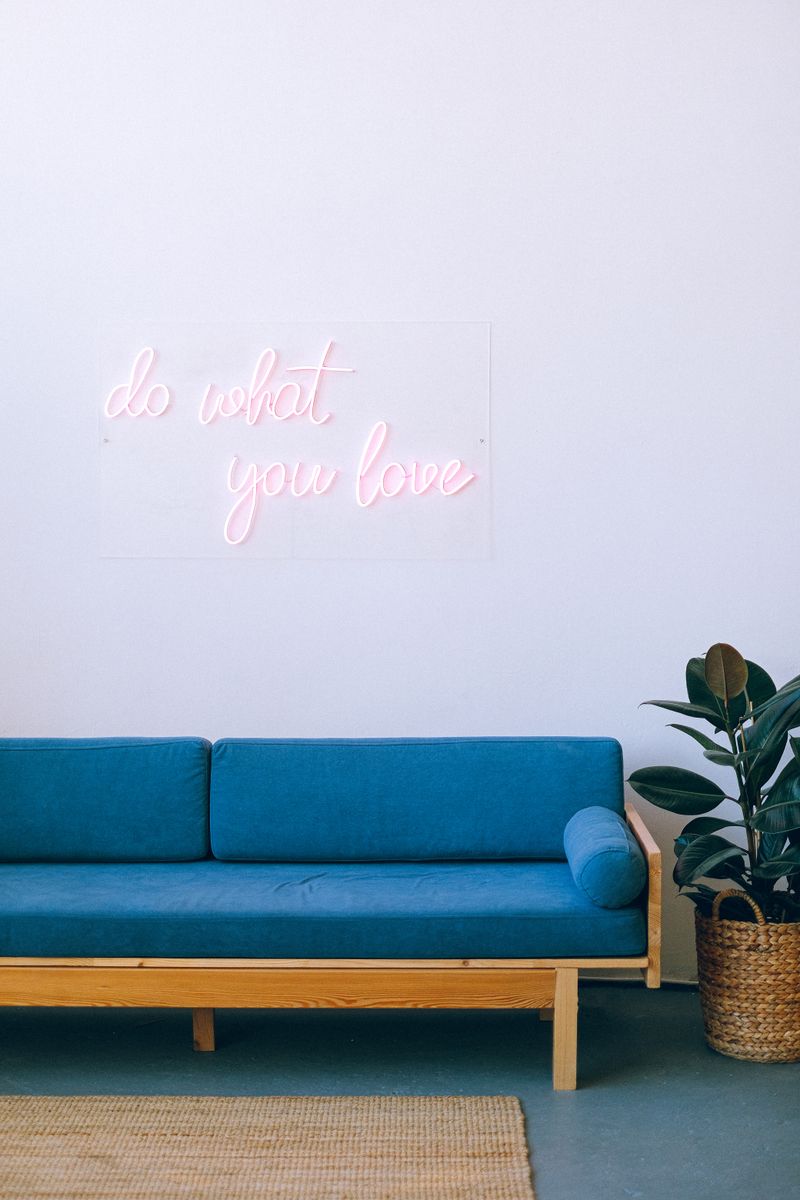
Instead of placing all furniture facing a single TV, pull your sofa and armchairs away from the walls and position them facing one another. This arrangement centers the conversation zone, creating a cozy and inviting layout that is perfect for hosting family and friends. Keep walkways clear behind the seats.
2. Open-Plan Living and Dining Zoning
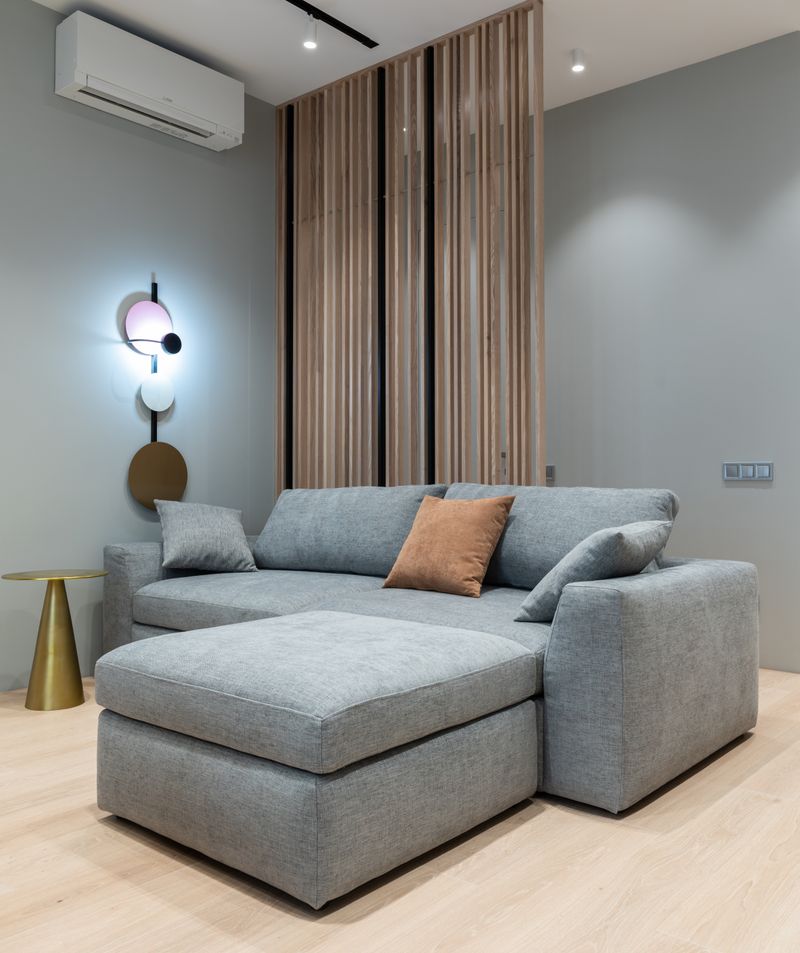
In large open-plan spaces, use your furniture layout to define separate zones. Place a console table behind the sofa to serve as a divider between the lounge area and the dining zone. This layout keeps the rooms connected while establishing clear boundaries across walkways.
3. Minimalist Media Wall Considerations
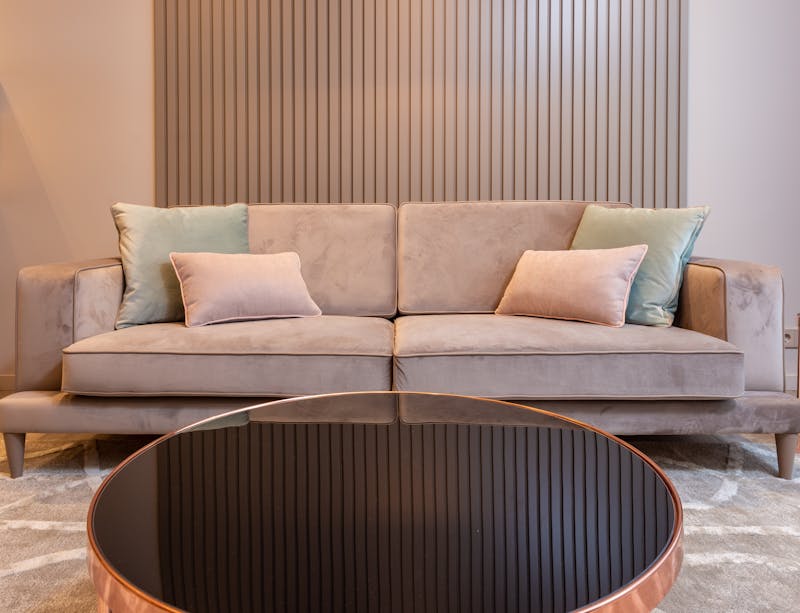
Hide messy cords and boxes by mounting your TV onto a custom drywall or wood slat media wall. Construct lower cabinets in oak or walnut veneer to store media units, keeping the fireplace or main wall looking clean, modern, and uncluttered.
4. Mixing Textures (Linen, Wool, Leather)
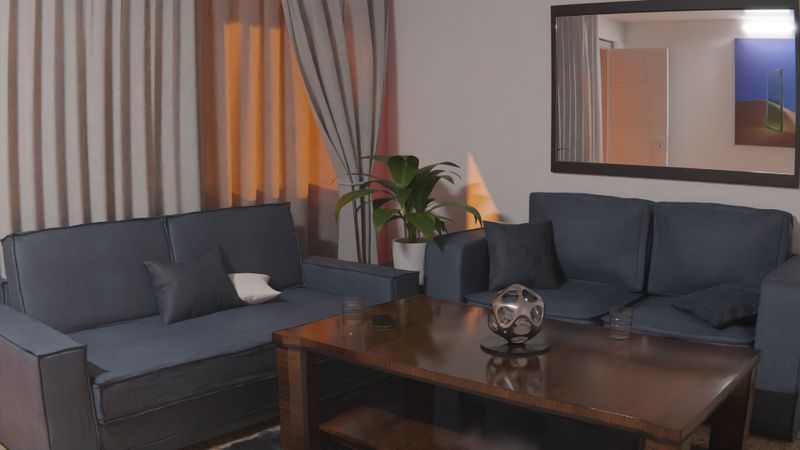
To prevent a modern room from looking sterile, mix materials. Pair a smooth grey fabric sectional with a warm cognac leather armchair, a textured jute rug, and a raw oak coffee table. The mix of textures softens the geometric lines of modern furniture.
5. Layered Lighting with Dimmers
Avoid harsh central ceiling lights. Instead, plan your living room lighting in layers: install warm recessed ceiling lights, a pair of modern floor lamps next to reading chairs, and LED strip lights behind TV panels. If you are planning a ceiling renovation, check out our bedroom ceiling guide for ideas on cove light channels.
6. Sleek, Handleless Storage Cabinets
Install floor-to-ceiling built-in cabinets with push-to-open doors. Handleless storage panels blend into the walls, hiding loose books, toys, and blankets out of sight while preserving the clean, uncluttered lines of modern design.
7. Bold Accent Rugs to anchor zones
Use a large, low-profile rug to define the borders of your seating arrangement. Select a wool or jute rug in cream or soft grey that extends under the front legs of all sofas and armchairs, anchoring the furniture grouping cleanly.
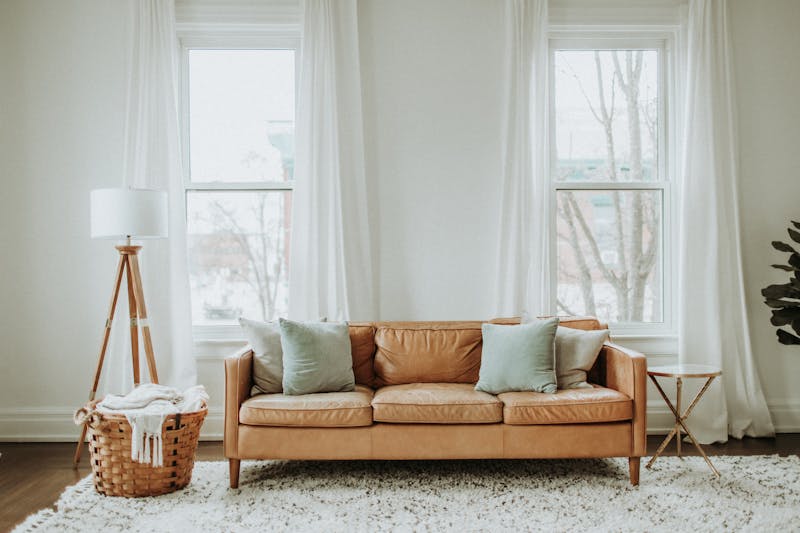
8. Hanging Curtains High and Wide
Mount your curtain rods 4 to 6 inches above the window frame, extending the rods 8 inches past the side edges. Hanging drapes high and wide allows linen curtains to frame the glass without blocking daylight, making the room look wider.
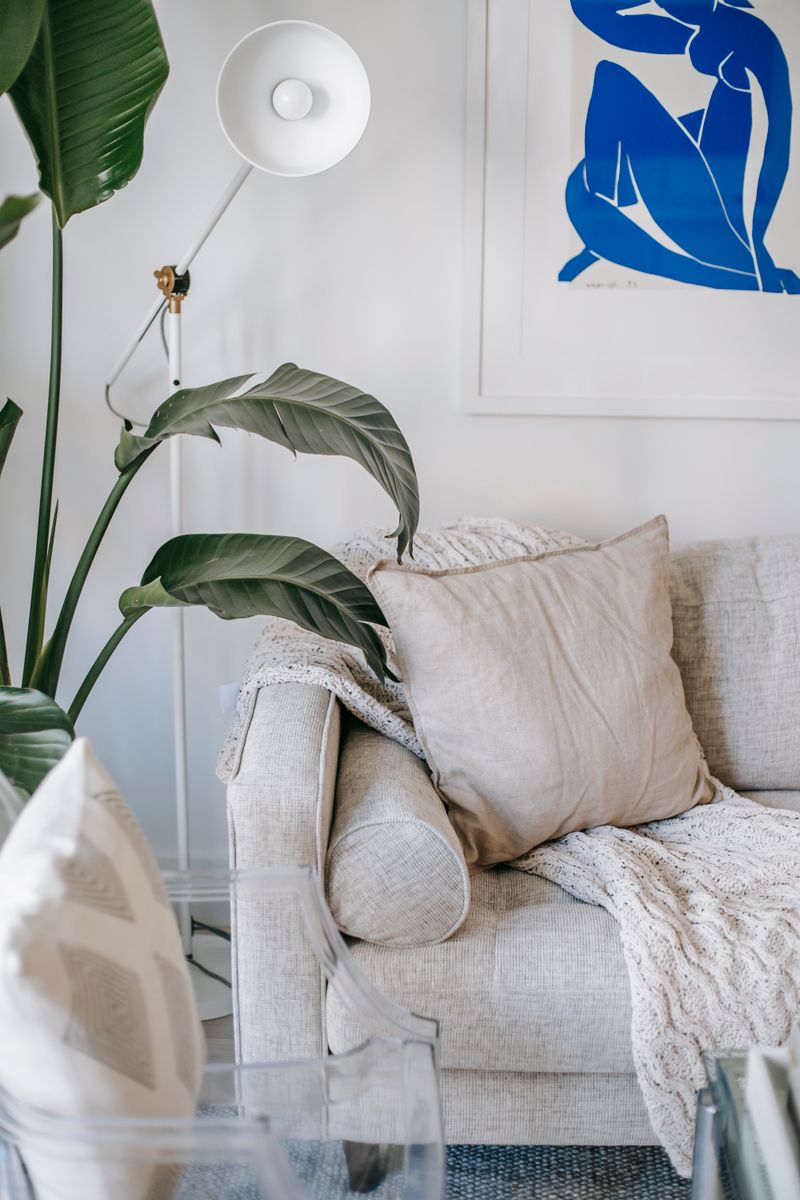
9. Statement Art for Focal Points
Avoid hanging small, cluttered groupings of frames on every wall. Instead, select a single, oversized canvas art piece for the main wall above the sofa. A large statement art piece provides a clean, modern focus point that anchors the room colors.
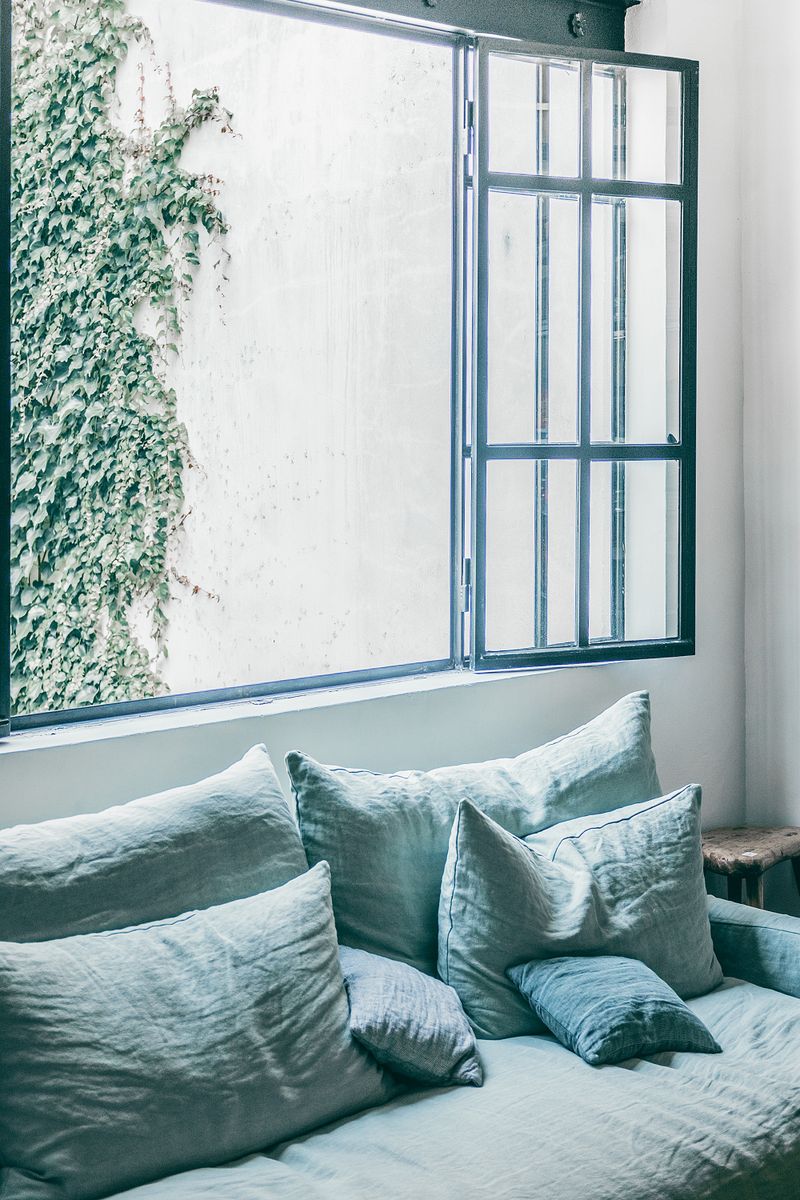
10. Warm Neutrals with Muted Earth Tones
Paint walls in a warm greige, alabaster white, or cream color. These soft paint colors reflect window light cleanly. Use muted earth tones like olive green, terracotta, or warm ochre for throw pillows and blankets to add color accents.
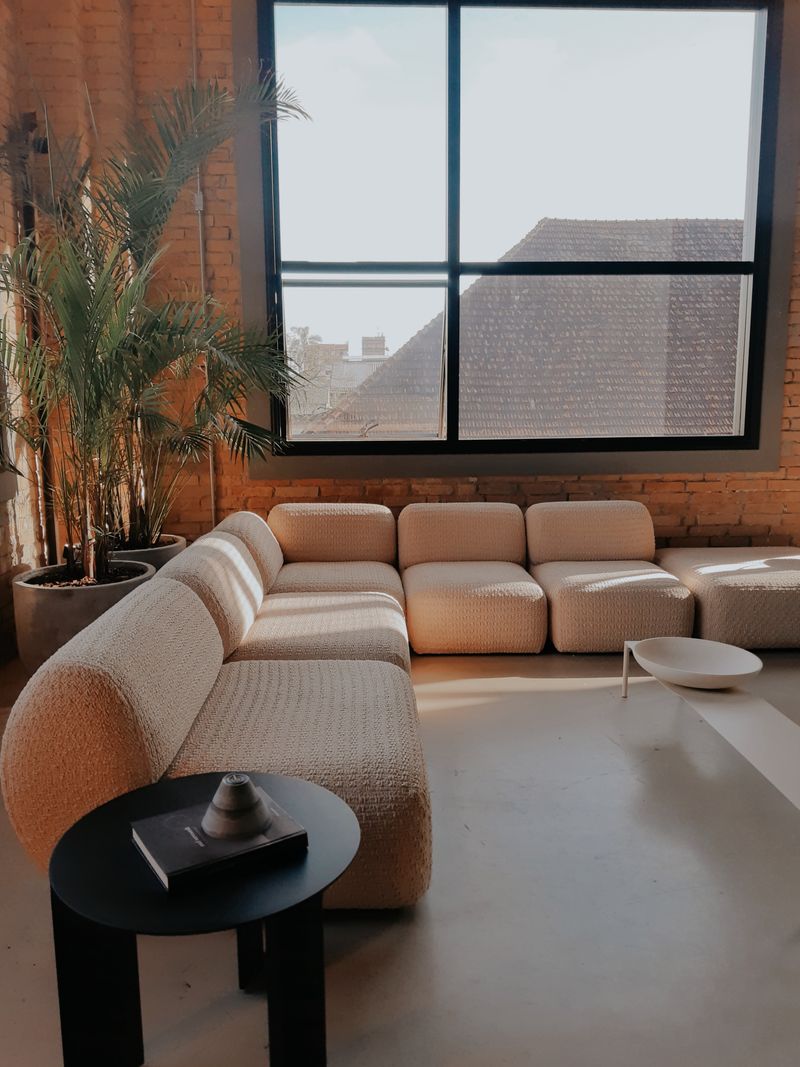
11. Floating Furniture Layouts
In narrow living room layouts, float your sofa in the center of the room with a walk path behind it. Placing furniture away from the walls makes the layout feel spacious, avoiding the narrow hallway look common in long rooms.

12. Indoor Plants for Natural Texture
Place a large fiddle-leaf fig or snake plant in empty corners. Natural green plants bring life into the space, breaking up straight drywall corners and painted wood cabinetry with organic shapes.
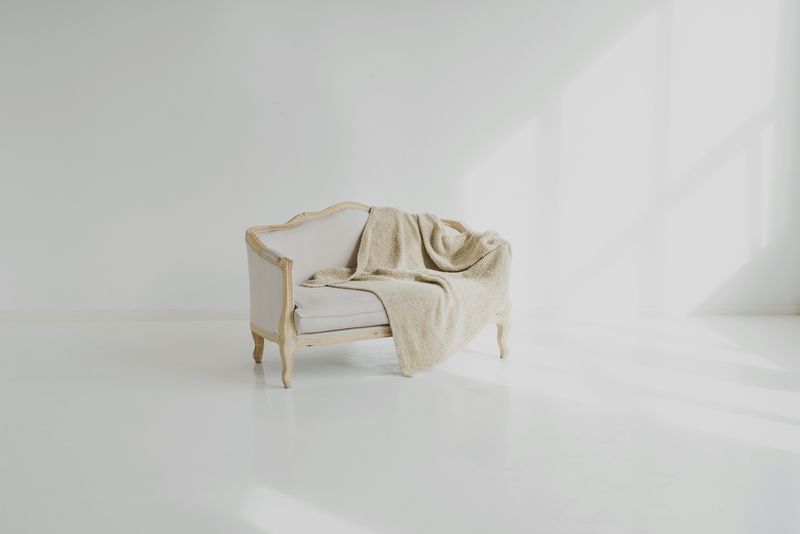
13. Minimalist Wood and Metal Pairings
Combine clean oak table tops with slender black steel furniture legs and golden brass accents. Mixing natural wood and thin black metal elements adds industrial detail while keeping the furniture profile looking lightweight and modern.
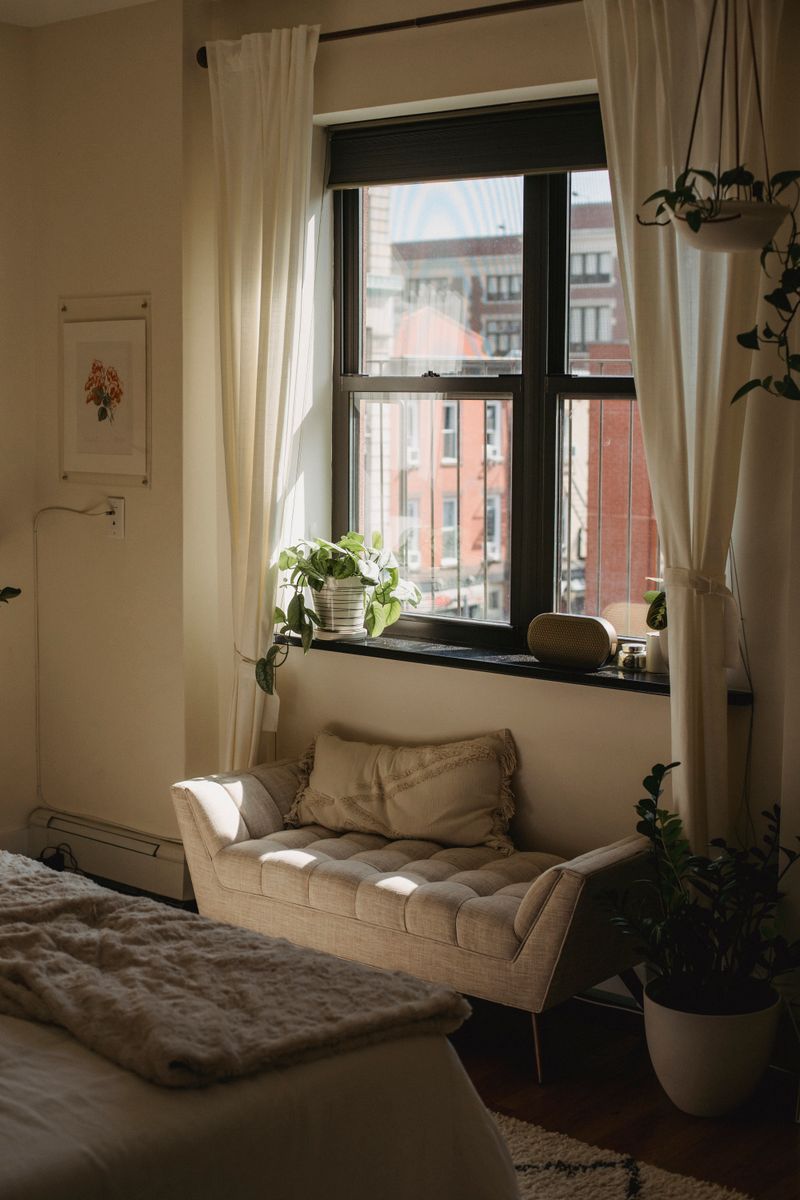
14. Low-Profile Modern Sectionals
In open-plan rooms, select a low-profile sectional sofa. Low-backed sofas do not block window views, keeping the room looking open, bright, and connected to the dining and entry zones.
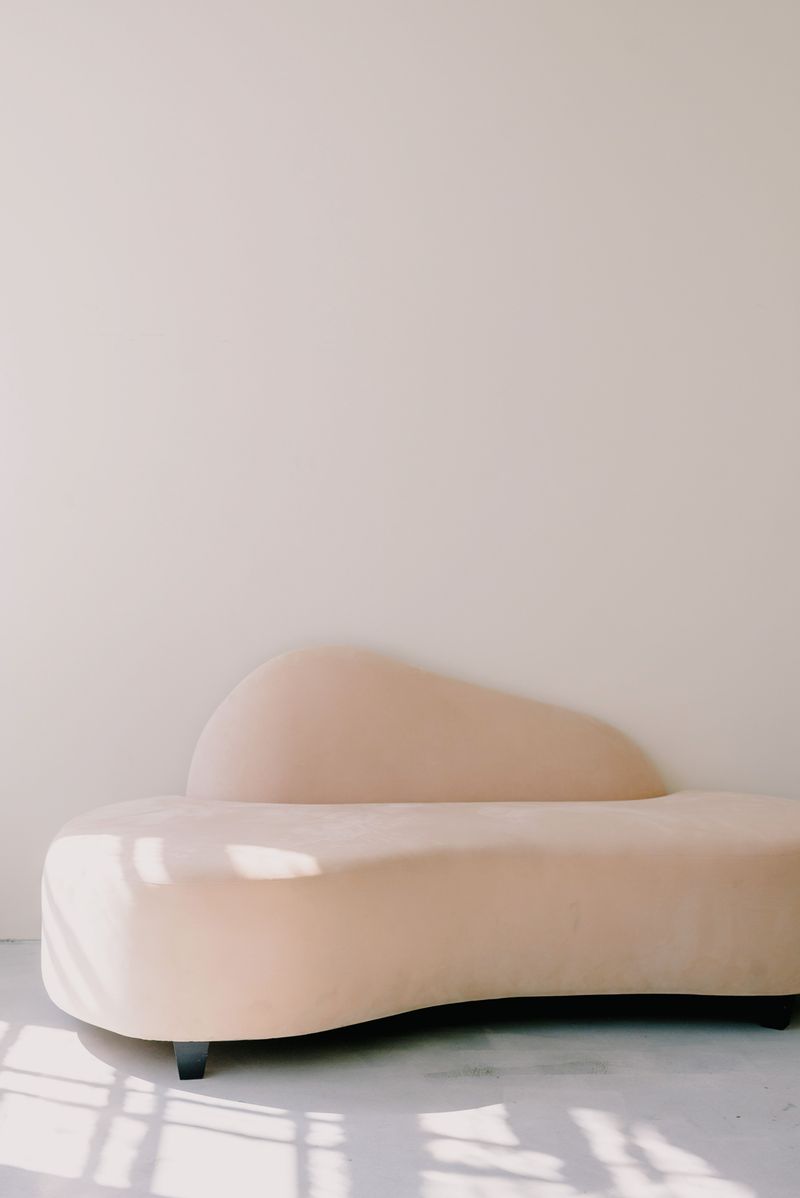
15. Sculptural Accent Chairs
Place a pair of curved boucle or molded plywood accent chairs opposite the sofa. Sculptural chairs provide extra seating while adding geometric detail, breaking up the straight box lines of standard sofas.