Small & Awkward Layouts
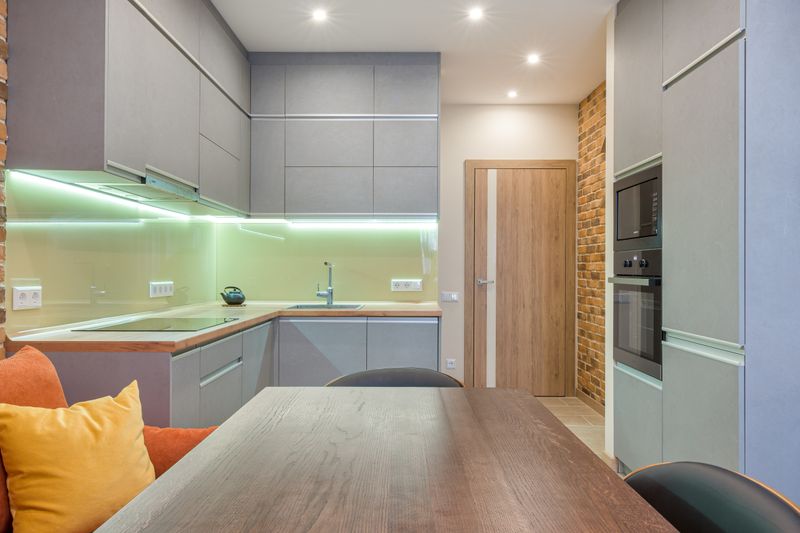
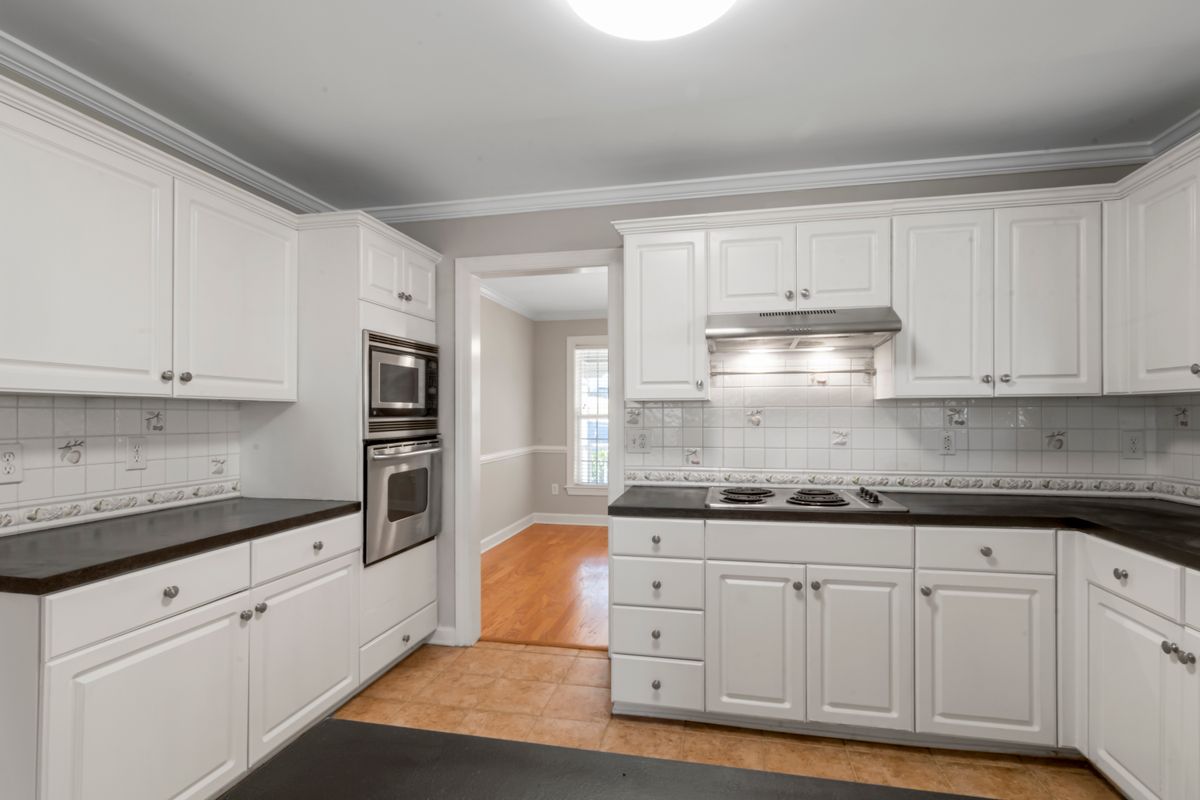
1. Galley Kitchen Transformed with Light Cabinetry and Open Shelving
Replacing bulky upper cabinets with light white oak shelving opens up tight galley layouts, welcoming natural window light throughout the prep space.
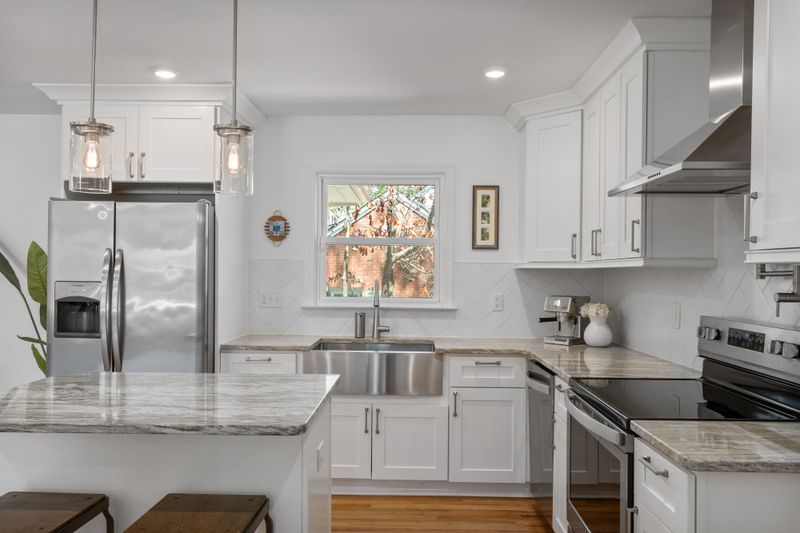
2. U-Shaped Kitchen Opened with Peninsula Removal
Removing a high bar peninsula opens the U-shaped layout to the dining zone, improving flow and visually expanding tight corners.
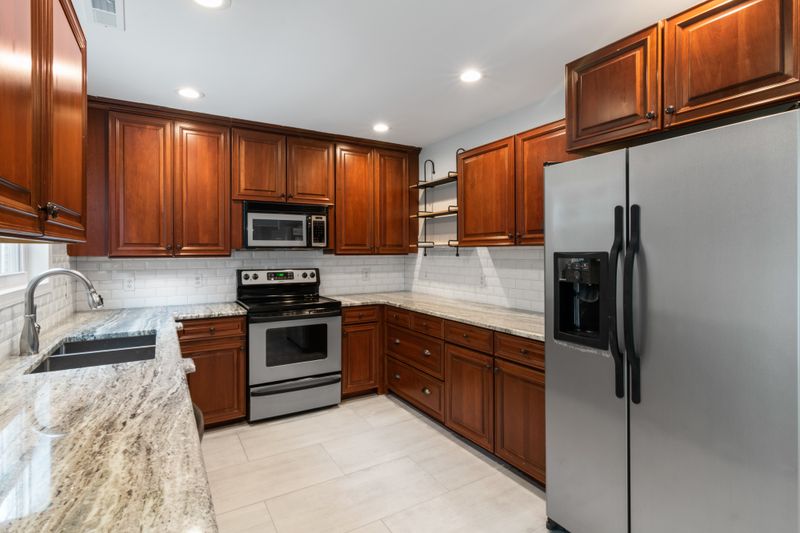
3. Corner Pantry Replaced with Sleek Pull-Out Towers
Tear down drywall corner pantries and replace them with pull-out spice cabinets, maximizing shelf capacity in small, awkward niches.
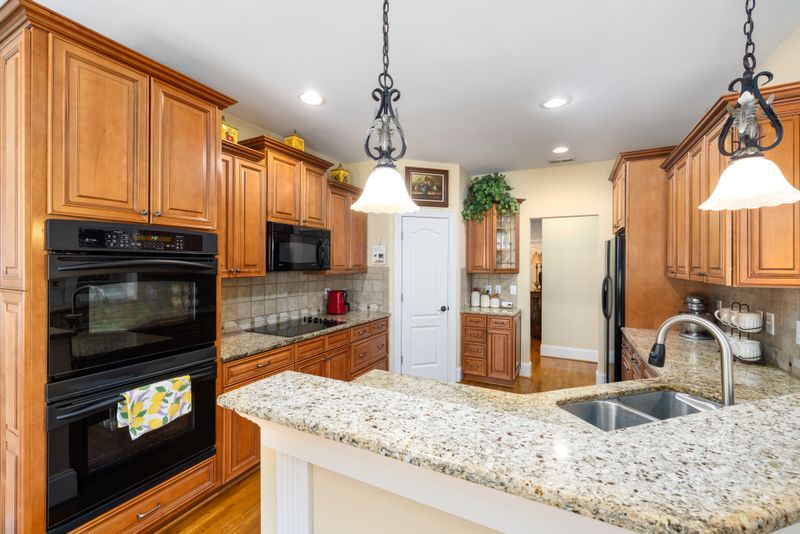
4. Narrow Kitchen Island with Integrated Seating Niche
Designing a slim island with an open-ended overhang lets you tuck bar stools away completely, keeping walk paths clear.
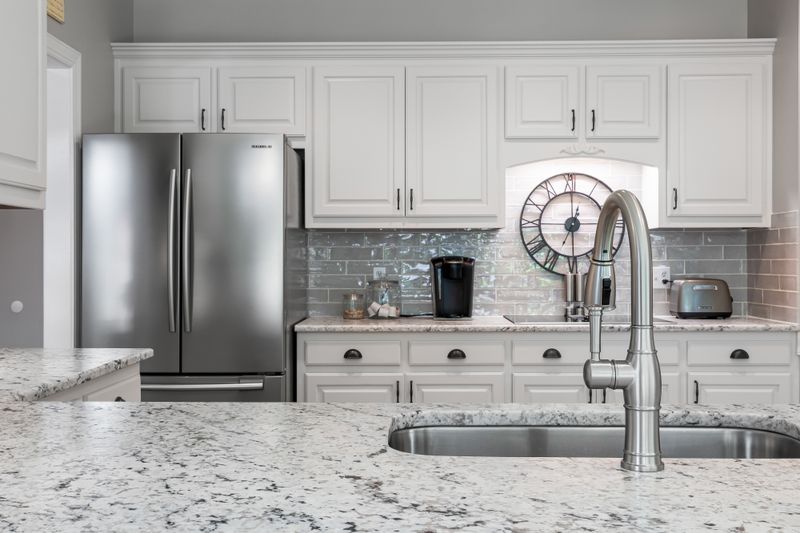
5. Floating L-Shaped Corner Storage Shelves
Awkward empty corners are styled with floating timber shelves, transforming dead spaces into focal points for displaying clay cups.
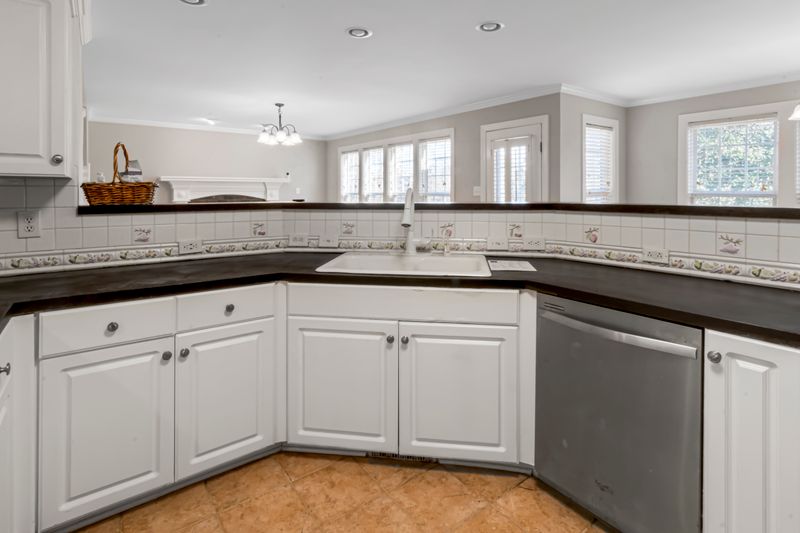
6. Awkward Nook Converted to Coffee Bar Station
A small, useless wall recess becomes a customized espresso bar featuring a stone counter, floating shelf, and mug storage.
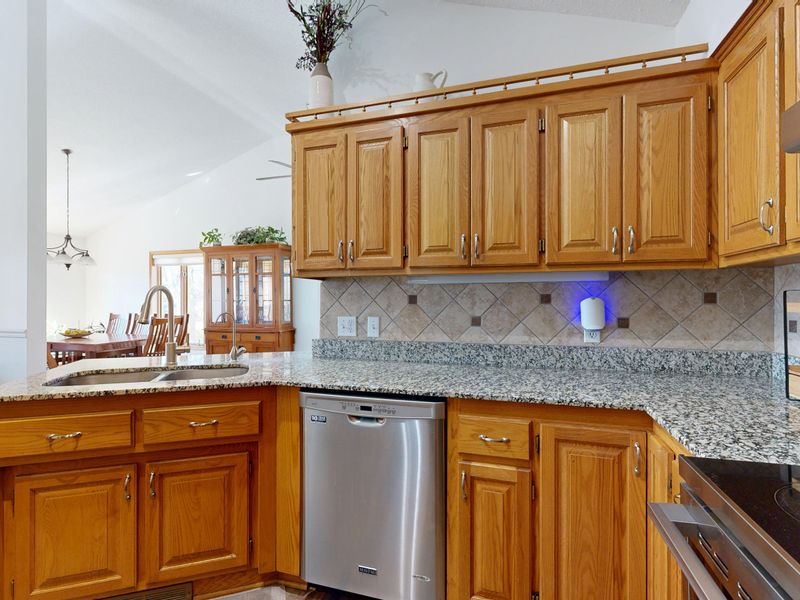
7. Under-Sink Pull-out Storage System
Clean up messy under-sink pipes with slide-out tray organizers, keeping cleaning products organized and easily accessible.
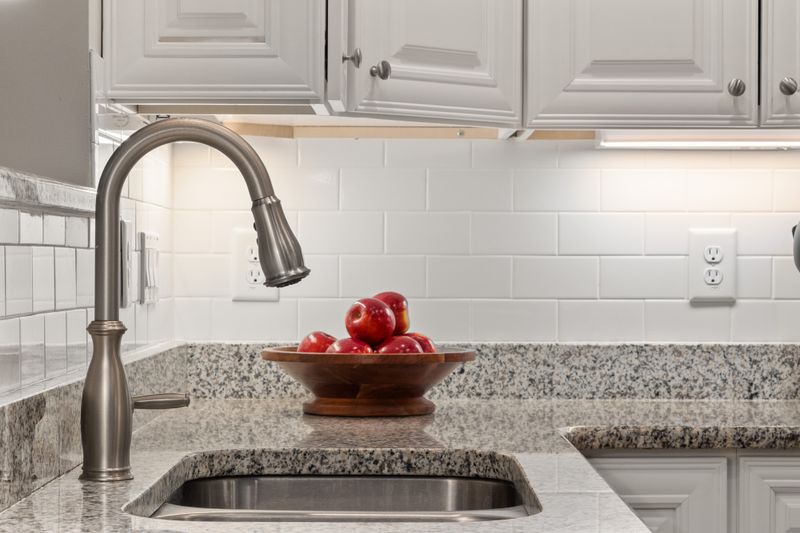
8. Single-Wall Layout with a Small rolling Prep Cart
For tight kitchens, a portable rolling butcher block cart provides extra work space when needed, rolling out of the way later.
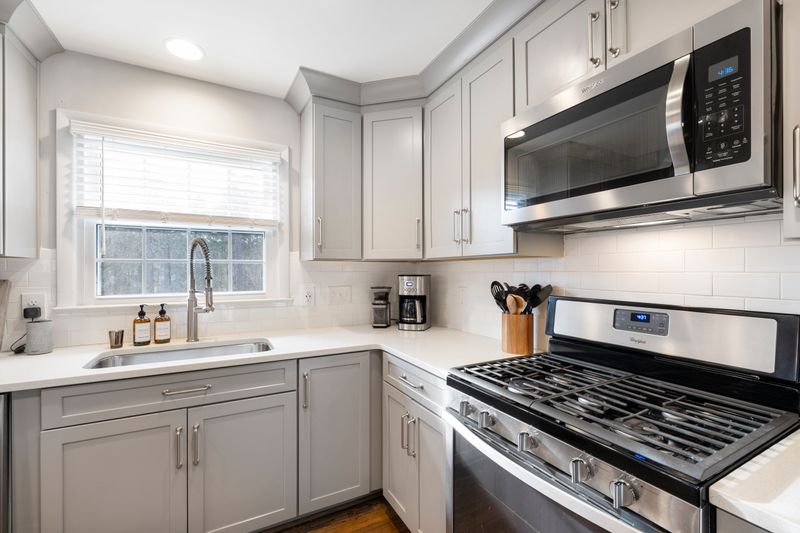
9. Deep Corner Lazy Susan Cabinet System
Maximize blind corner cabinet spaces by installing revolving Lazy Susan shelves, keeping spices and baking dishes easy to reach.
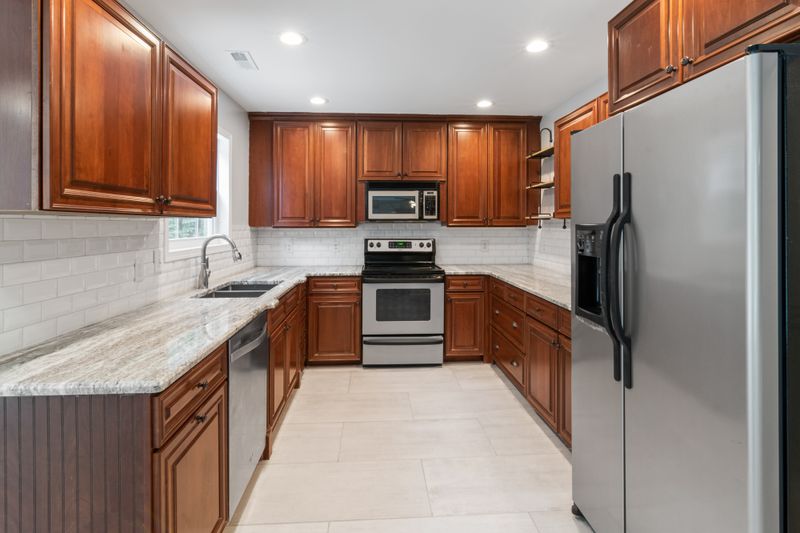
10. High-Cabinet Wall Extension to Ceiling
Extend upper cabinets to the ceiling to eliminate dust-collecting gaps and gain valuable seasonal storage space.
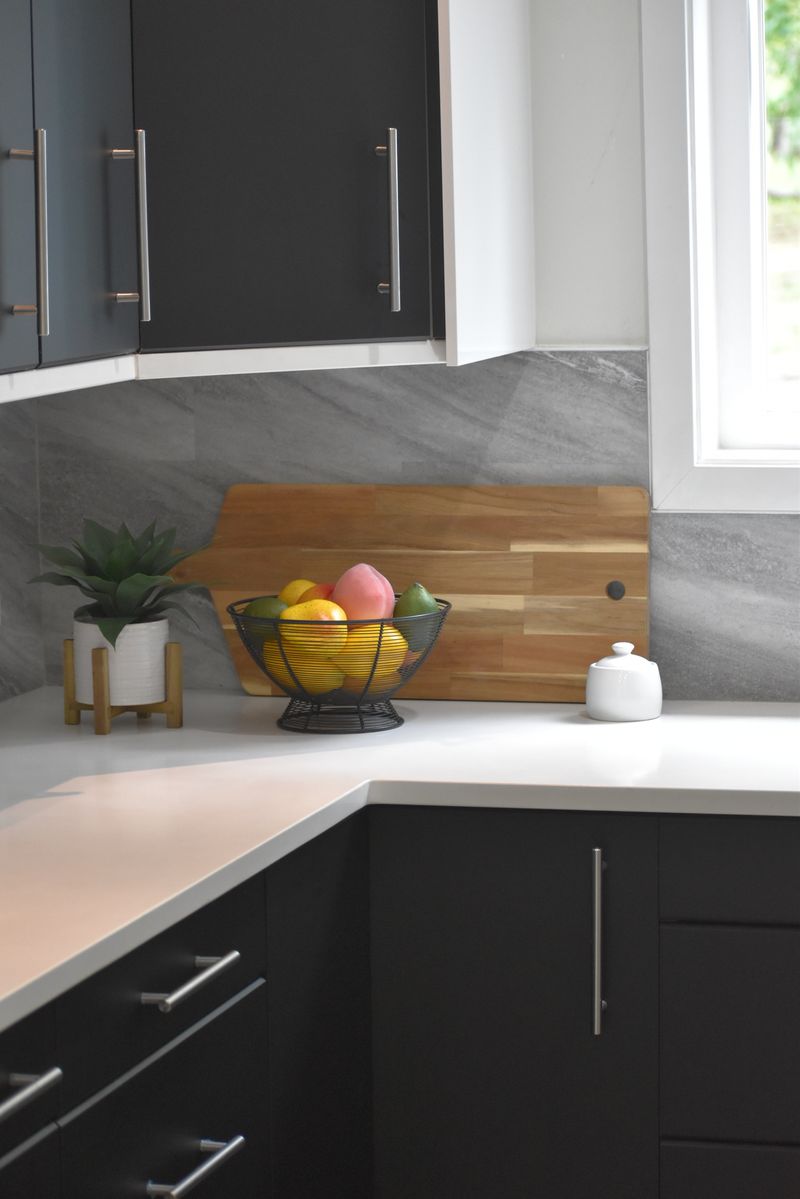
Dated & Outdated Kitchens
11. 1980s Oak Cabinets Refinished in Charcoal Gray
Painting dated orange oak cabinets in dark charcoal gray completely transforms the kitchen with a modern, dramatic look.
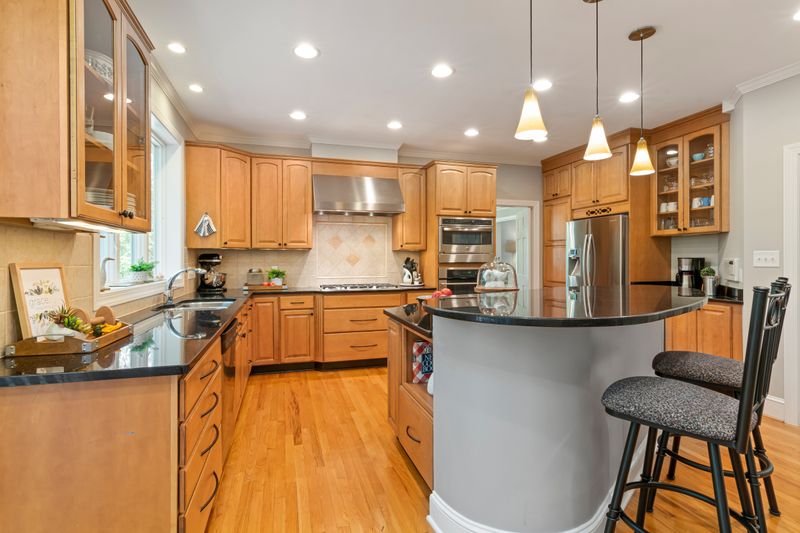
12. Dated Tile Backsplash Replaced with Zellige Subway Tiles
Tear out old laminate backsplashes and install textured zellige subway tiles, updating the wall with light-reflecting style.
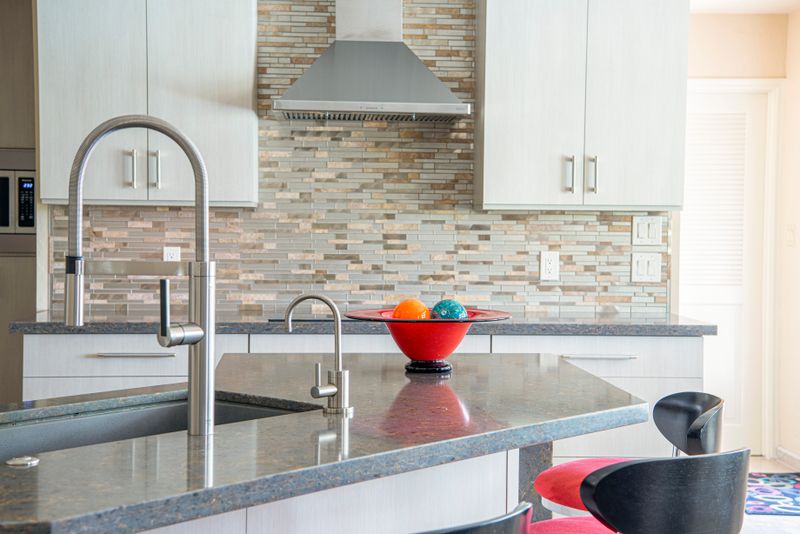
13. Yellowed Laminate Countertops Replaced with White Quartz
Replace old laminate counters with durable white quartz. This instantly brightens the prep space with luxury marble-like vein details.
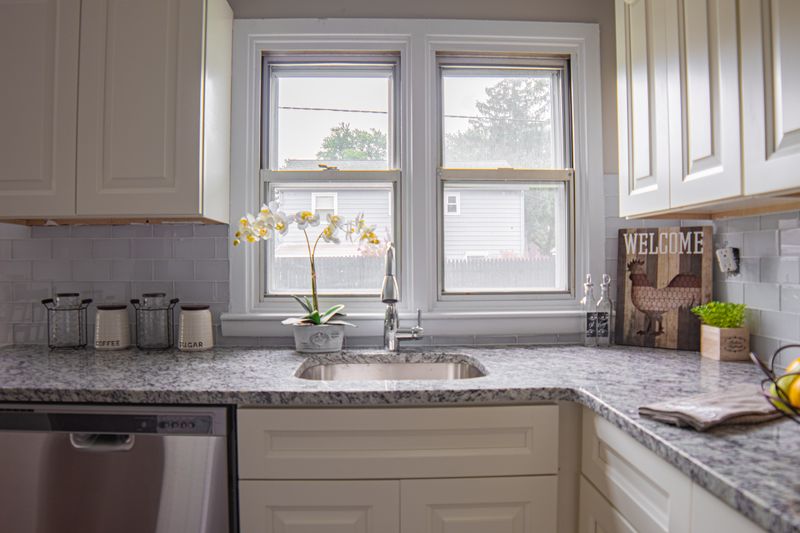
14. Brass Track Lights Replaced with Minimalist Spotlights
Replace dated brass track lighting with clean recessed spotlights and architectural pendants, providing warm task lighting over the island.

15. Scuffed Linoleum Replaced with White Oak Floors
Replace torn linoleum flooring with light white oak floorboards, warming the entire space with clean Scandinavian design style.
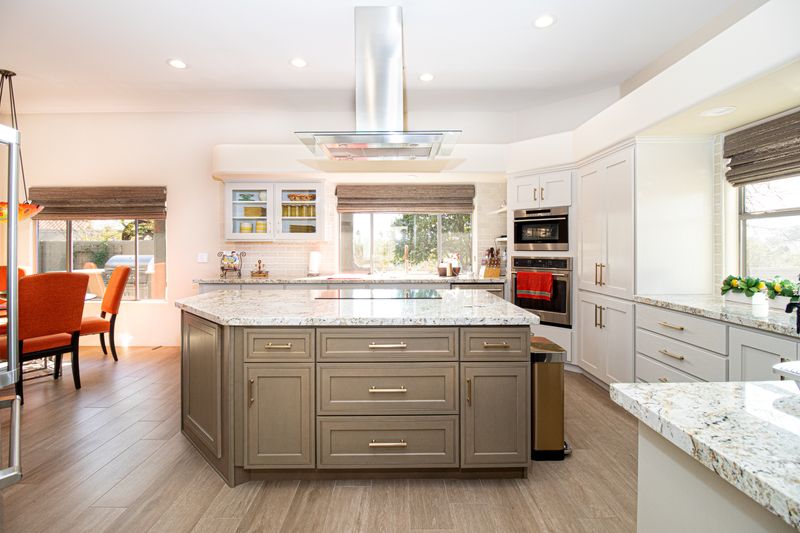
16. Outdated Chrome Hardware Replaced with Sleek Matte Black
Swapping old chrome handles for matte black drawer pulls adds high-contrast modern detail to simple shaker cabinet doors.
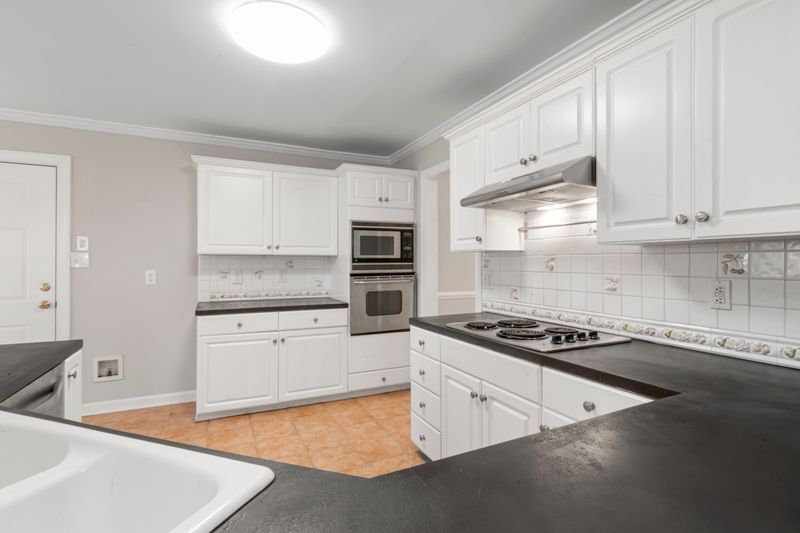
17. Exposed Appliances Hidden Behind Shaker panels
Hide old mismatched dishwashers behind custom cabinetry door panels, creating a unified wall of shaker cabinetry.
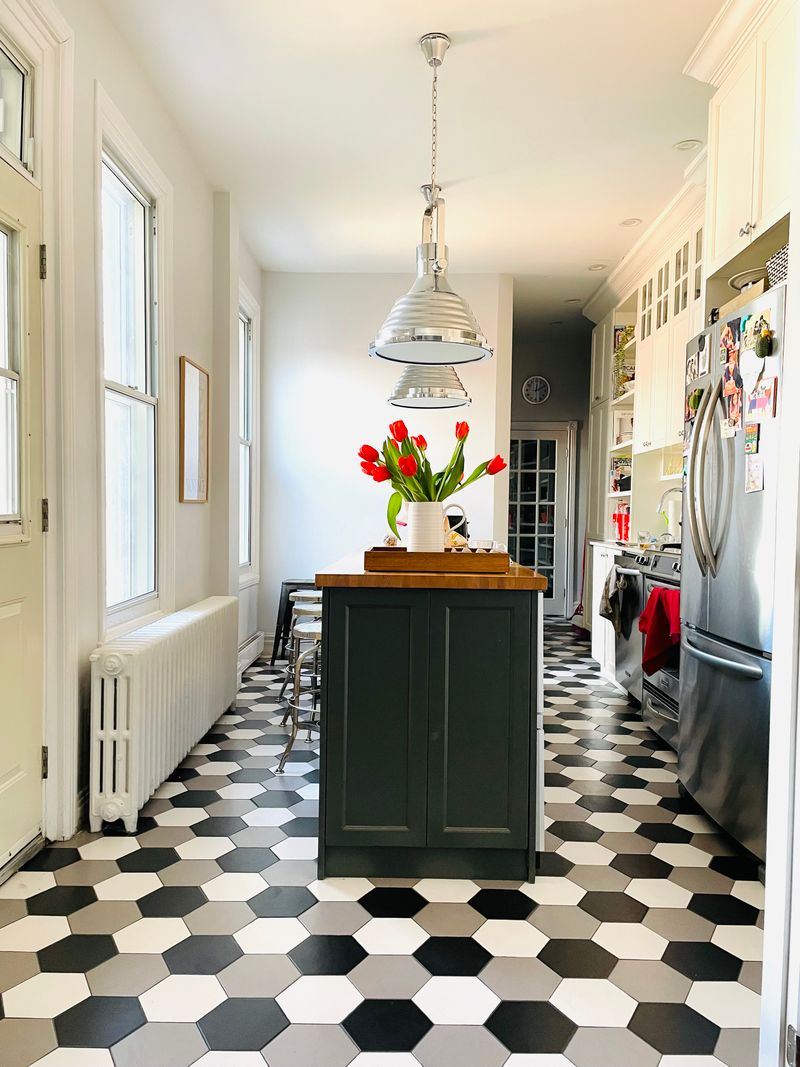
18. Mismatched cabinet doors replaced with flat panels
Replace warped raised-panel doors with sleek, handleless flat panels, updating the kitchen layout with clean minimalist lines.
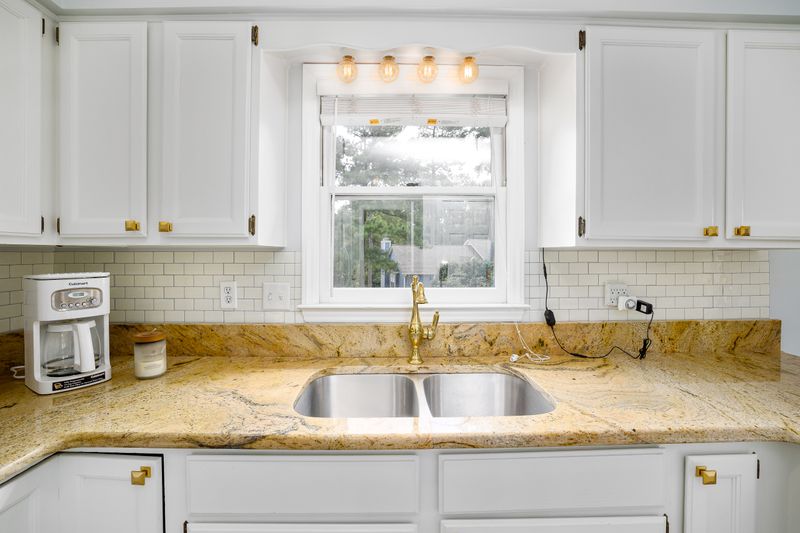
19. Over-Range Microwave Replaced with Custom Hood
Remove heavy over-range microwaves and replace with custom wood hood canopies, creating an elegant focal point above the stove.
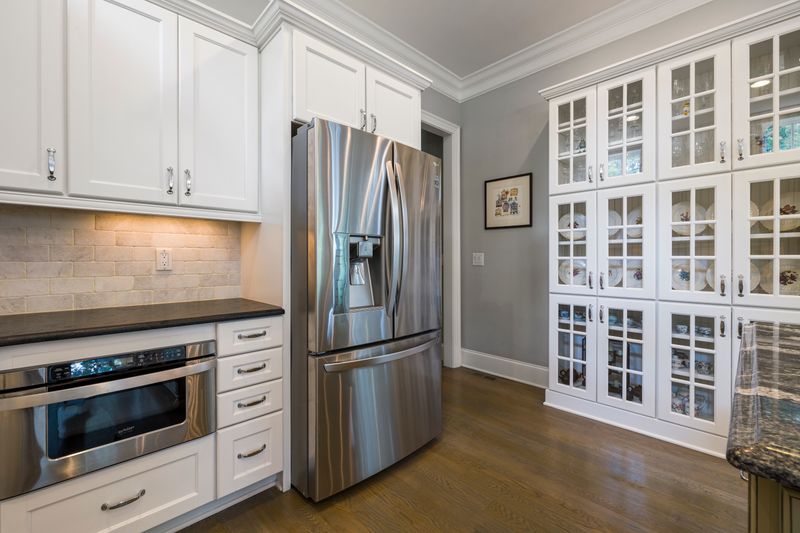
20. Plaster walls painted in warm cream
Painting dark walls in a warm cream color reflects light throughout the space, coordinates with wood accents, and makes the kitchen feel open.
Budget Makeovers
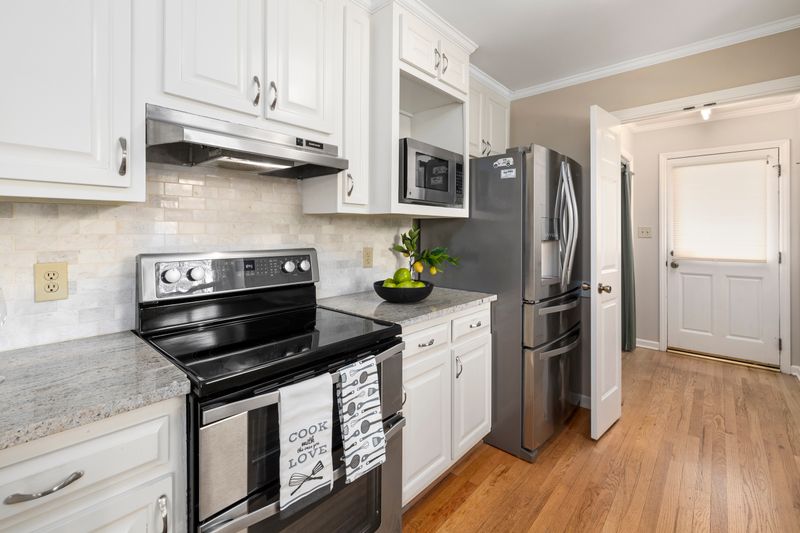
21. Cabinet Door Refacing Instead of Full Replacement
Keep your existing cabinet boxes but replace warped doors with fresh shaker fronts, saving thousands in renovation and labor costs.
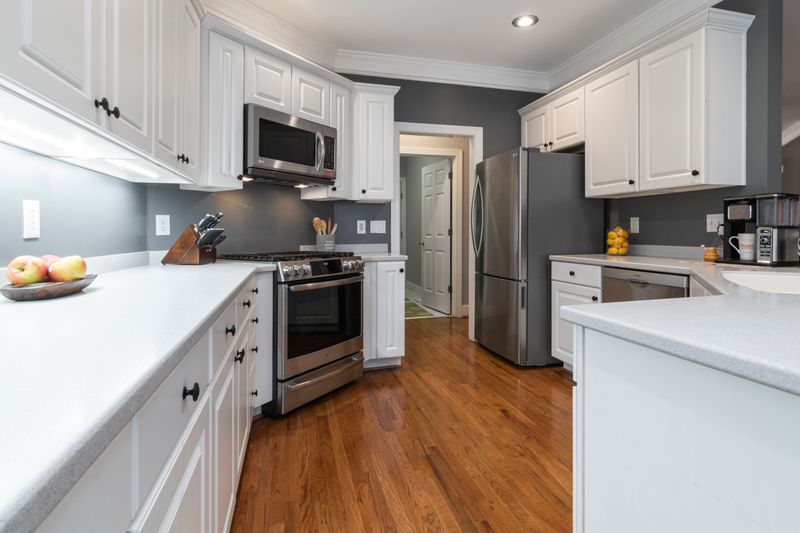
22. Peel-and-Stick Smart Backsplash Tiles
Install adhesive zellige-look vinyl backsplash tiles over old drywall for a quick, budget-friendly update that mimics glazed ceramic.
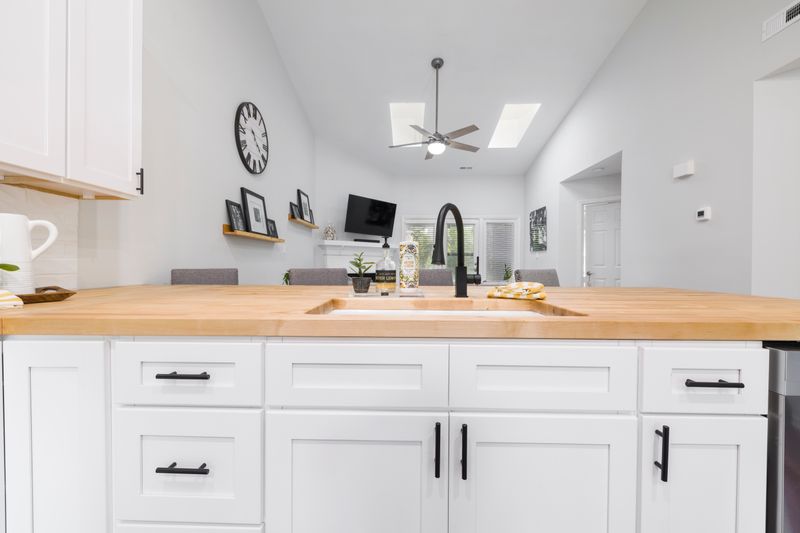
23. Concrete Microtopping Over Old Laminate
Applying a thin layer of concrete microtopping over old laminate counters creates a durable, modern grey concrete finish on a budget.
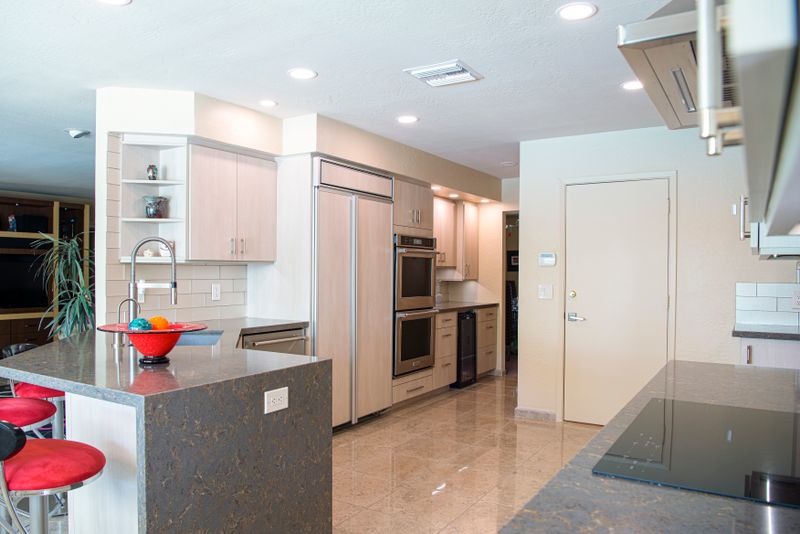
24. Cabinet Interiors Painted in Soft Green
Paint the interiors of open cabinets a contrasting soft sage green. This highlights white plates and adds cheap designer character.
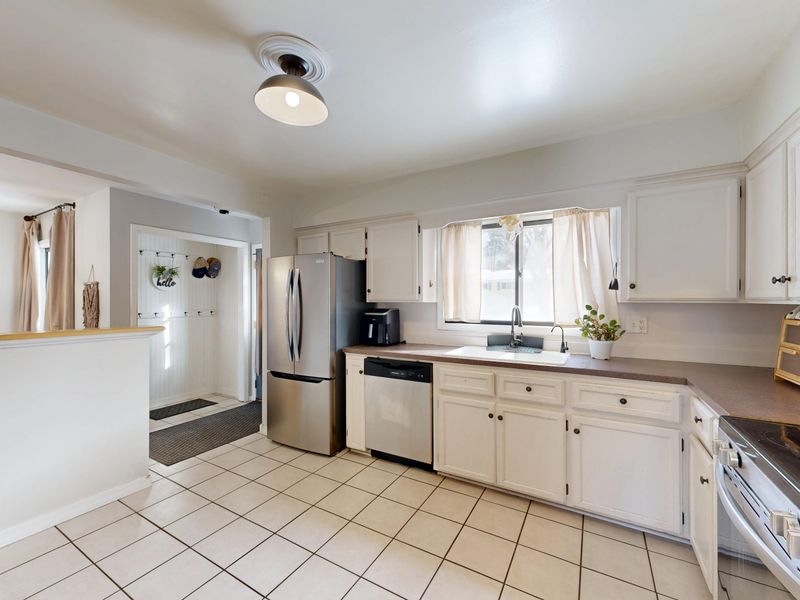
25. Industrial Pipe Shelving brackets
Using affordable black iron pipes to support open timber shelves adds rustic industrial character to empty kitchen walls on a budget.
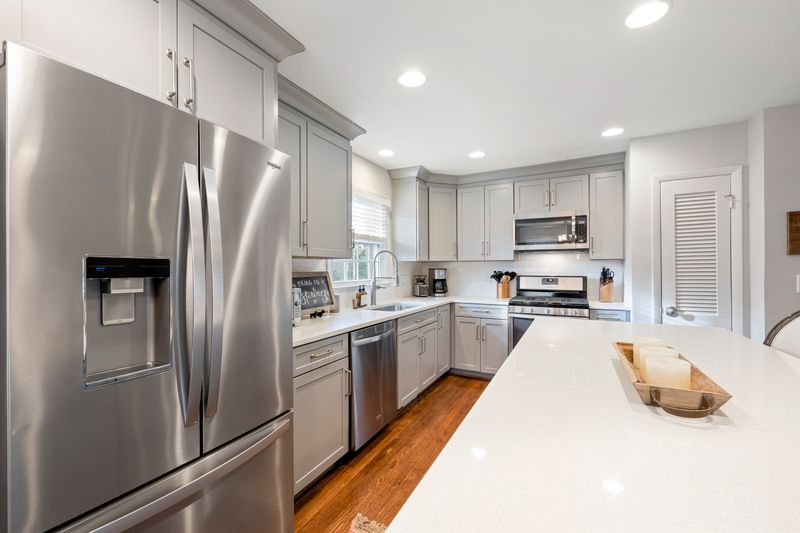
26. Under-Cabinet LED Puck Lights
Mounting battery-powered LED puck lights under cabinets provides bright task lighting along countertops without the expense of hiring electricians.
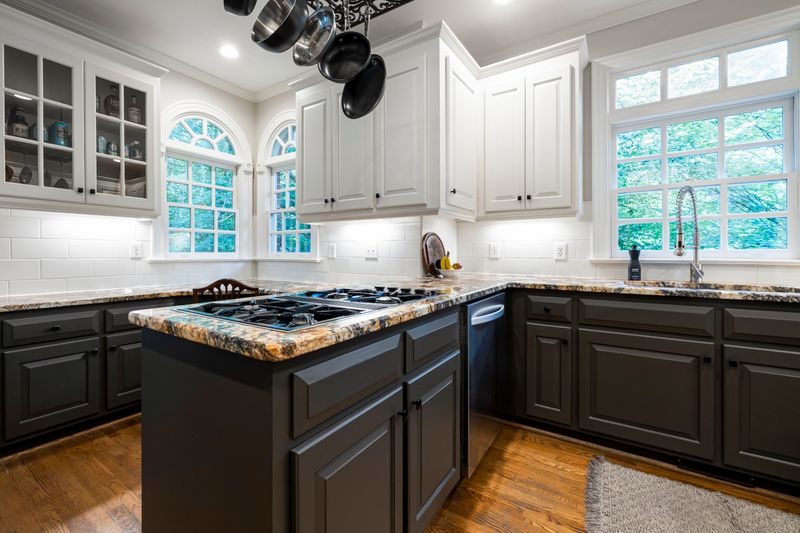
27. Vintage Pendant Light Cord Swap
Replace old plastic light cords with woven fabric cables and antique brass sockets for a quick, cheap upgrade that feels designer-level.
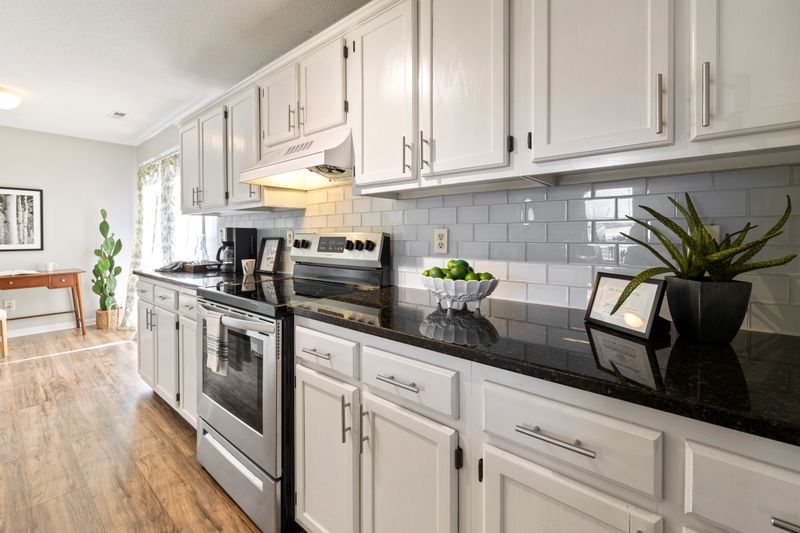
28. Spray-Painted Drawer Handles
Update old scuffed hardware pulls with a coat of metallic champagne bronze spray paint, freshening cabinetry look on a budget.
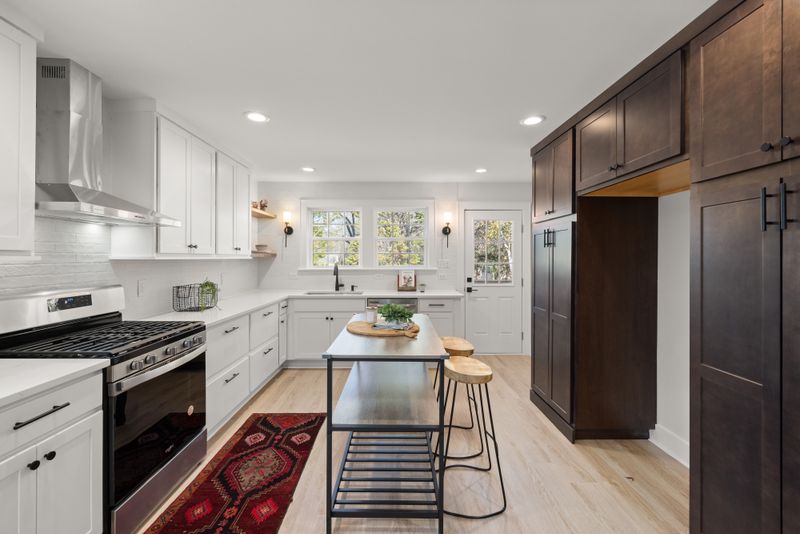
29. Beadboard Backsplash Panel Hack
Install pre-cut vertical beadboard sheets along the backsplash wall, painting them white to create cozy farmhouse style on a budget.
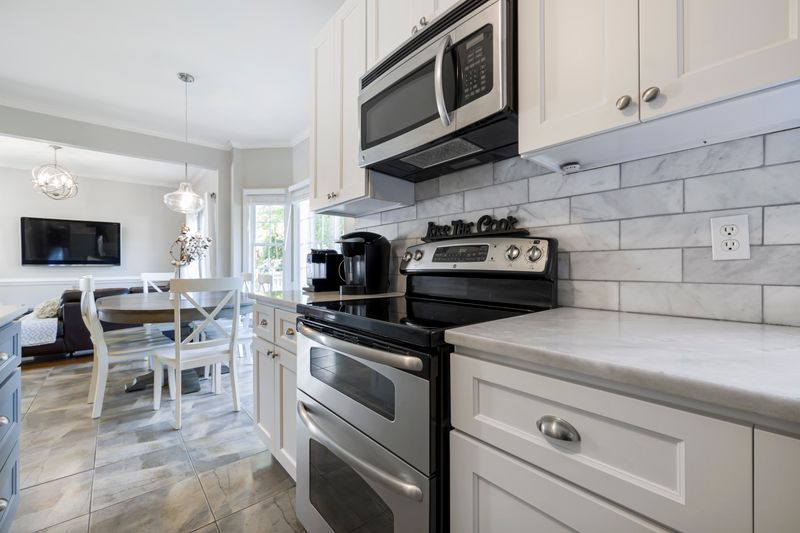
30. Repurposed antique dresser island
Convert an antique wooden chest of drawers into a kitchen island by adding a marble top overhang, saving money on custom island cabinetry.
Rental-Friendly Makeovers
31. Temporary Peel-and-Stick Wallpaper Accent Wall
Apply removable floral or geometric wallpaper to the sink wall, adding beautiful pattern that can be peeled off when moving out.
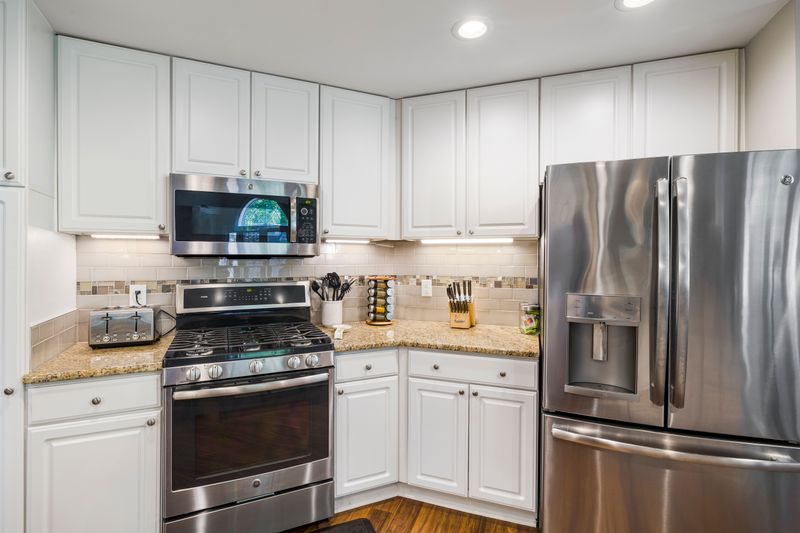
32. Temporary Hardware swap
Swap out boring builder-grade plastic knobs for matte brass hardware, saving the old knobs to replace when your lease ends.
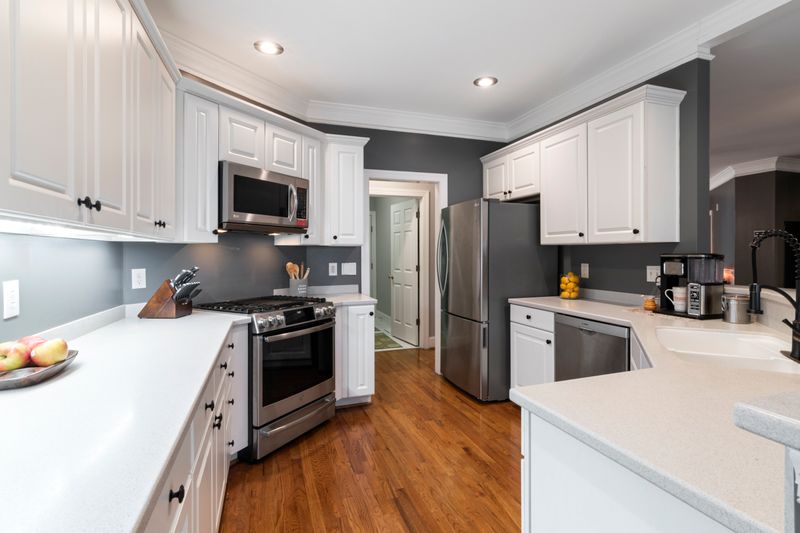
33. Tension Rod Cafe Curtains
Hang linen cafe curtains under window frames using simple spring tension rods, adding cozy texture without drilling holes into rental walls.
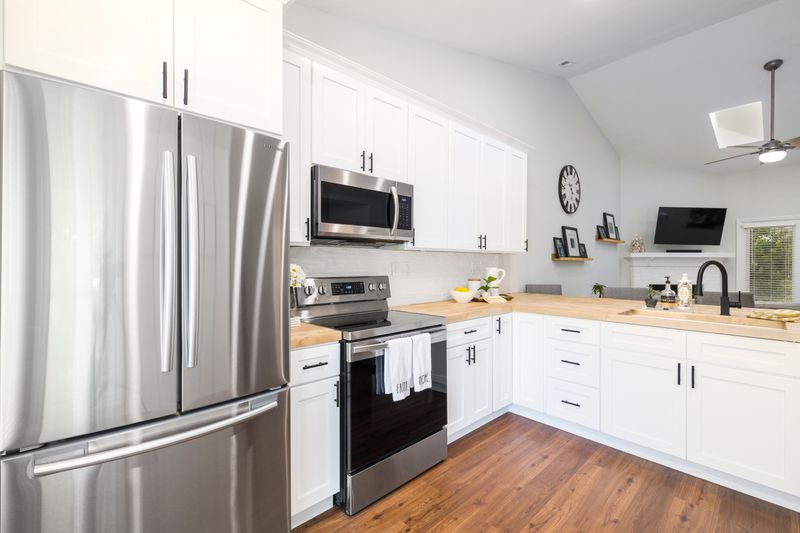
34. Floor runner Rug
Place a durable, washable vintage runner rug along your kitchen floor to hide ugly scuffed tiles while warming up the layout.
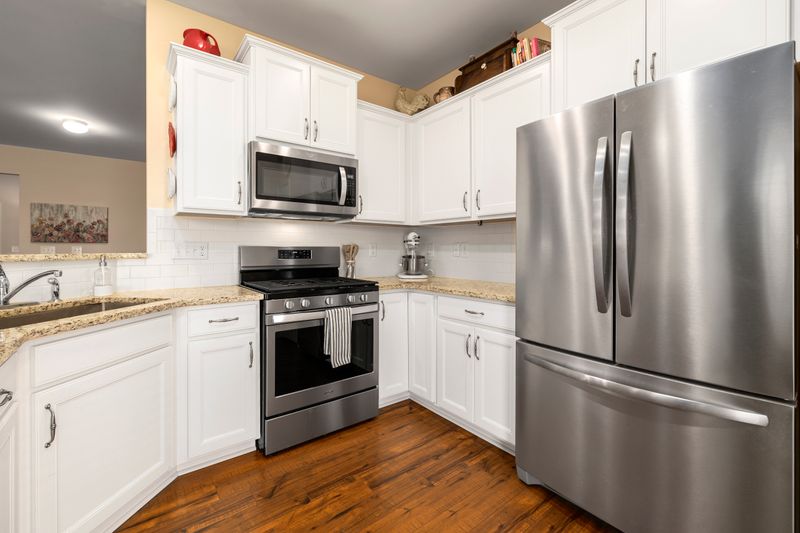
35. Floating Under-Shelf Mug Hooks
Hang coffee cups underneath wall cabinets using slide-on metal hooks, clearing cupboard space without needing screws or glue.
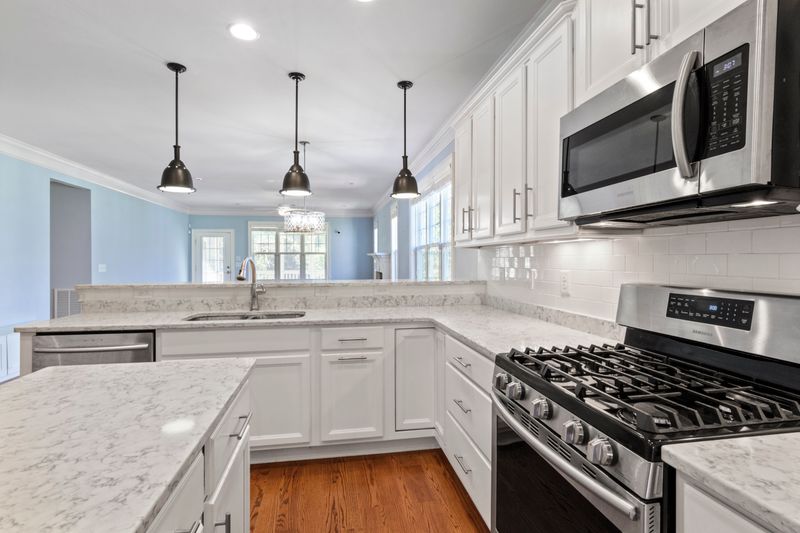
36. Countertop Herb Garden Niche
Style a corner tray with potted basil and rosemary, creating a beautiful organic feature that hides ugly wall outlets.
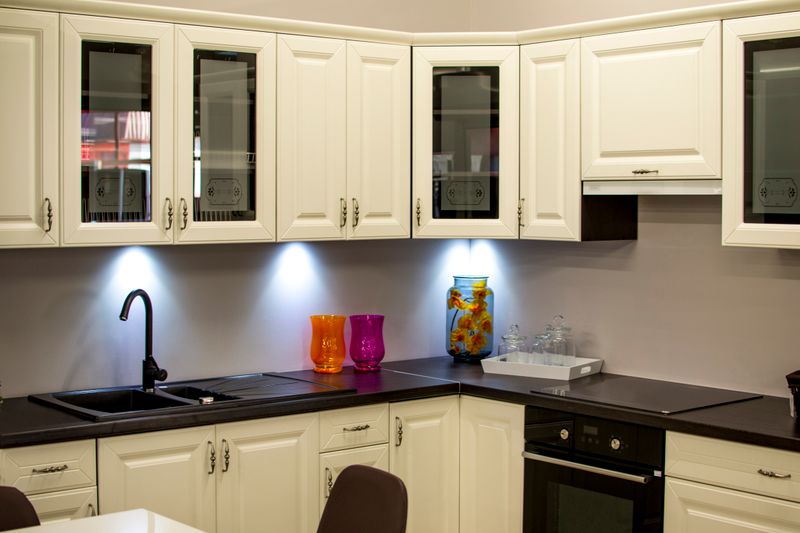
37. Command Strip Picture Ledge
Mount a slim floating picture ledge using adhesive Command strips, displaying decorative framed art prints without damaging walls.
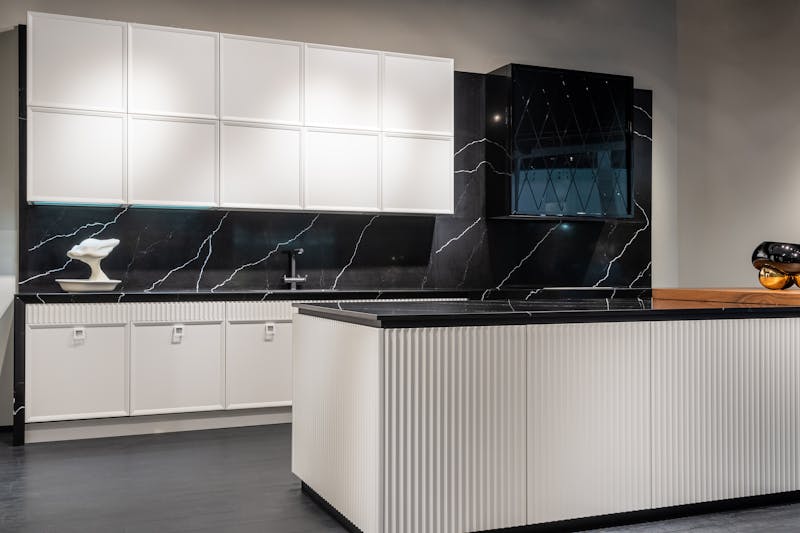
38. Adhesive Under-Cabinet LED Strip Lights
Apply adhesive LED strip lights under cabinetry, providing task lighting along work areas without the cost of electrical work.
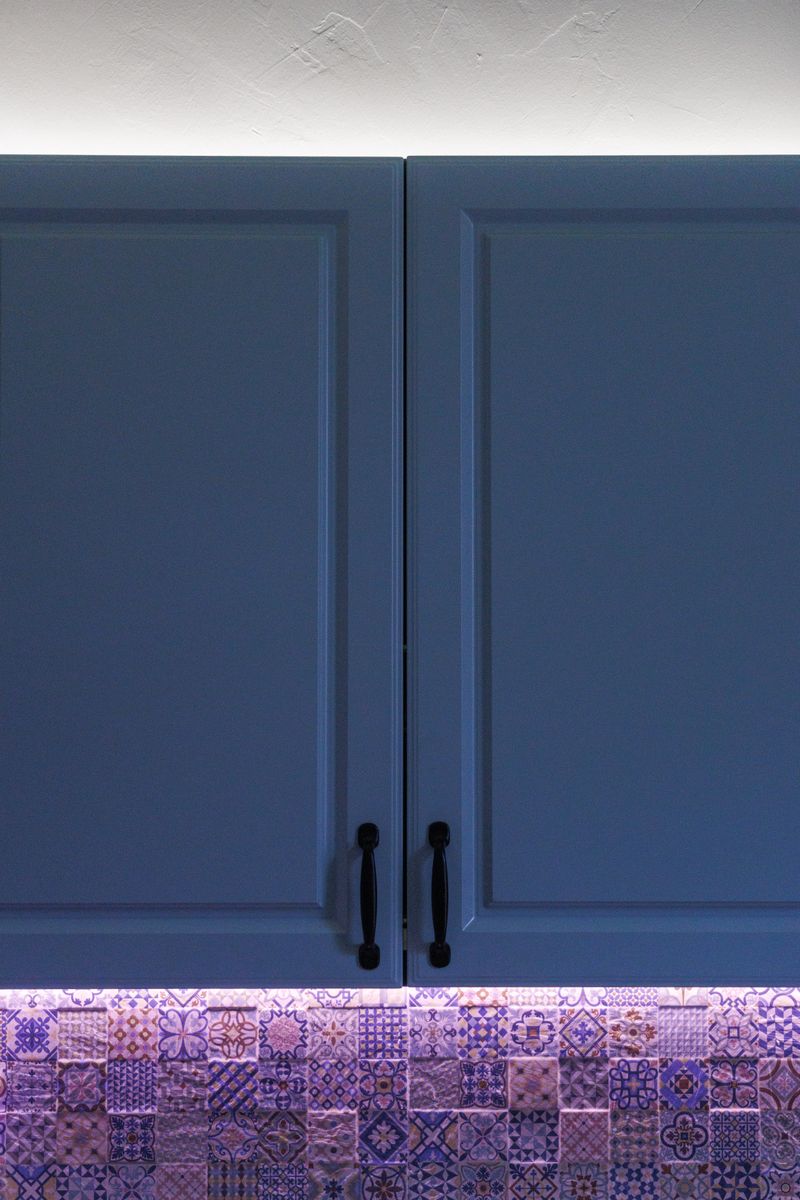
39. Temporary contact paper countertops
Wrap old yellowed laminate counters in marble-pattern contact paper for a temporary, rental-safe update that looks like natural stone.

40. Plug-In Cord Swapped Wall Sconces
Hang two decorative plug-in wall sconces above the open shelves, hiding the power cords behind paintable wire covers.
Full Renovation Transformations
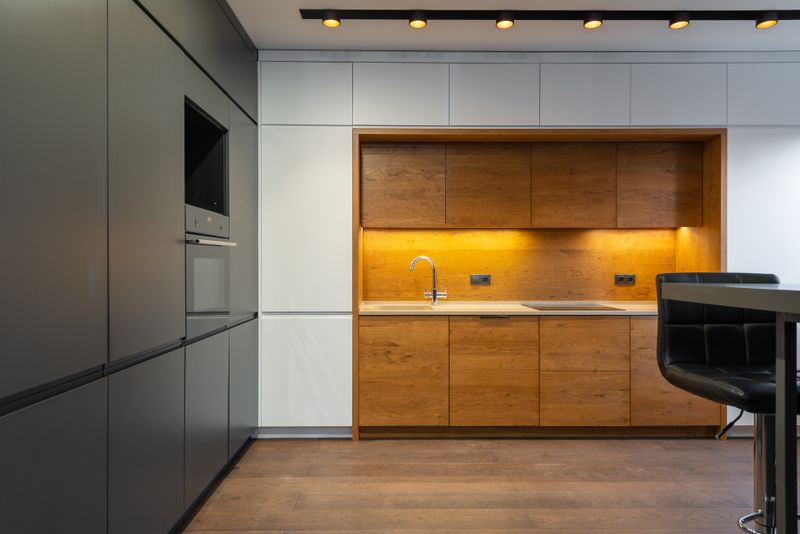
41. Structural Wall Removal for Open-Concept Living
Demolishing the partition wall joining the kitchen and living room creates a bright open-concept layout with a central island hub.
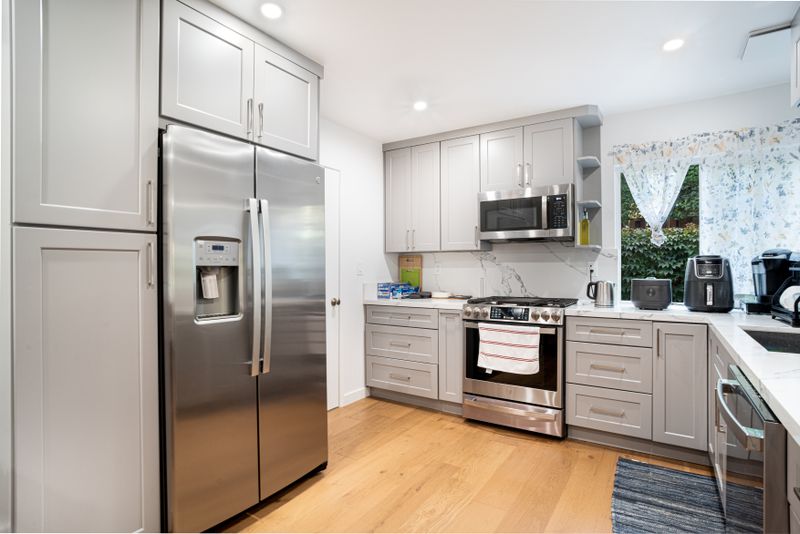
42. Custom Shaker cabinetry layout
A full cabinet gut layout allows you to plan custom dish towers, baking drawers, and spice pullouts for perfect workflow.
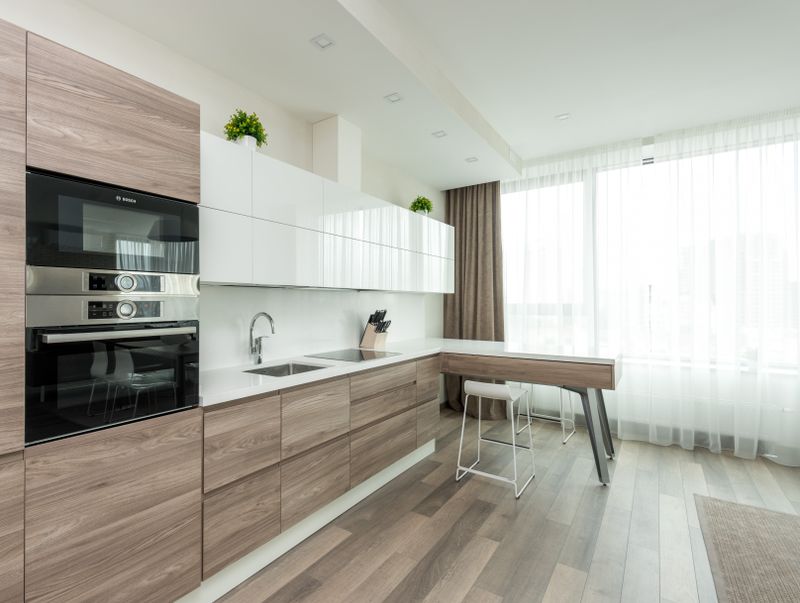
43. Built-In Bench Window seat Banquette
Convert an empty kitchen window corner into a cozy built-in dining booth with storage benches, optimizing seating capacity.
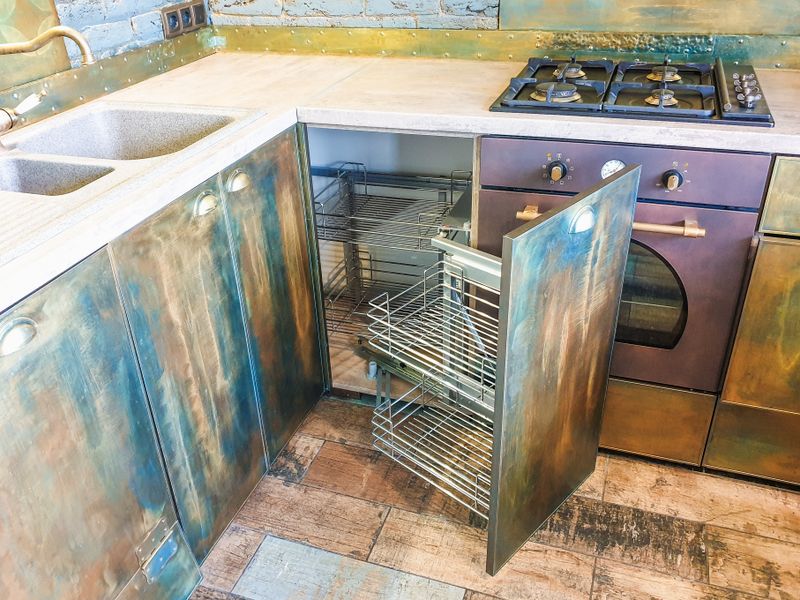
44. Adding Skylights for Natural Window Light
Cutting structural ceiling openings and installing skylights floods dark, windowless prep spaces with gorgeous natural light.
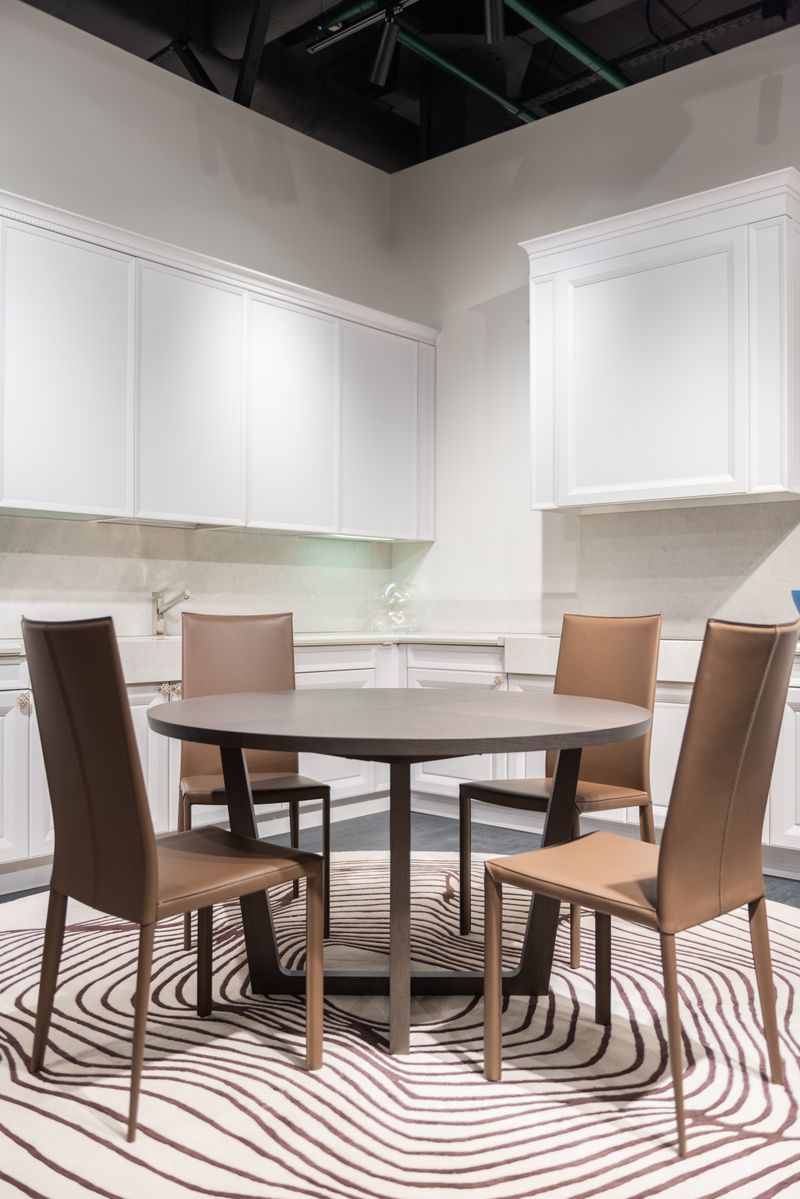
45. Built-In Walk-In pantry Cabinet
Build a floor-to-ceiling walk-in pantry hidden behind cabinet panels, keeping food packages organized and out of sight.
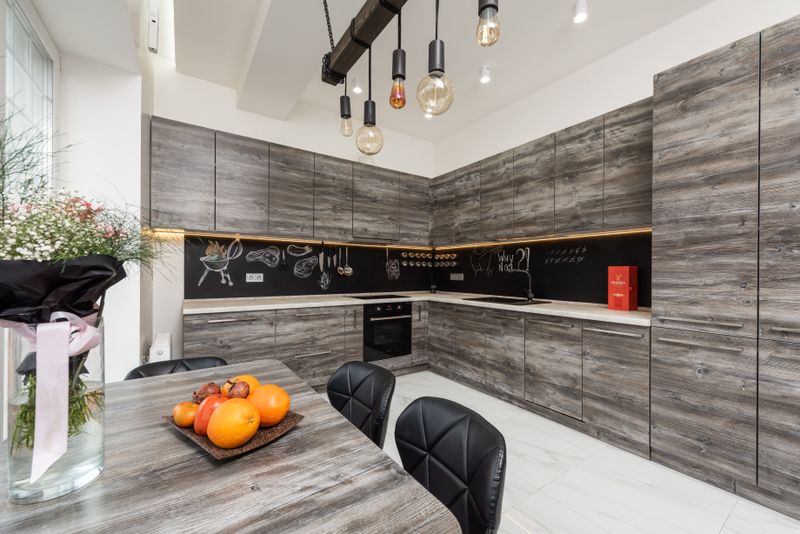
46. Double Wall Oven integration
Stack dual electric convection ovens flush into a tall utility cabinet wall, saving under-counter cabinet space for cooking pans.
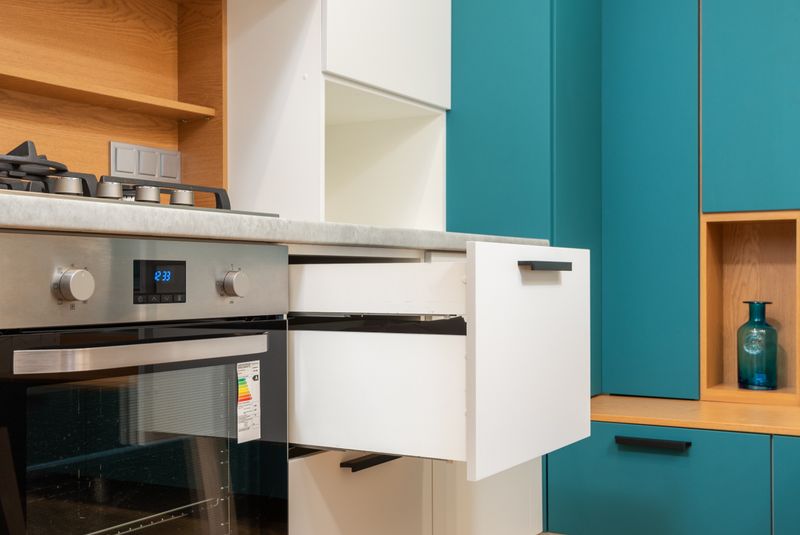
47. Built-in undercounter wine cooler
Install a compact, dual-zone wine fridge directly into the kitchen island base, keeping wine bottles at ideal drinking temperatures.
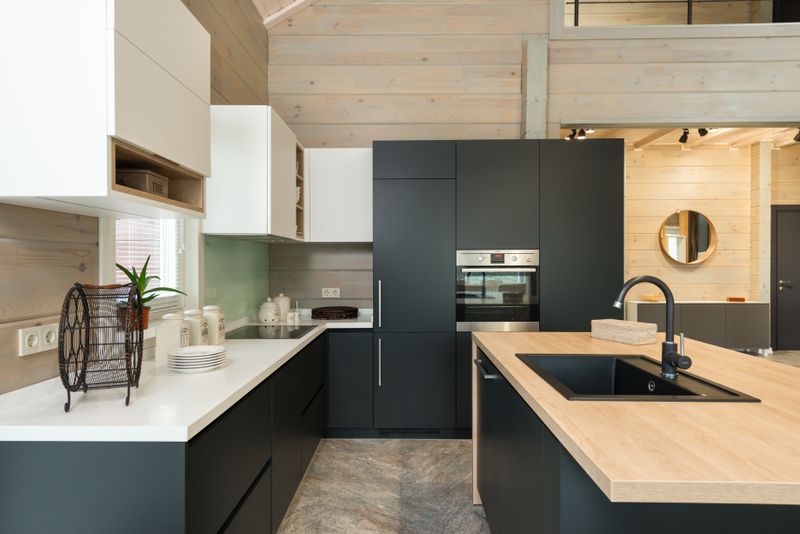
48. Custom plaster hood canopy
Build a custom curved plaster range hood cover matching the wall texture, establishing a soft organic modern style focal point.

49. Full-Height Calacatta marble slab backsplash
Cladding the stove wall in a single, continuous marble slab creates an elegant luxury feature that is easy to wipe clean.
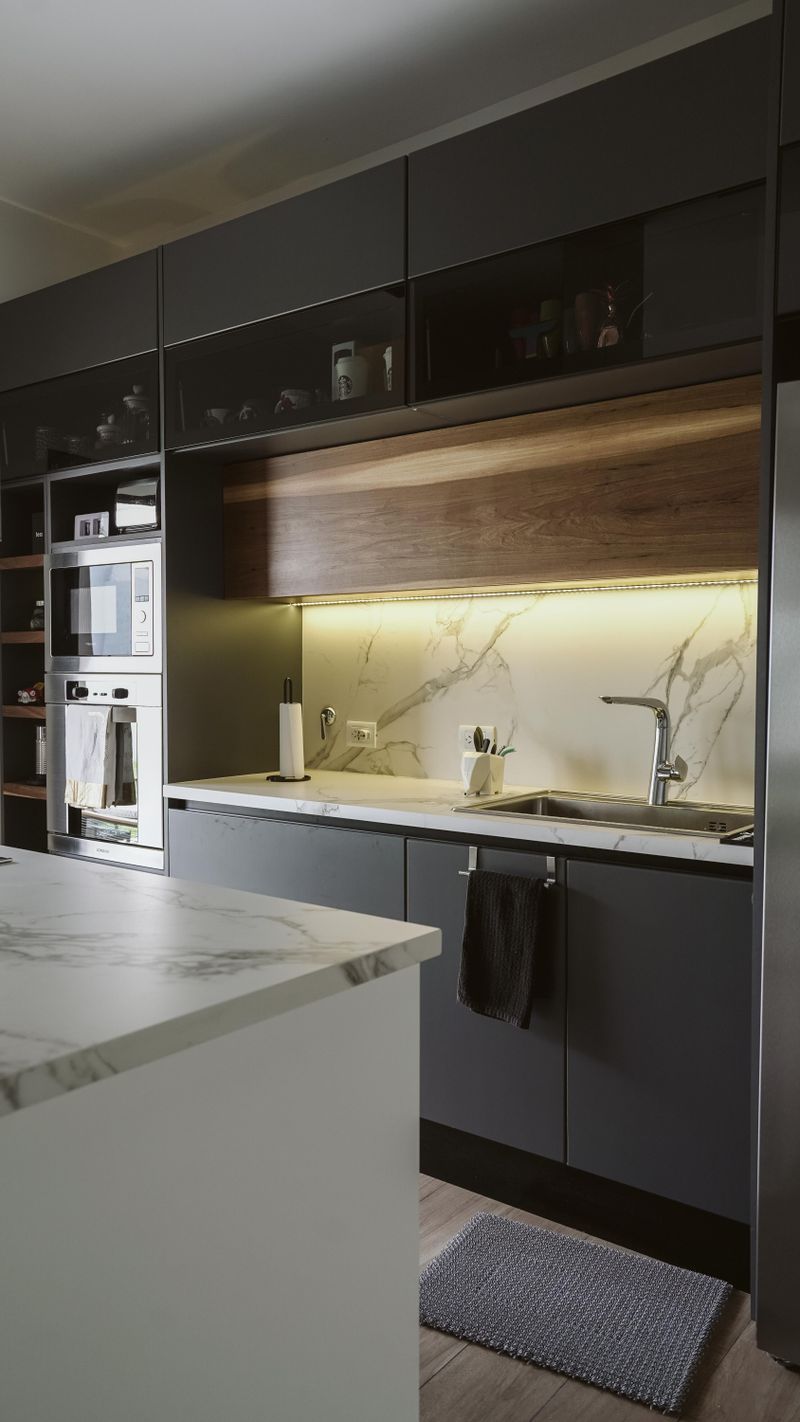
50. Dedicated recycling and waste drawer
Install pull-out double trash bin drawers next to the sink, hiding garbage bags and recycling under the countertops.
Style-Specific Makeovers
51. Cozy Cottage Style with Apron-Front Sink and Shiplap
Adding white shiplap walls and a porcelain apron sink brings vintage cottage charm, warming up contemporary kitchen spaces.
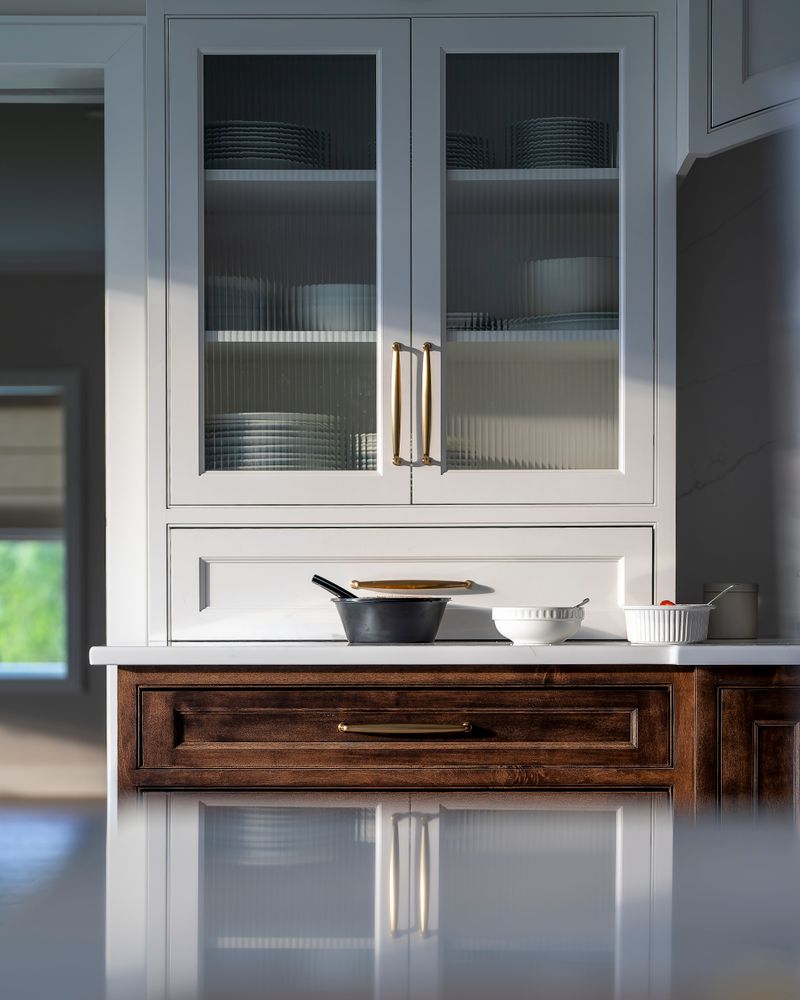
52. Midcentury Modern Walnut Base Cabinets
Combine walnut wood cabinets with clean white quartz, introducing timeless midcentury design character to modern kitchens.
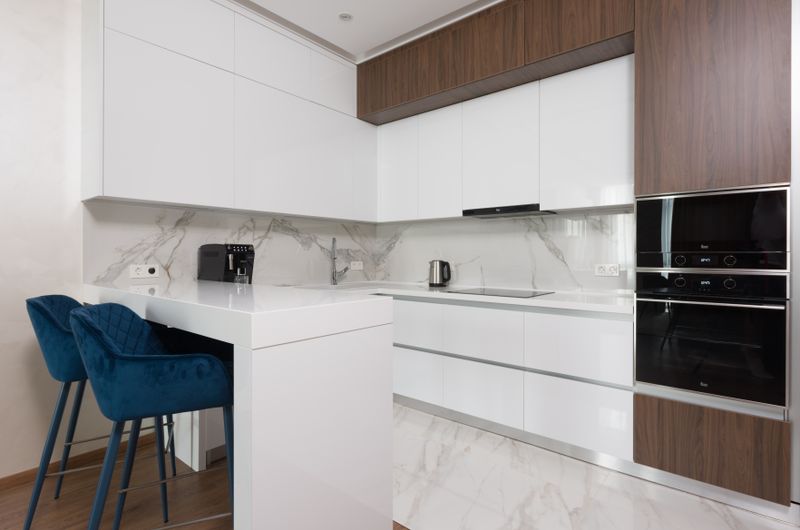
53. Scandinavian Light Wood and White Cabinets
Scandinavian styling pairs light ash wood base drawers with matte white upper cabinets, establishing a bright and spacious look.
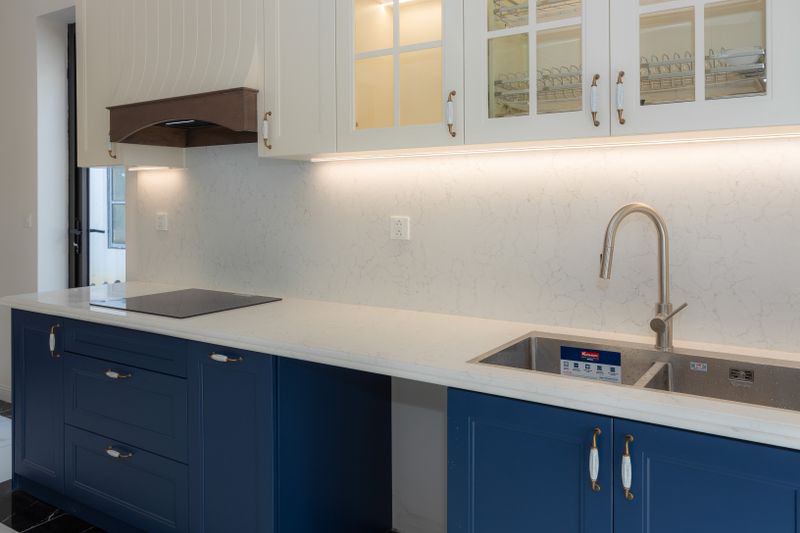
54. Modern Industrial Concrete Countertops
Pouring concrete counter surfaces over industrial iron framing brings raw, urban texture, transforming modern loft kitchens.
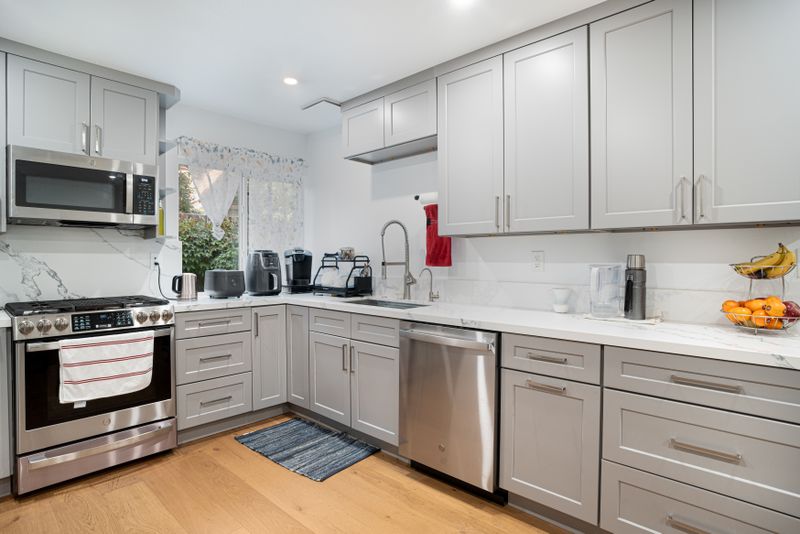
55. Bold Bohemian Pattern Tile Backsplash
Cladding the backsplash wall in geometric patterned cement tiles adds playful Bohemian color and artistic visual interest.
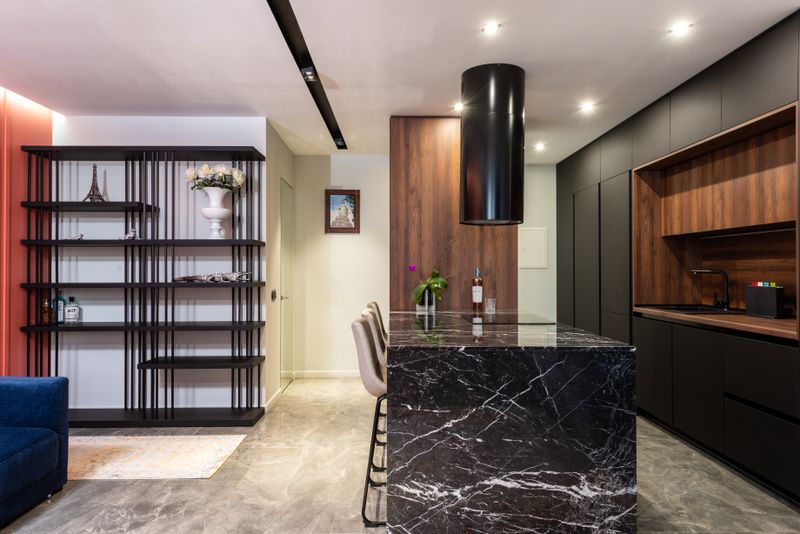
56. Minimalist Black and Oak Contrast
Pairing matte black cabinetry with light white oak wood drawer fronts creates a beautiful, minimalist high-contrast designer statement.
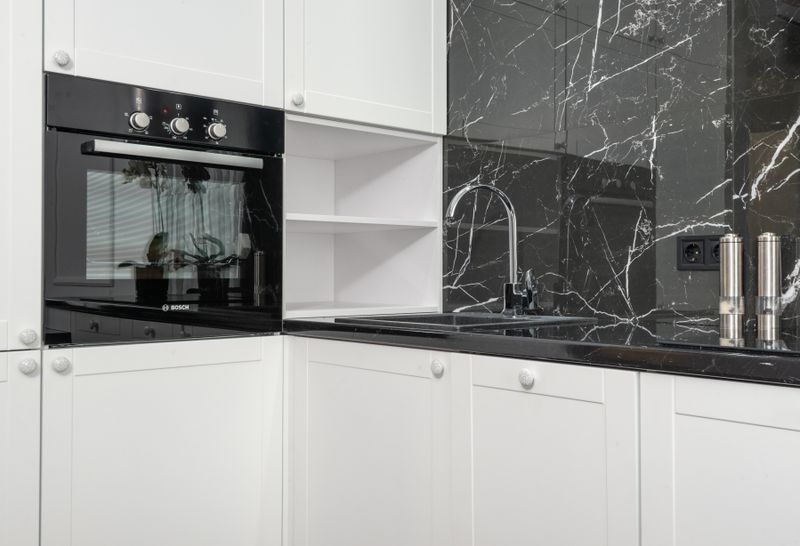
57. Retro-Inspired Mint Green Shaker Cabinets
Painting kitchen cabinets in soft mint green adds vintage character, warming up traditional cottage schemes.
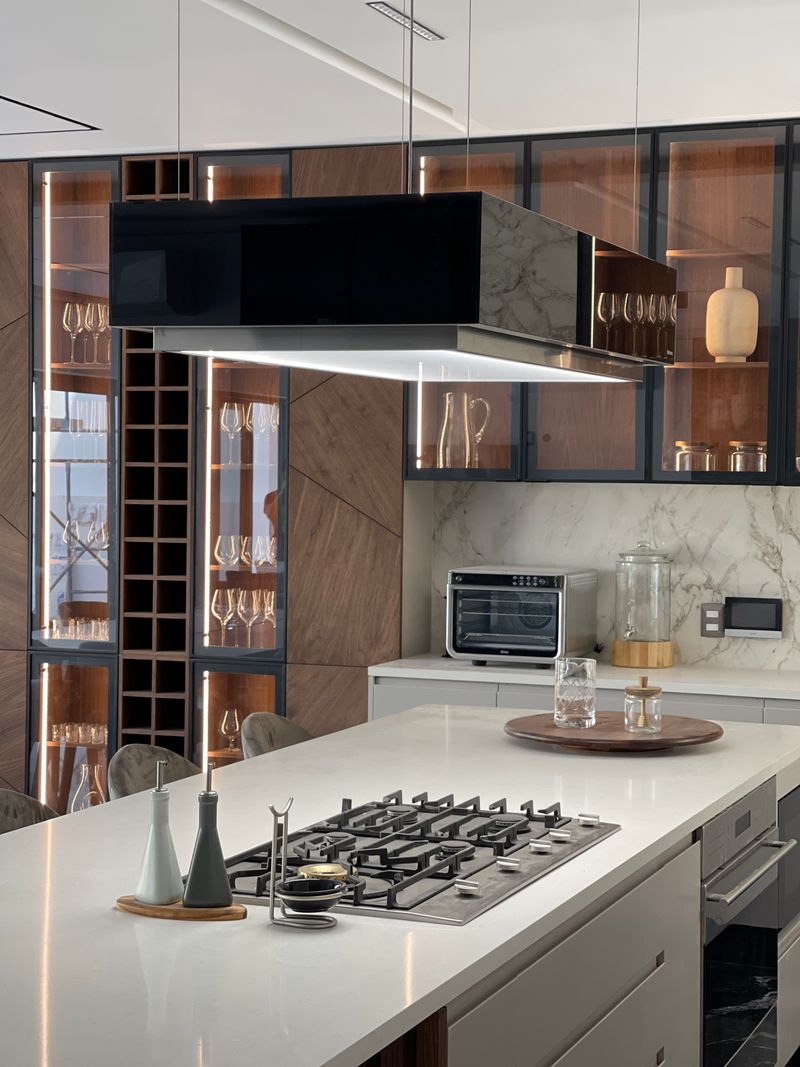
58. Warm Rustic Hammered Copper Accents
Hammered copper faucets and copper range hoods bring cozy country texture, coordinating with dark wood shelving panels.
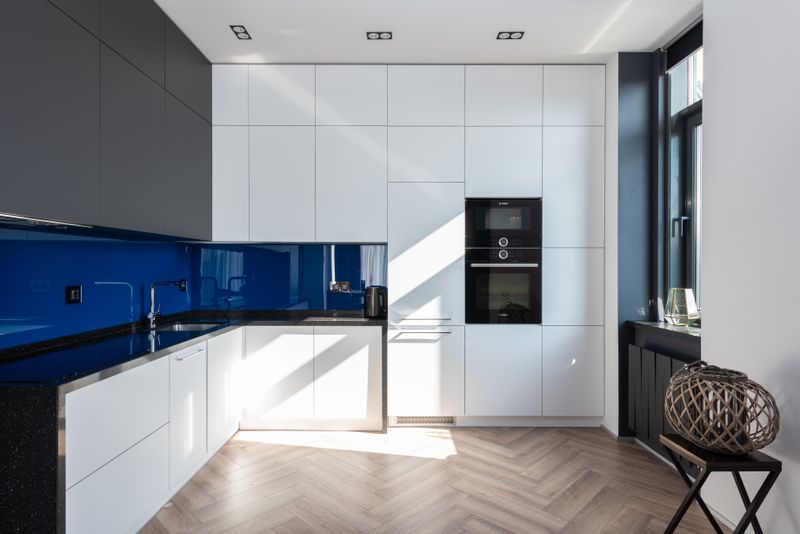
59. Coastal Light Sage Green Base Drawers
A soft sage green base brings natural calm and beachy texture, coordinating with light marble countertops.
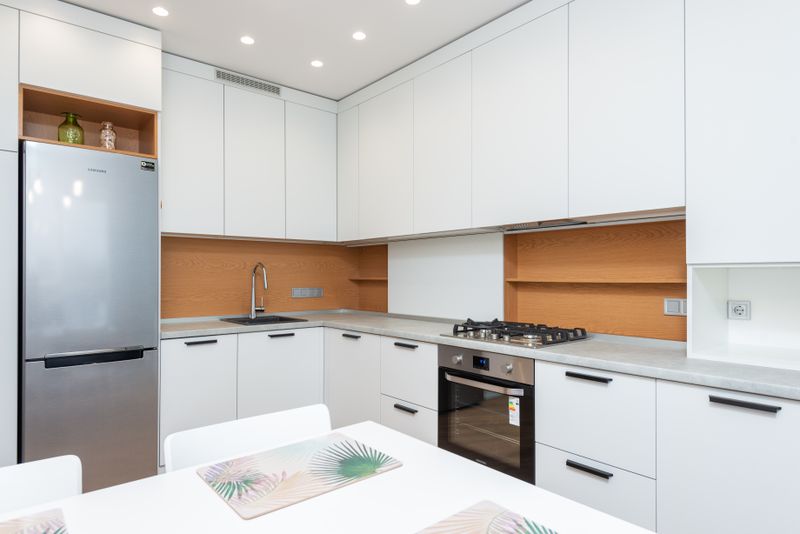
60. Classic Monochromatic White shaker layout
A bright white shaker layout paired with white subway tiles offers timeless design interest, making dark kitchens feel open.