Layout & Space Planning
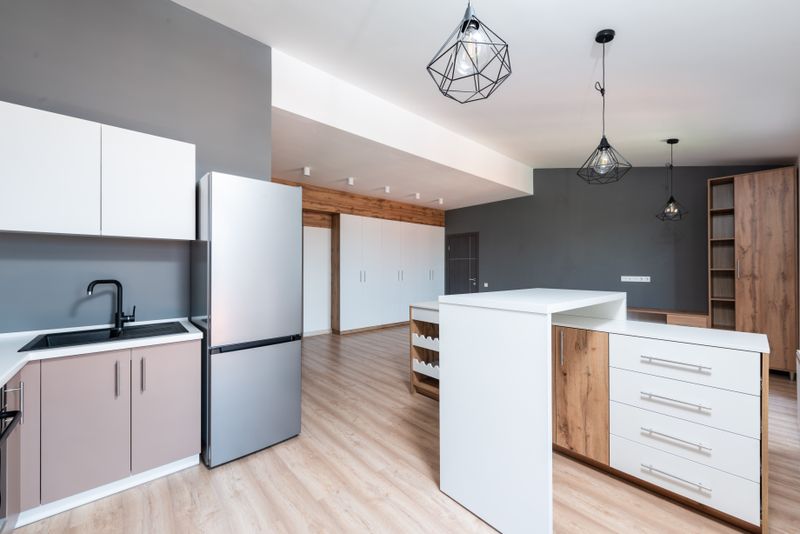
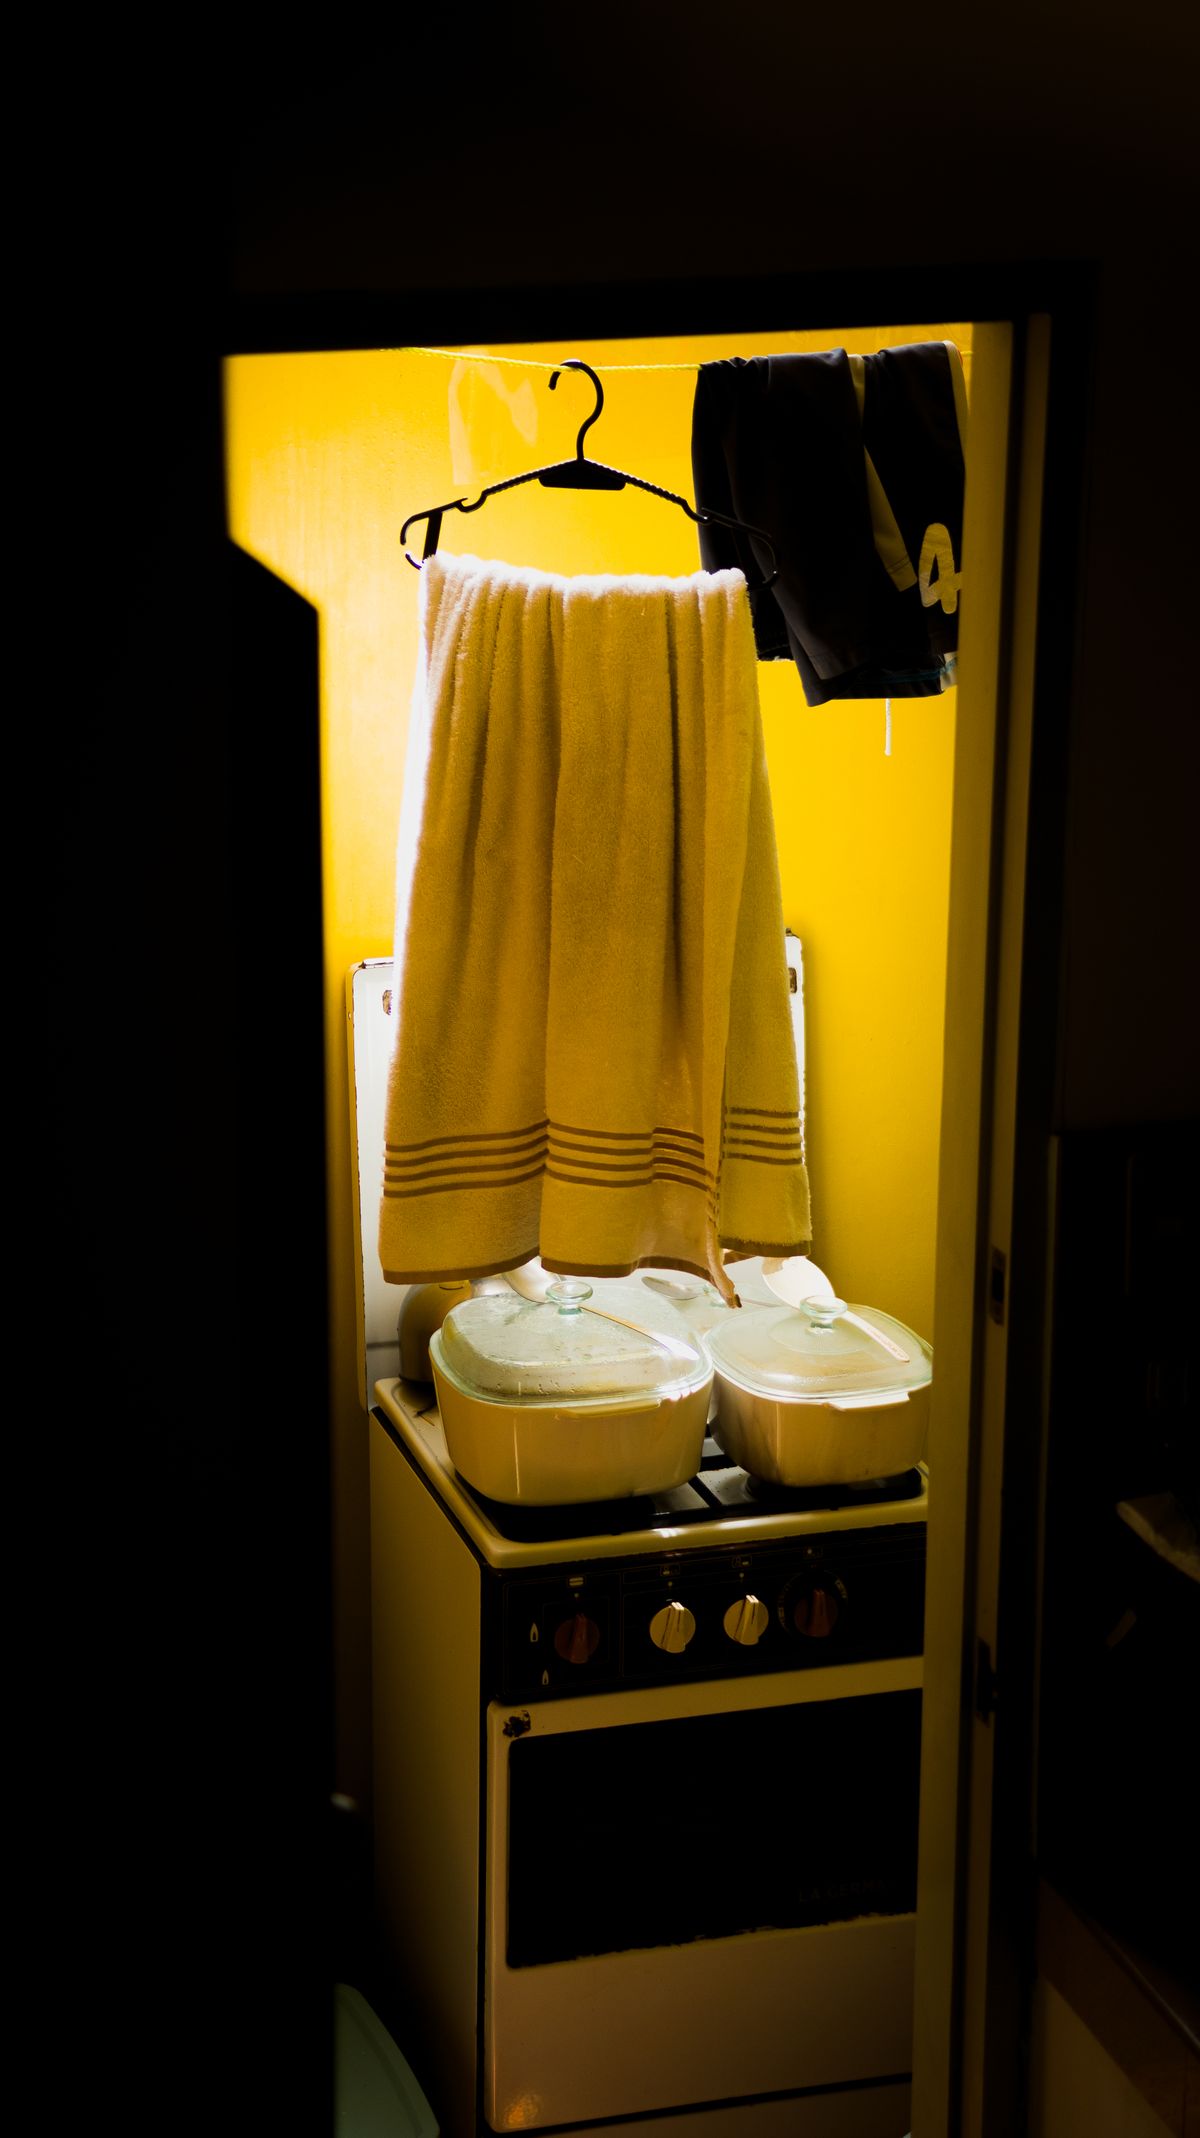
1. Galley Layout for Maximum Efficiency in Tight Spaces
A classic galley layout places parallel work surfaces opposite each other, creating an incredibly efficient cooking triangle that saves steps and optimizes narrow apartment walk paths.
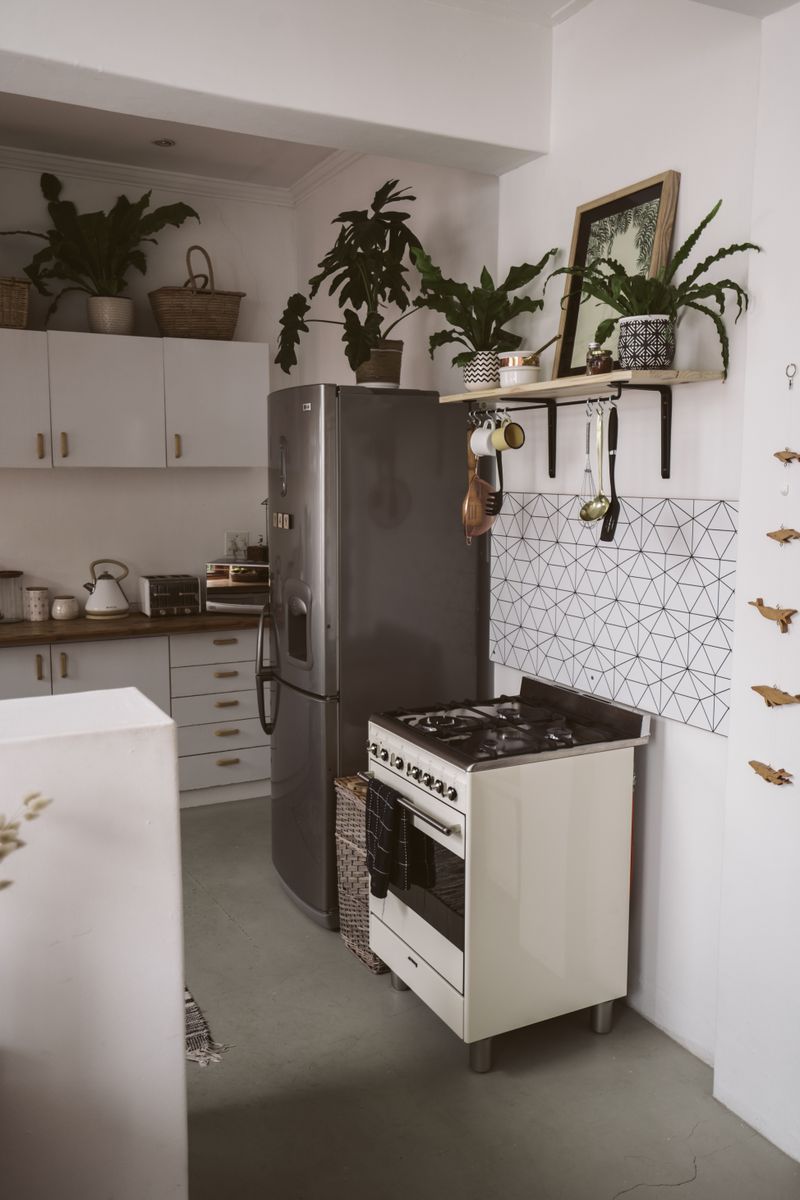
2. Removing Upper Cabinets on One Wall for Openness
Replacing upper cabinets with floating timber shelves along one wall reduces visual weight, opening up the ceiling lines and letting natural window light fill the workspace.
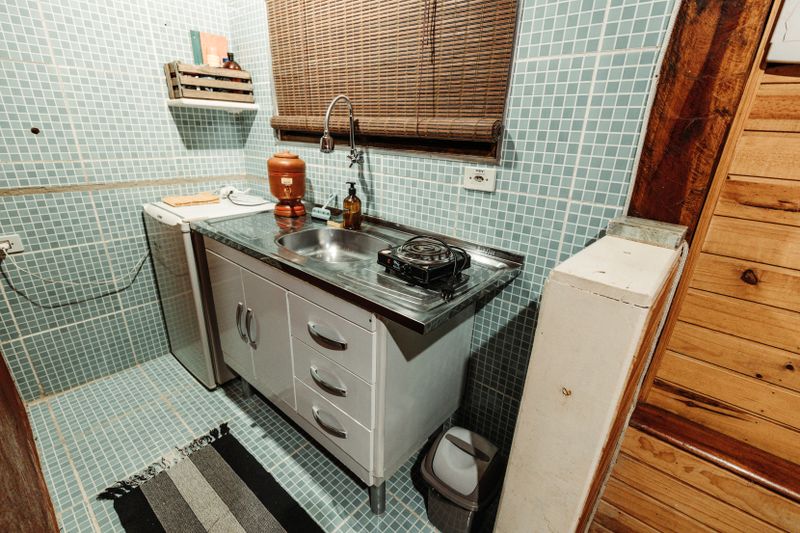
3. Single-Wall Configuration with Floating Dining Bar
Align all prep surfaces along a single wall, and pair it with a floating dining bar on the opposite side to keep walkways completely clear in tiny studio layouts.
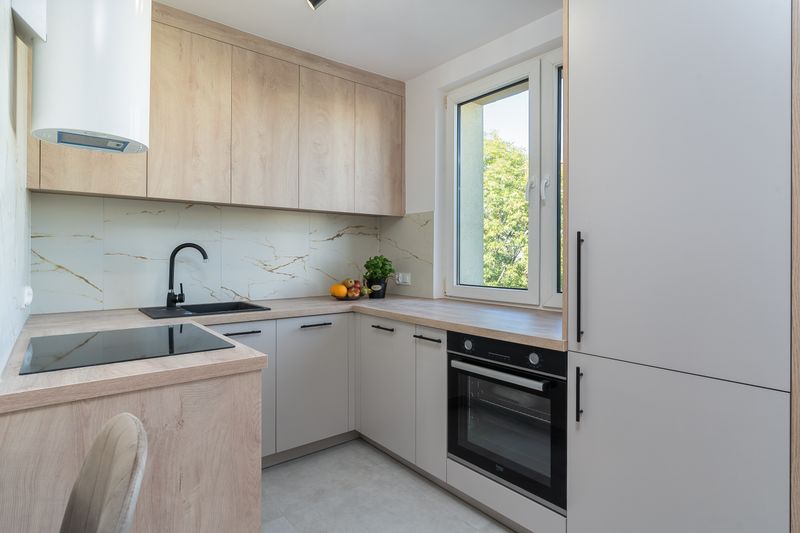
4. Corner Pantry Replaced with Pull-Out Tall Units
Removing bulky drywall corner pantries and replacing them with slide-out pantry towers maximizes vertical shelf space, letting you access goods from both sides.
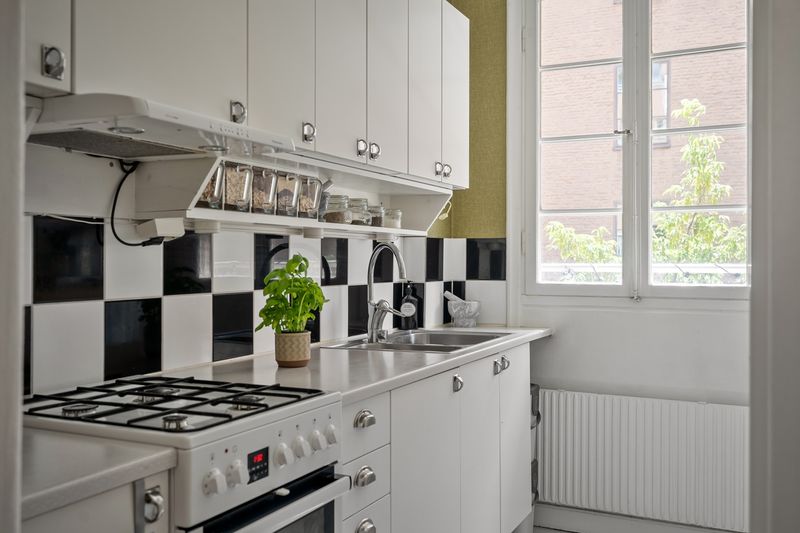
5. Peninsulas Over Bulky Islands
When there isn't enough clearance for a freestanding island, a peninsula attached to one wall offers valuable counter space and dining bar utility without blocking flow.
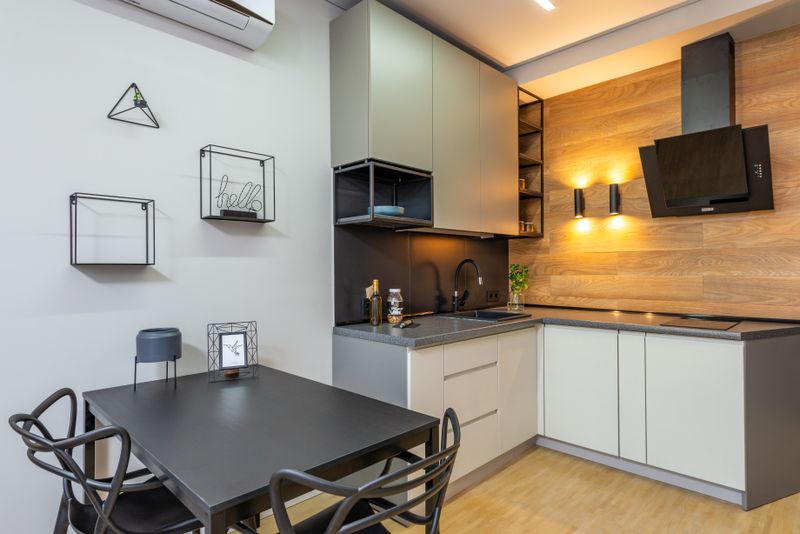
6. Awkward Corner Sink Positioning
Placing your primary undermount sink in an awkward corner nook utilizes dead space, freeing up long, continuous stretches of base cabinets for food preparation work.
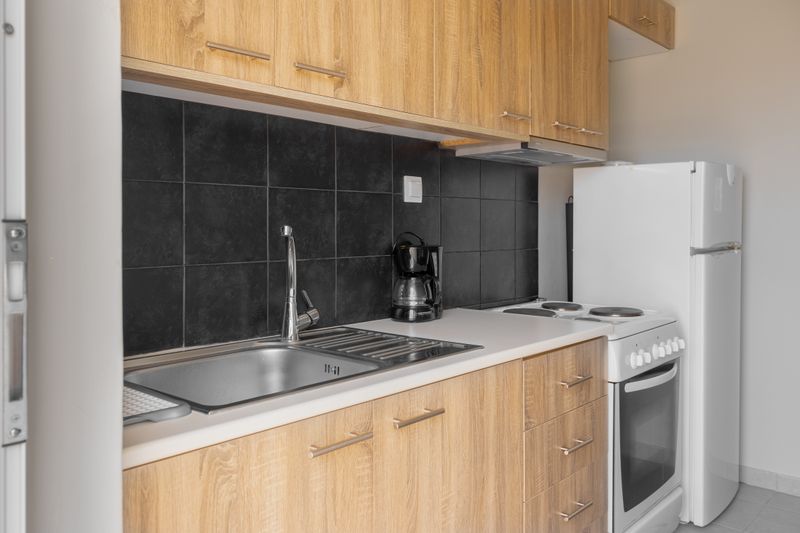
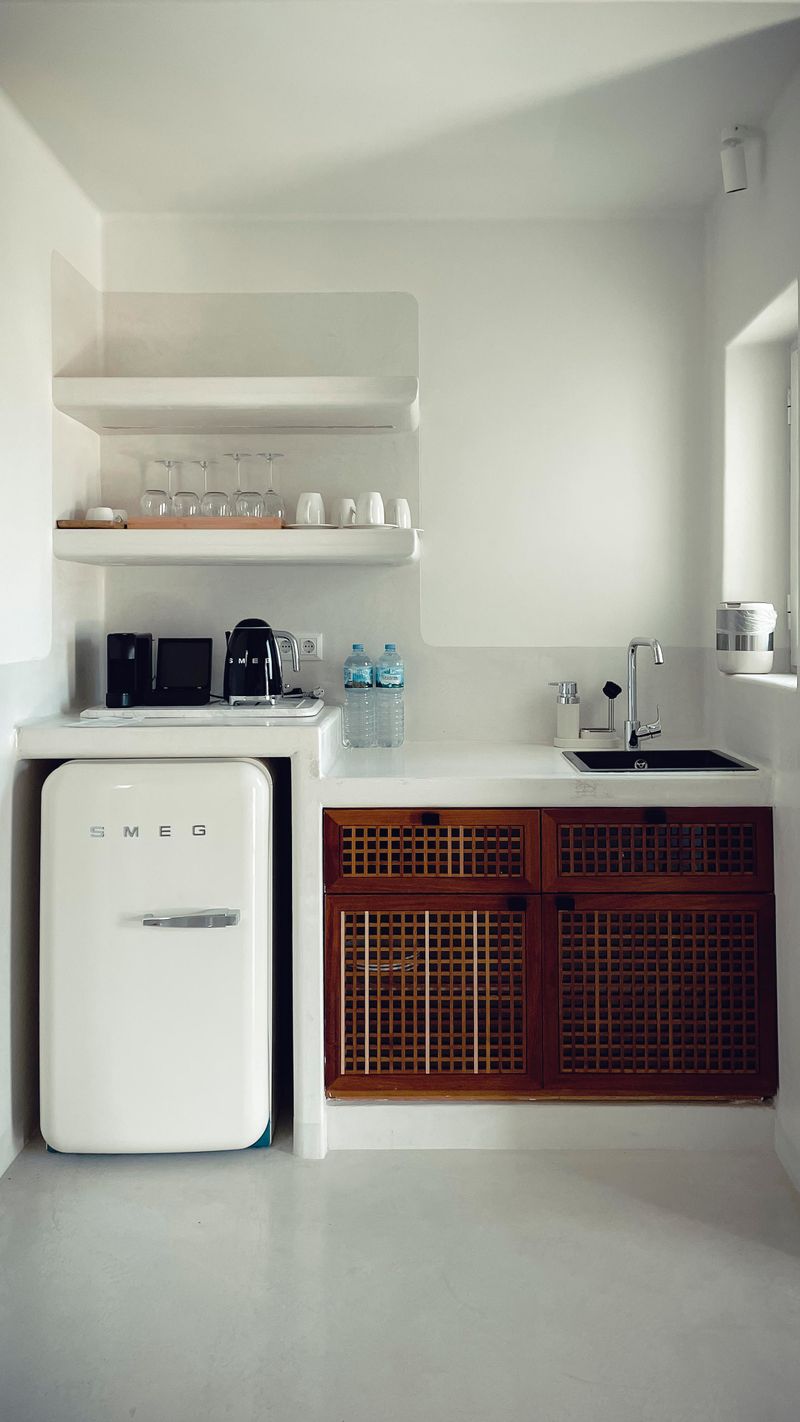
7. Under-Counter Compact Refrigerators
Forgo a massive double-door fridge in tight spaces; under-counter refrigerator drawers tuck neatly away, preserving visual counter lines and upper wall openness.
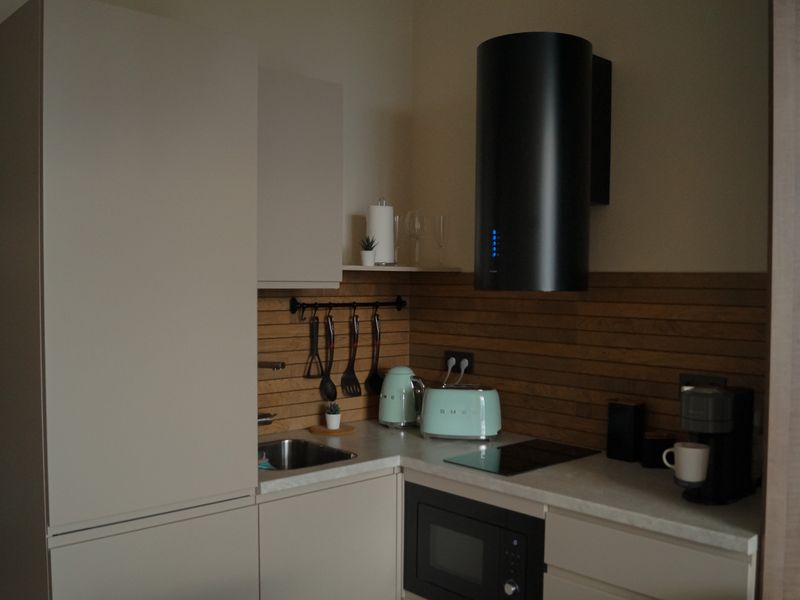
8. Hidden Pocket Doors for Appliance Nooks
Pocket doors that slide back into cabinet niches keep appliance coffee stations open during morning prep without blocking narrow walk paths.
Storage Solutions
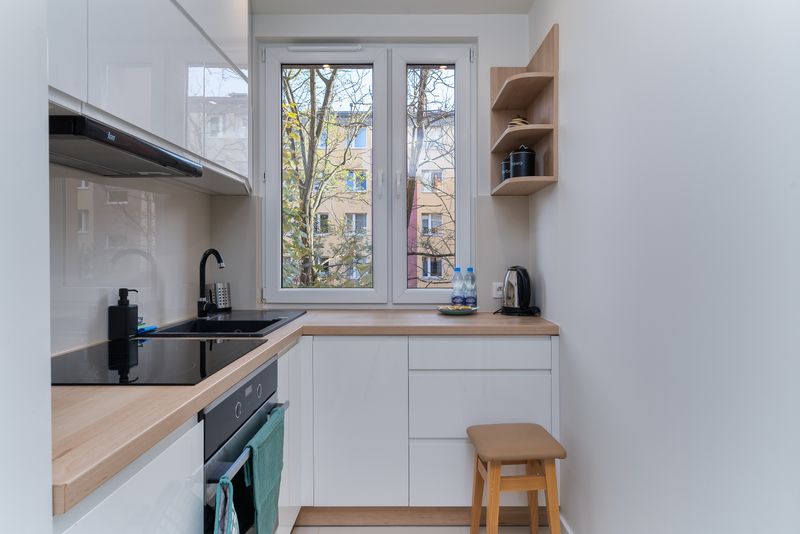
9. Vertical Storage Extensions to the Ceiling
Extend your wall cabinets all the way to the ceiling. This eliminates dusty gaps while providing perfect storage for seasonal platters.
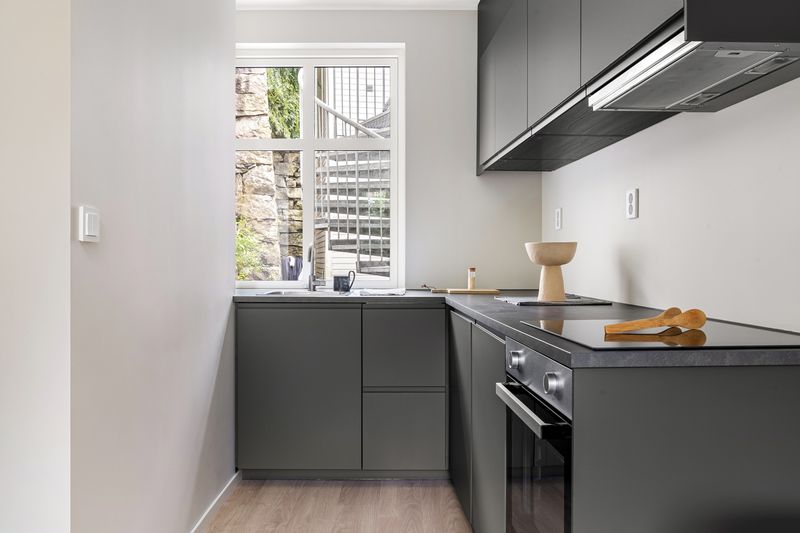
10. Toe-Kick Drawers for Flat Items
Utilize the empty space behind cabinet baseboards by installing toe-kick drawers, offering a hidden spot for baking sheets or rolling pins.
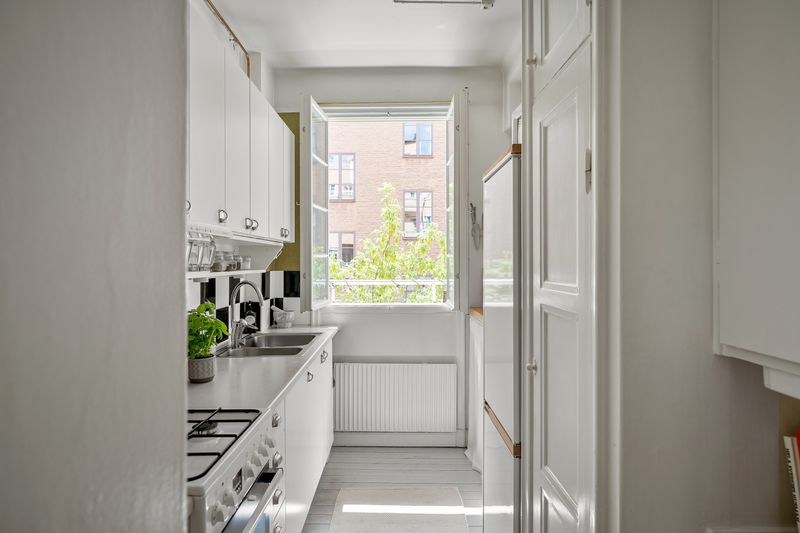
11. Pegboard Cabinet Organizers
Line deep drawers with pegboards and adjustable wood pegs. This keeps heavy pots and lids from clattering and sliding around.
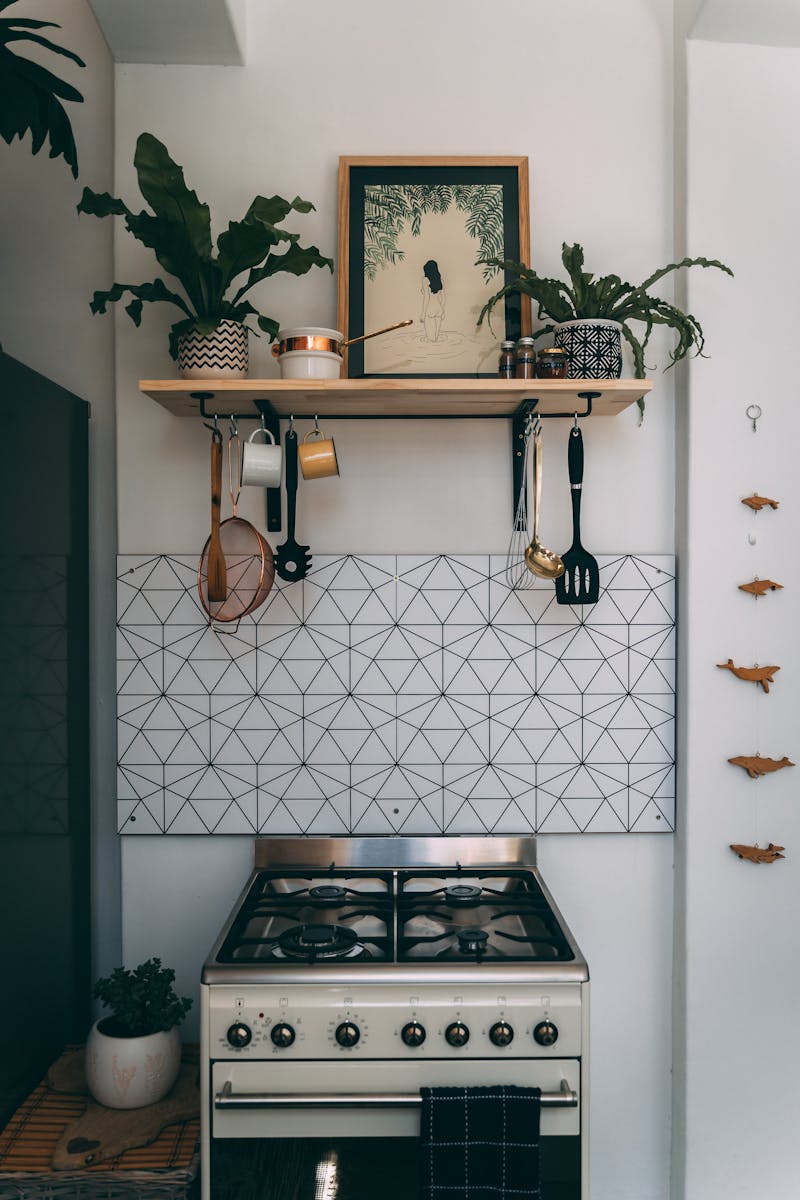
12. Open Corner Shelving units
Instead of blind corner cabinets, install floating open shelves to keep the space feeling open while providing quick access to daily dinnerware.
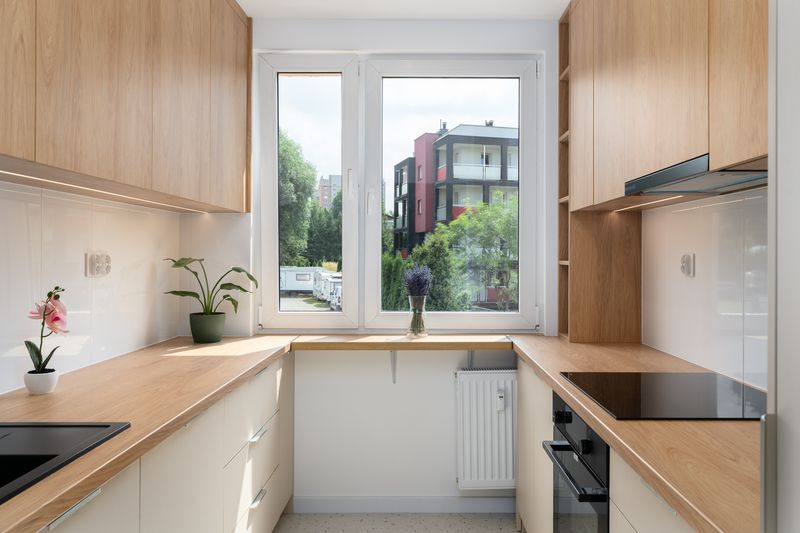
13. Integrated Magnetic Knife Strips
Mounting a magnetic wood block strip to the backsplash keeps knives off the counters, freeing up drawer space and keeping tools handy.
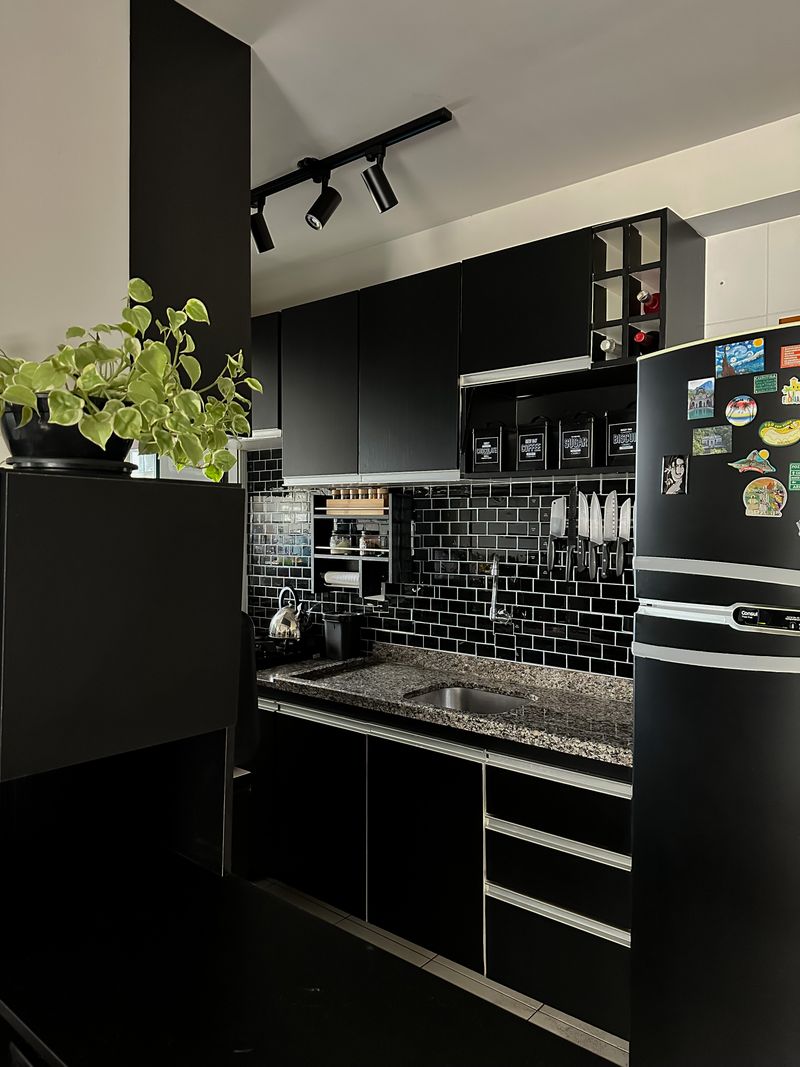
14. Pull-Out Cabinet Corner Shelves
Install cloud-shaped pull-out shelves inside deep corner base cabinets. This brings heavy pans out into the light with a gentle pull.
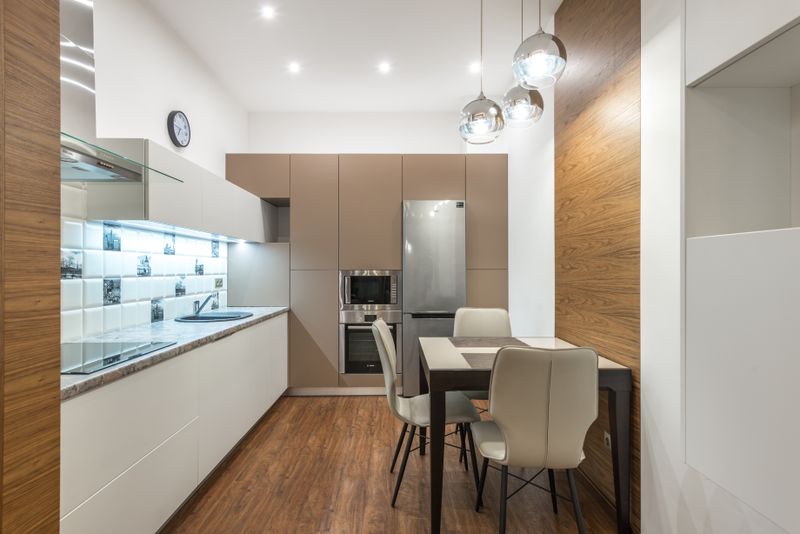
15. Under-Counter Hanging Stemware Racks
Mount wine glass racks under upper shelves. This utilizes empty air space while displaying glassware like a high-end bar.
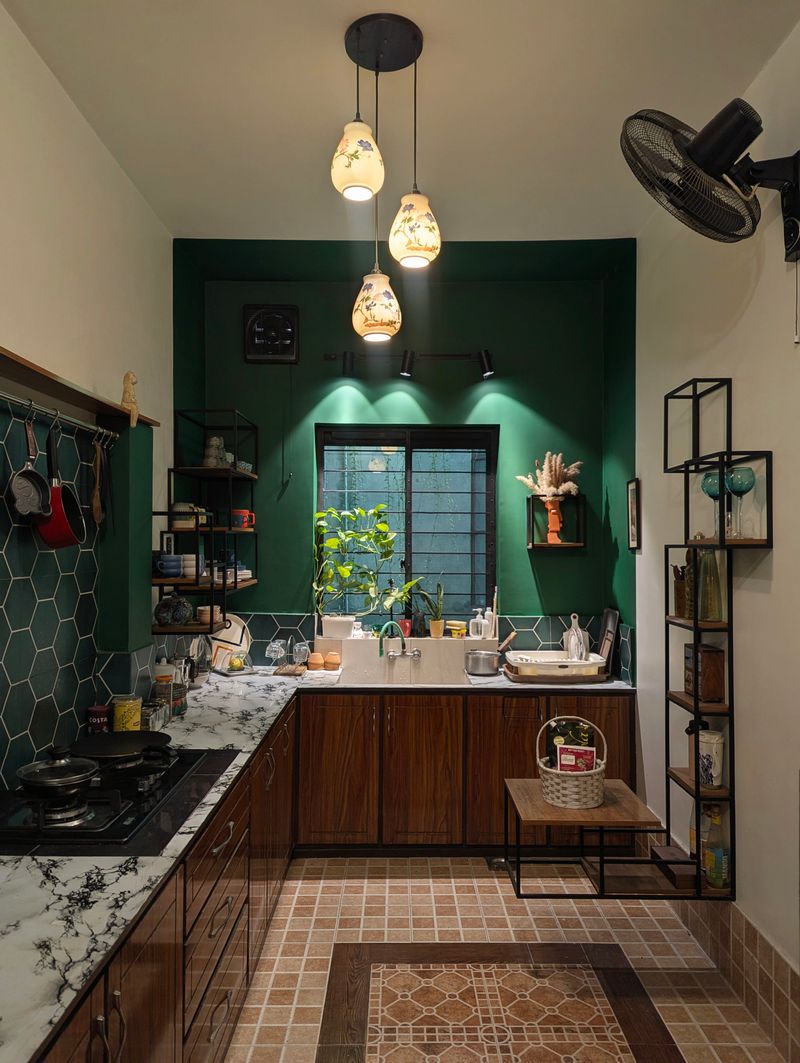
16. Spice Drawer Insert Organizers
Lay spice jars flat in drawer divider inserts next to the stove. This keeps labels visible and keeps counters completely clear.
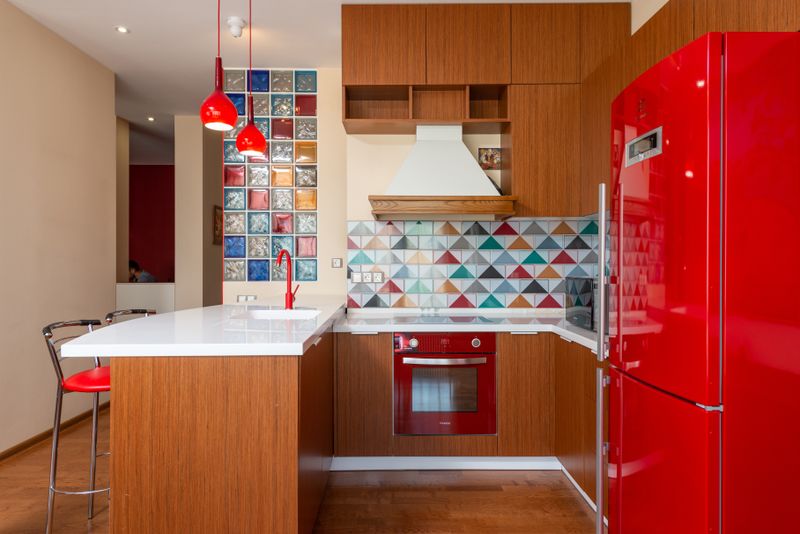
17. Vertical Tray Divider Cabinets
Install thin vertical dividers in narrow cabinets to keep baking sheets, cutting boards, and serving trays upright and organized.
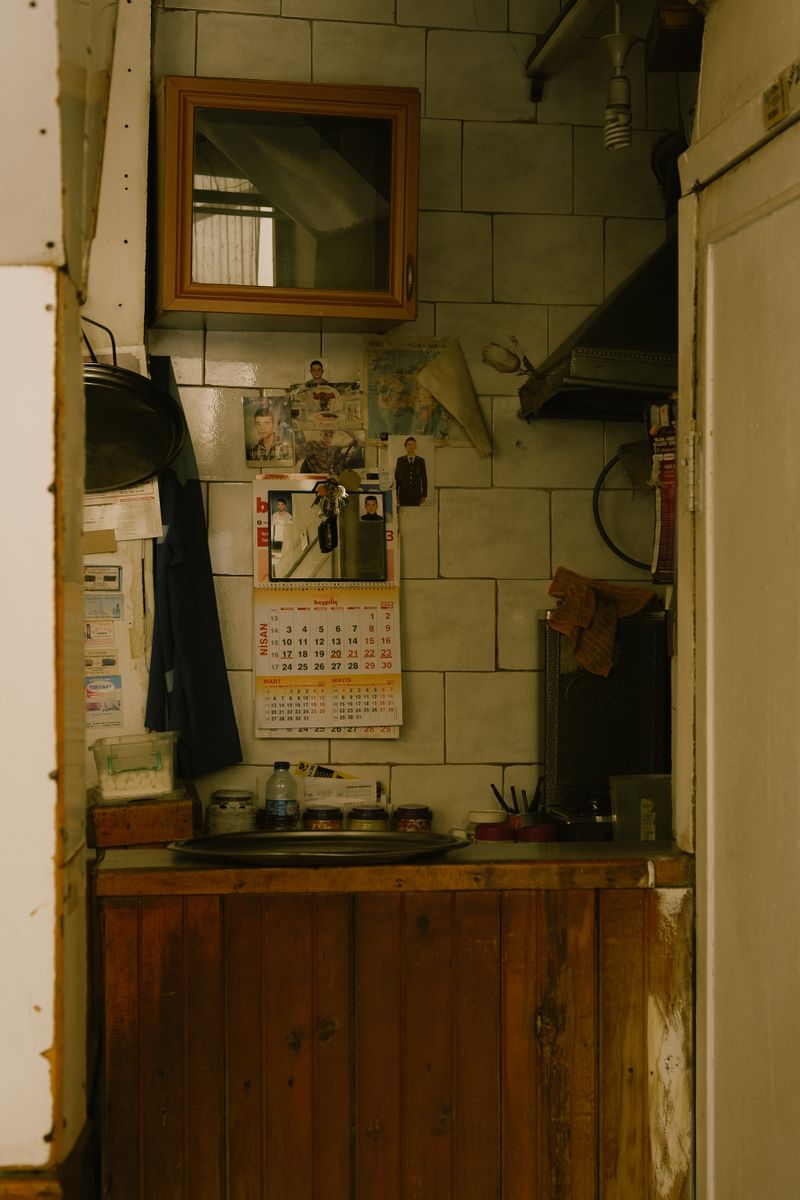
18. Built-in Pull-out Cutting Board over Trash
Build a pull-out cutting board with a trash chute cutout directly over the waste drawer, letting you sweep food scraps away easily.
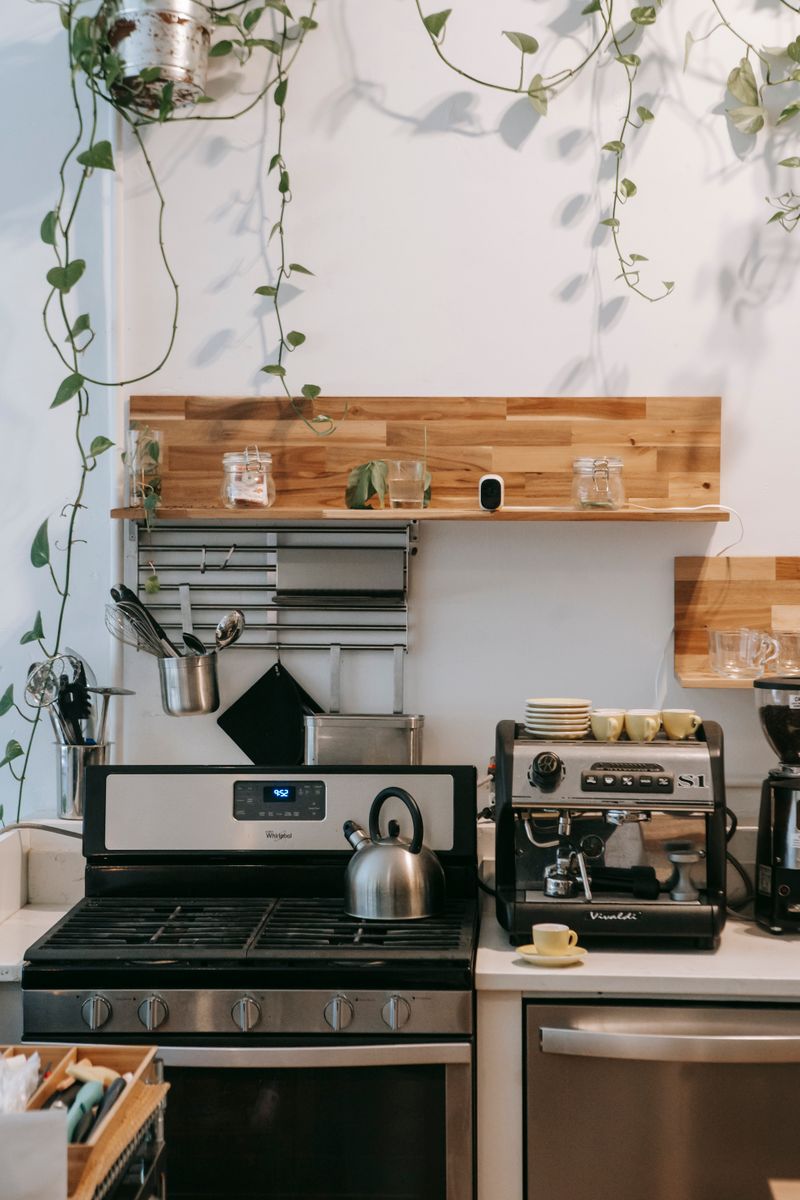
19. Sliding cabinet shelf trays
Convert standard lower cabinet shelves into sliding wood trays, letting you access heavy mixers without bending or reaching.
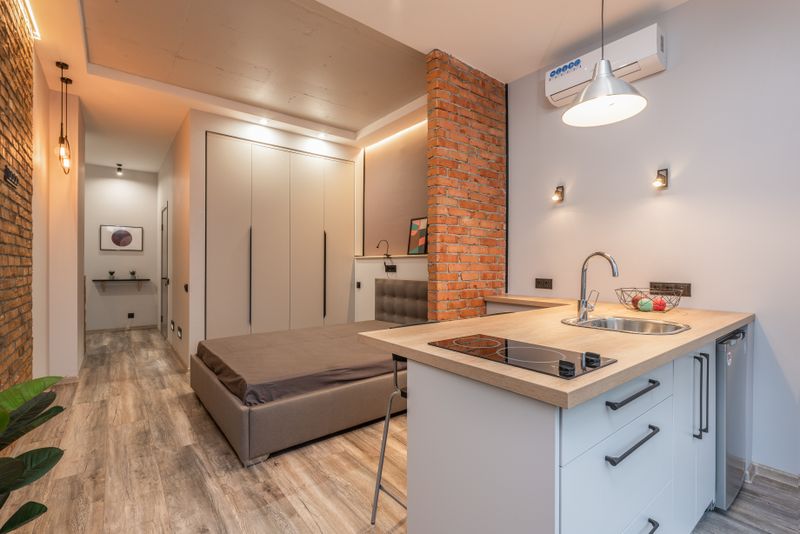
20. Plentiful Cabinet Hooks for Pot Rails
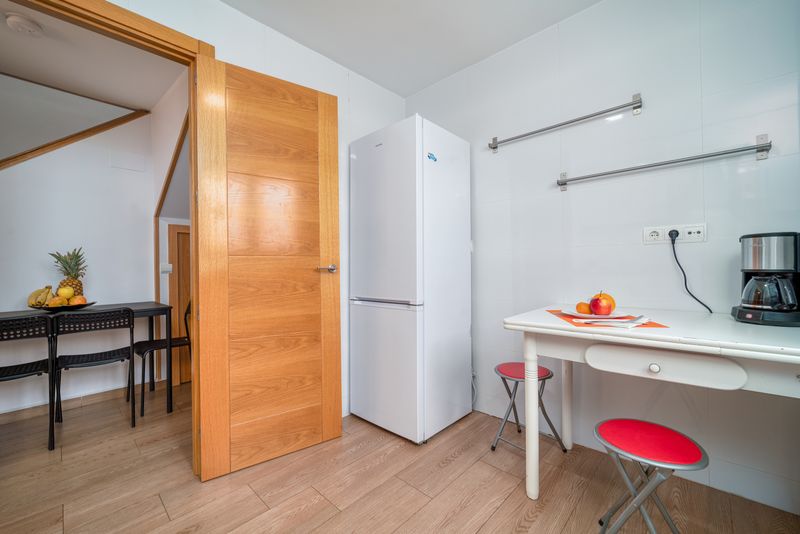
Mount metal pot rails to the backsplash or cabinet sides to hang frequently used copper pans, freeing up valuable cabinet space.
Color & Light Tricks
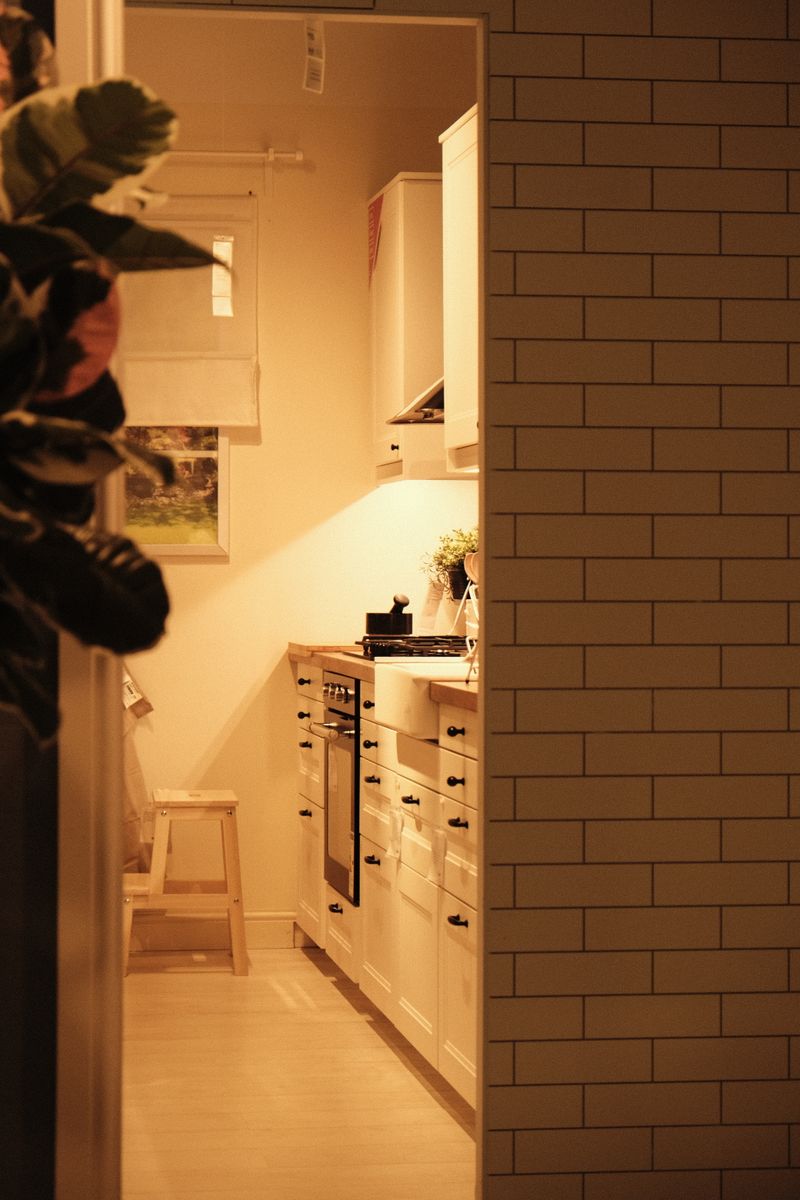
21. Light Reflective White Lacquer Cabinets
High-gloss white cabinetry acts like a mirror, bouncing ceiling light throughout compact layouts to make the space feel much larger.
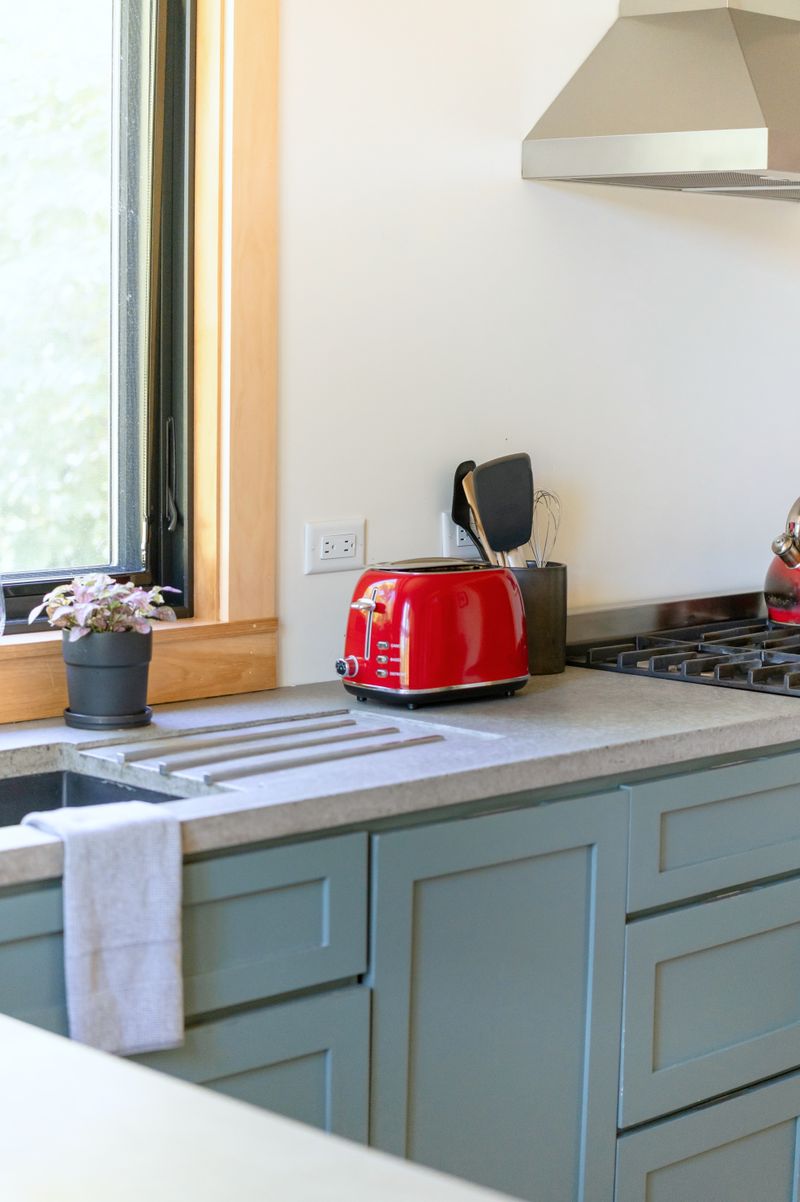
22. Glossy glazed zellige subway Tiles
Cladding backsplashes in glossy zellige tiles creates a textured, shimmering surface that reflects daylight into tight prep corners.
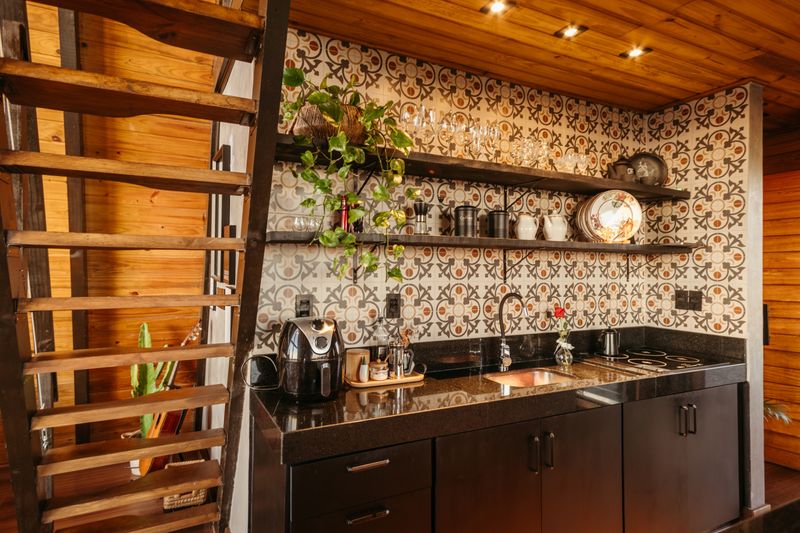
23. Contrasting Dark Base and White Upper Cabinets
Using dark colors on base cabinets anchors the space, while white upper cabinets blend with the ceiling to expand the room vertically.
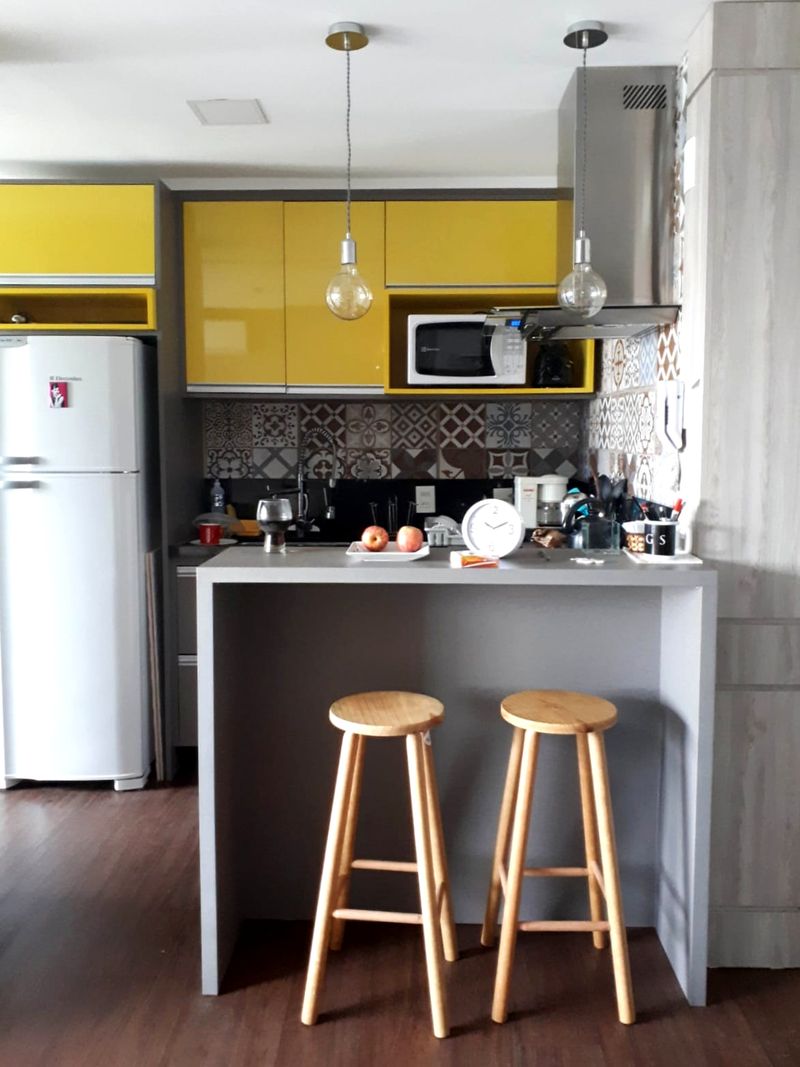
24. Under-Cabinet LED Strip Lighting
Install warm LED strip lights under upper shelves. This brightens dark countertops, making your food prep areas feel larger and safer.
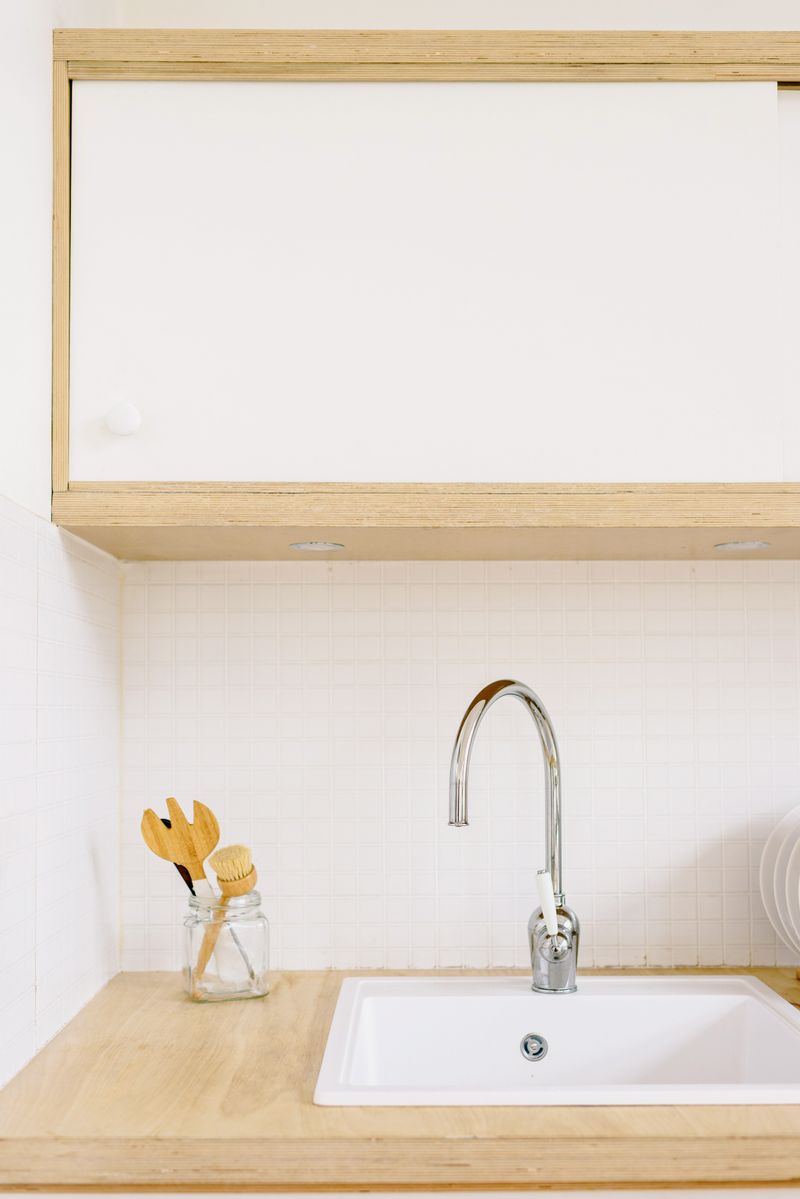
25. Sun-Drenched Skylight window openings
Cutting structural ceiling openings to install skylights floods windowless kitchens with natural daylight, visually lifting the entire ceiling.
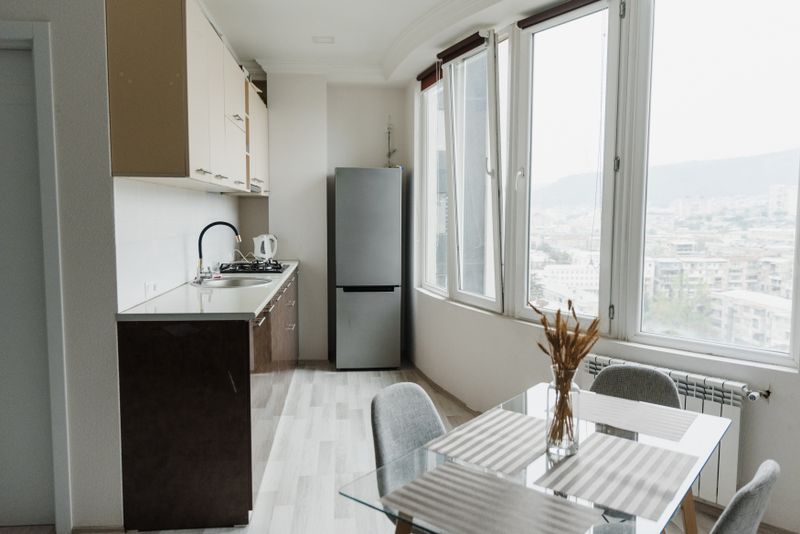
26. Warm Linen paint Colors
Paint walls and trims in matching warm linen cream. This soft tone reflects light without the coldness of clinical white.
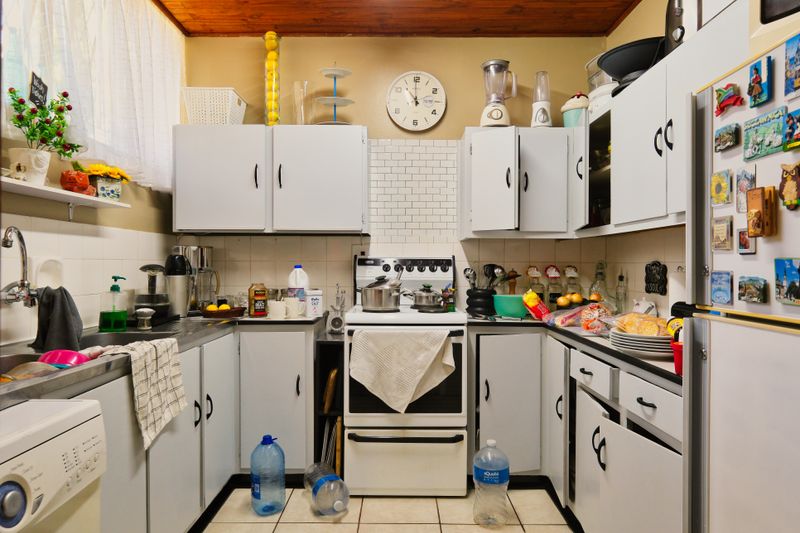
27. Open Under-Counter Seating Lighting
Hang small, clear glass globe pendant lights over the dining bar. This defines the seating zone without blocking sightlines.
28. Polished White Marble Countertops
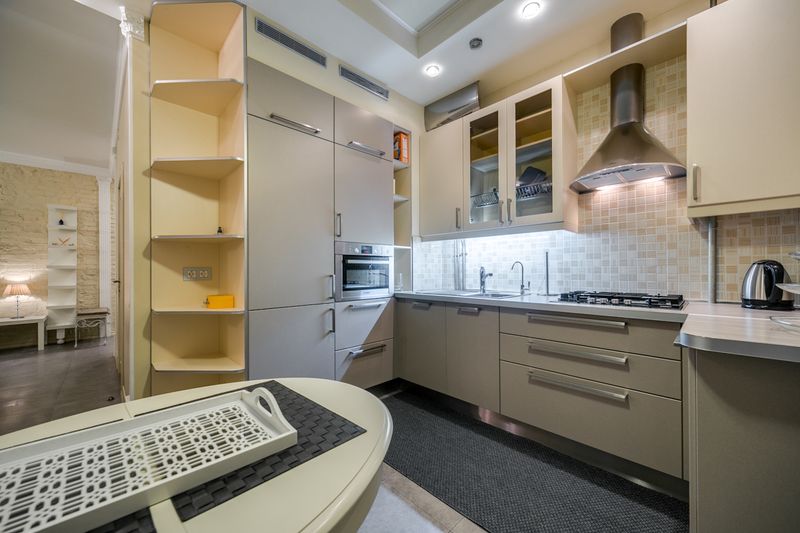
White marble countertops bounce light deep into your kitchen, while their delicate grey veining adds elegant texture.
Multi-Functional Features
29. Fold-Down Wall-Mounted dining Table
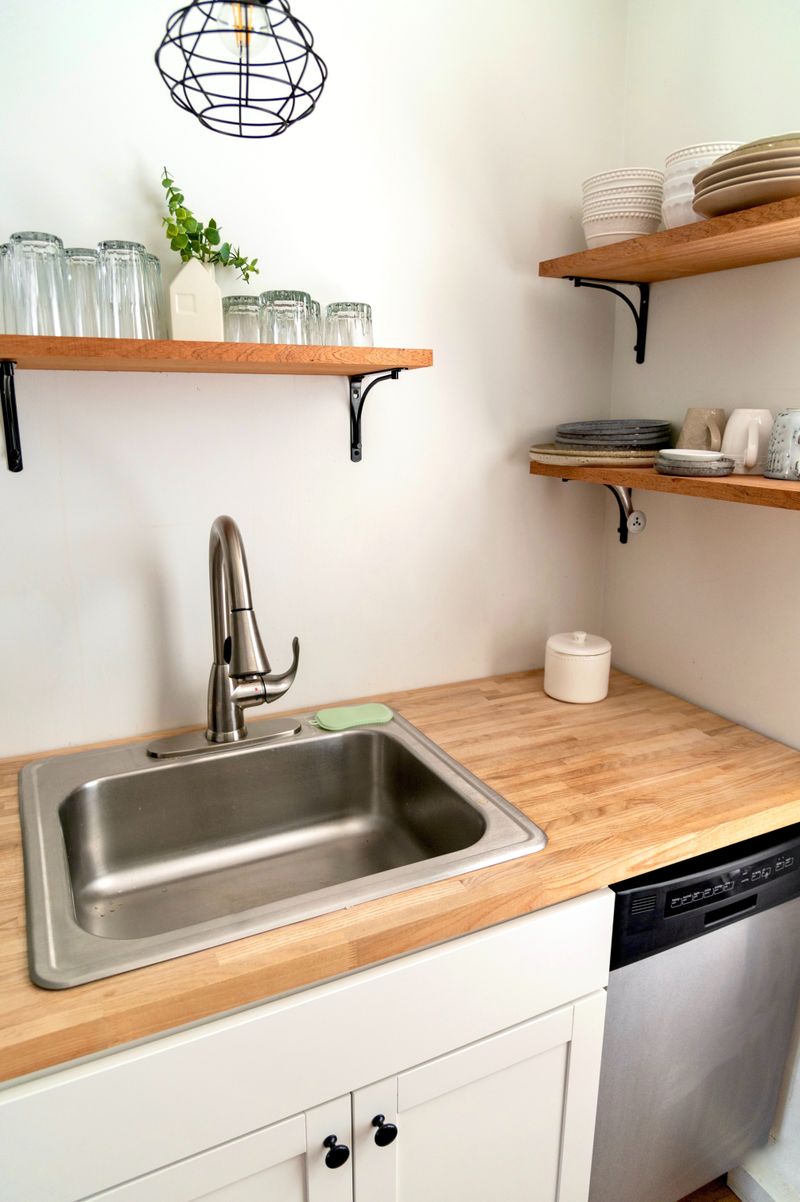
Mount a drop-leaf wood dining table to the wall. This offers a cozy spot for breakfast, then folds down flat when you need floor space.
30. Mobile Kitchen Islands on Locking Wheels
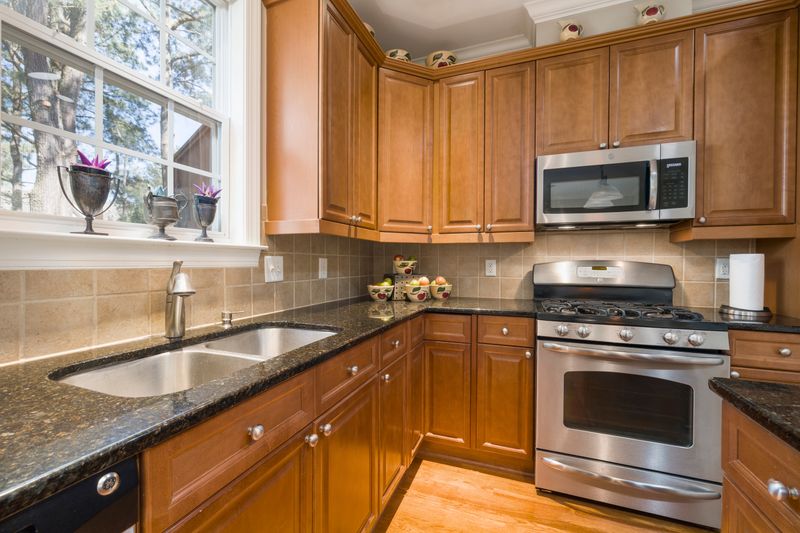
A mobile prep island on locking casters acts as extra counter space, easily rolling to the wall when you host larger gatherings.
31. Integrated Sink cutting board covers
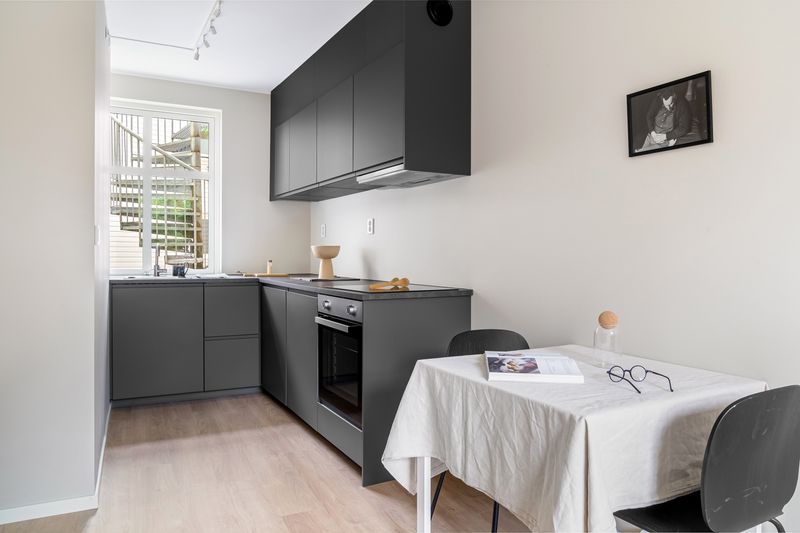
Fit custom cutting boards over your undermount sink basin. This expands your prep workspace while hiding dirty dishes out of sight.
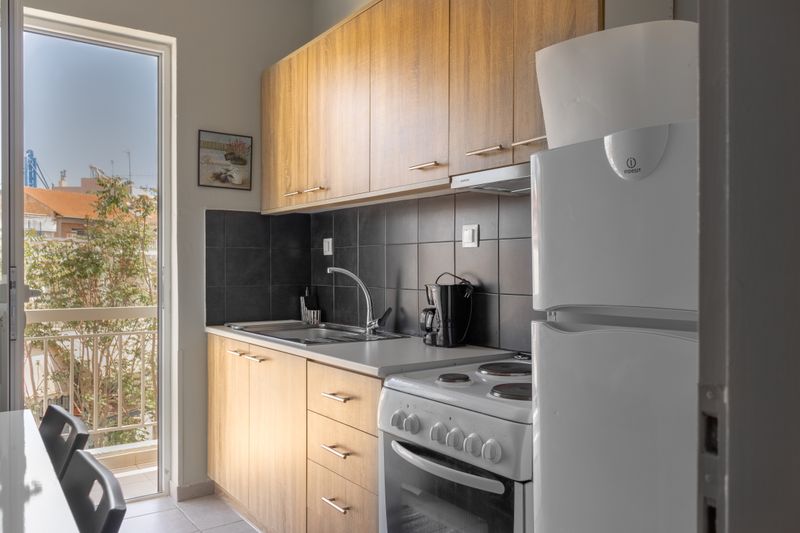
32. Slide-out countertop Extension Leaves
A slide-out wood table leaf hidden inside the island extends your prep counter when hosting, sliding back flush into the cabinet when finished.
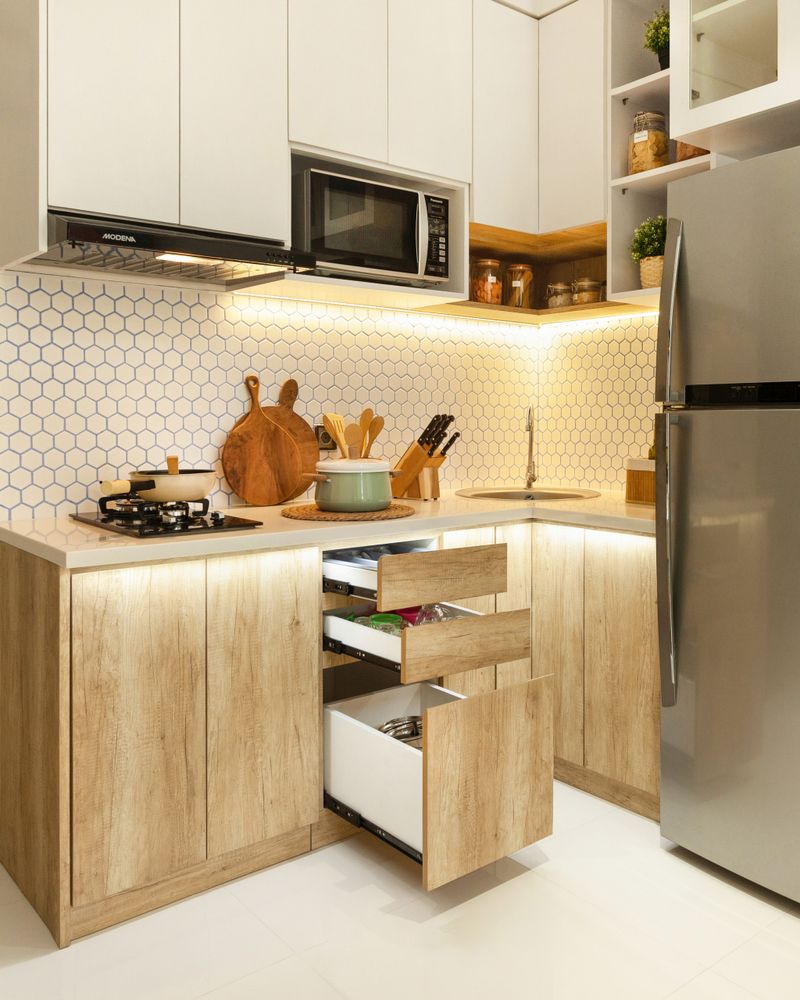
33. Bench seating with internal toy storage
Design window banquette seats with built-in storage drawers below. This provides cozy dining seating while saving pantry cupboard space.
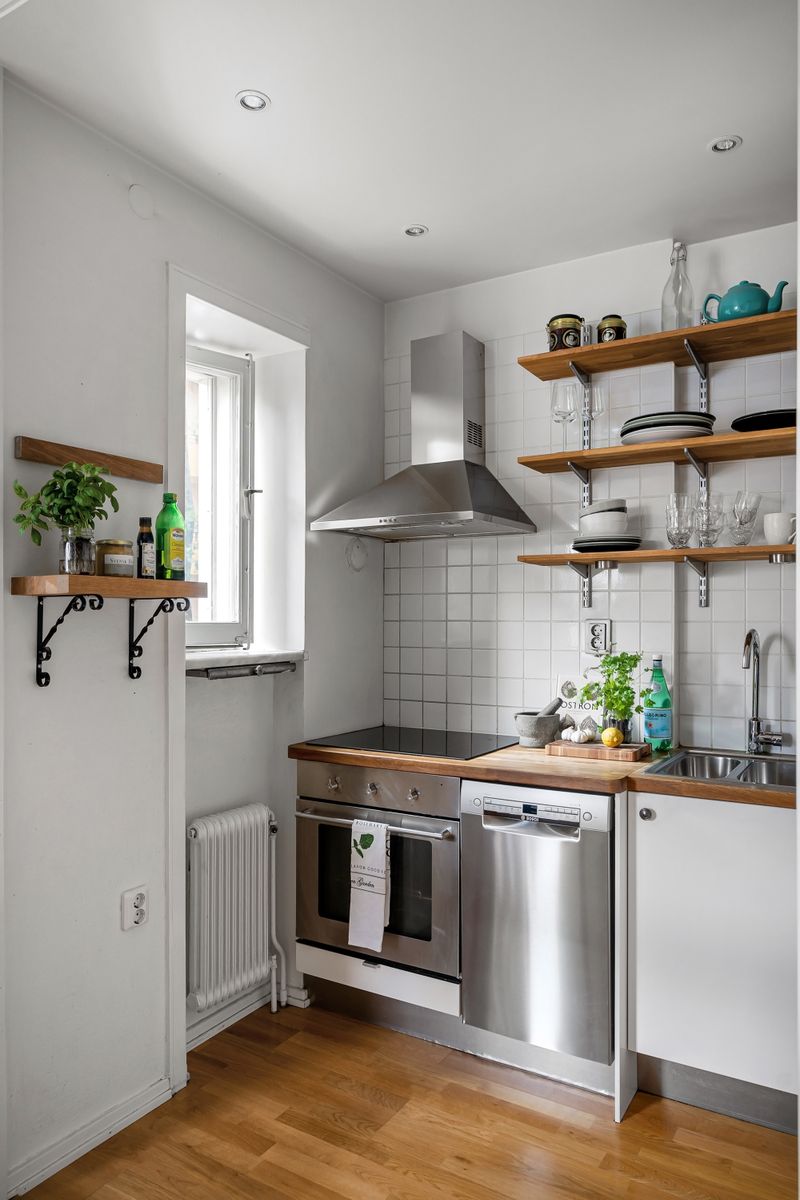
34. Over-Sink Drying Racks
Hang metal dish drying racks above your sink. This lets plates drip directly into the drain, eliminating bulky plastic counter trays.
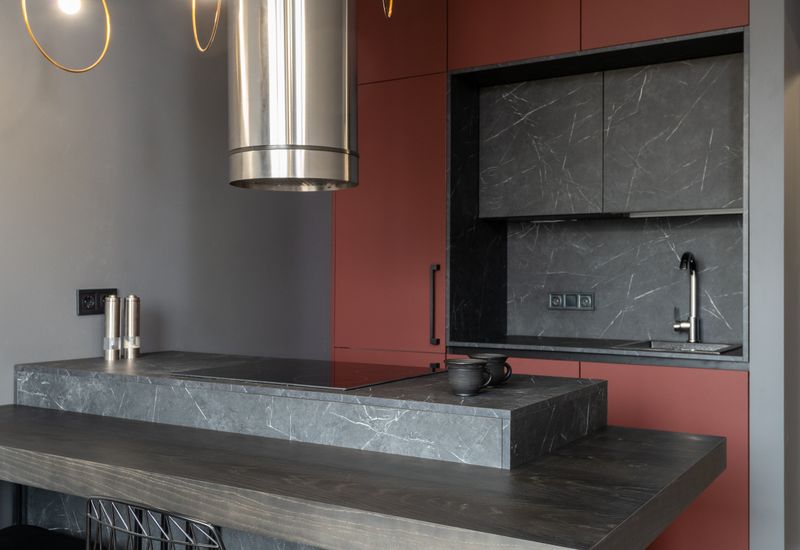
35. Built-in microwave base Cabinet
Move your microwave off the counter and build it into a lower cabinet, keeping your main prep areas clear for cooking tasks.
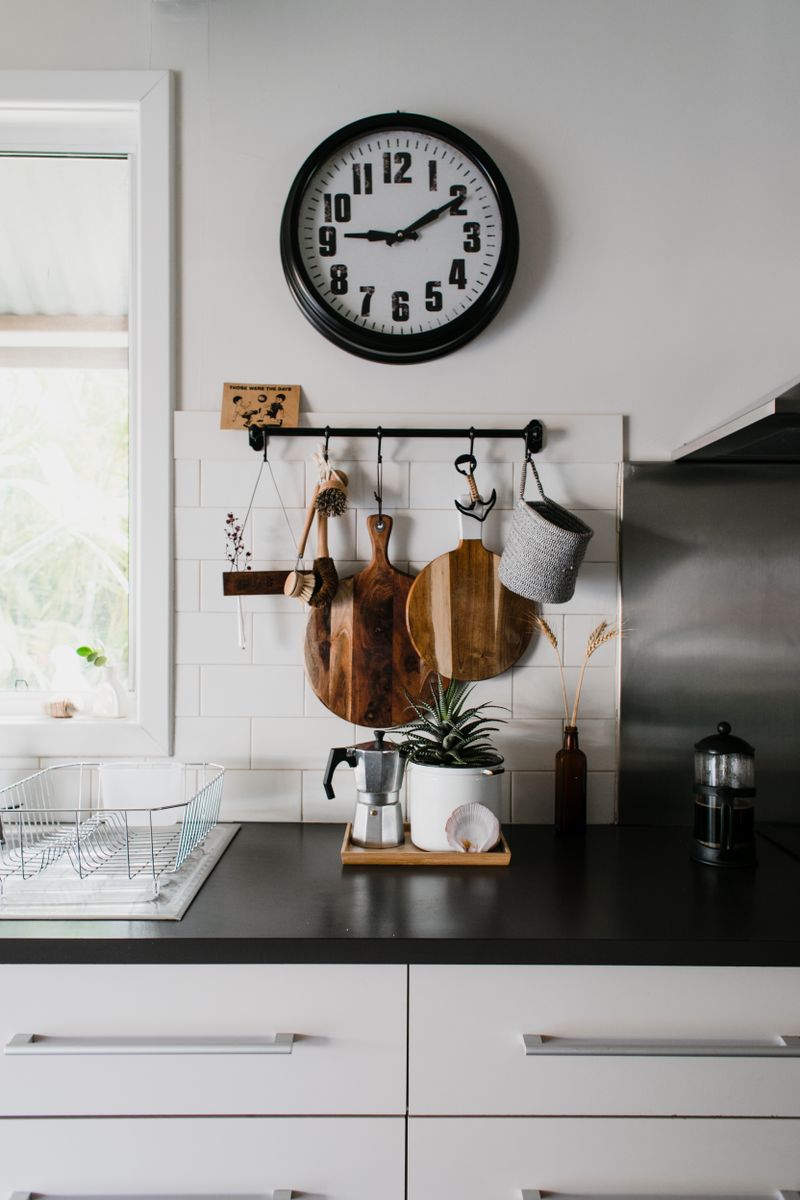
36. Portable rolling butcher block Prep Island
Use a rolling cart with a thick butcher block top. This gives you extra prep space where needed, rolling out of the way later.

Visual Expansion Tricks
37. Large-Format Floor Tiles with Minimal Grout Lines
Using large floor tiles minimizes busy grout lines, creating a smooth floor pattern that makes compact layouts feel much wider.
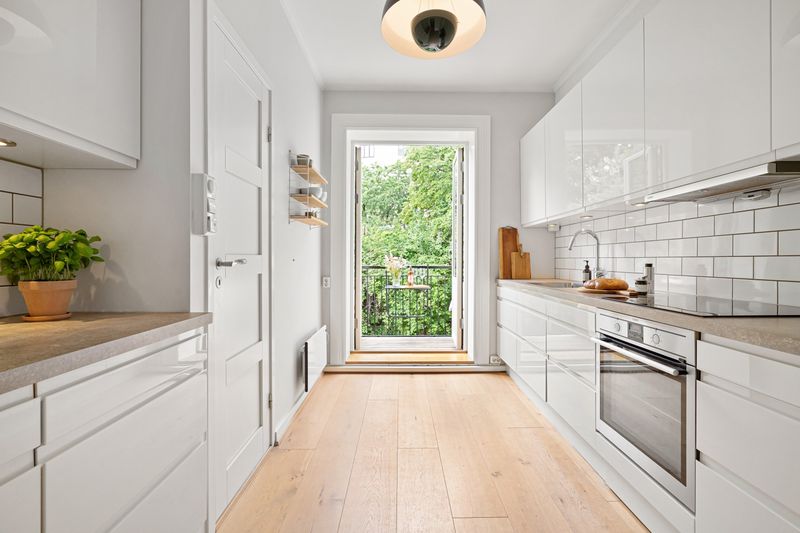
38. Antique Mirrored Glass Backsplashes
Installing an antique mirror backsplash reflects window light and room depth, making narrow galley kitchens feel twice as wide.
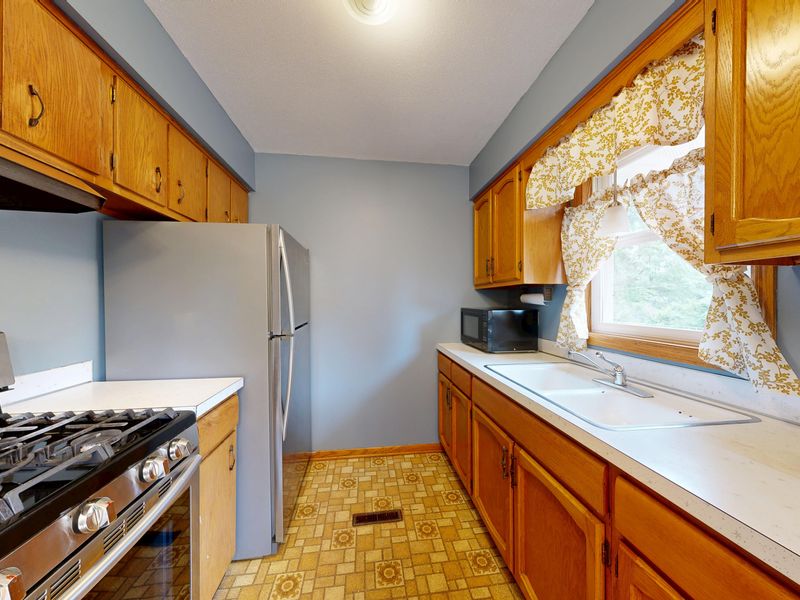
39. Continuous wood floor Planks
Extend the same wood flooring from the living area into the kitchen. This creates a seamless flow that expands the visual space.
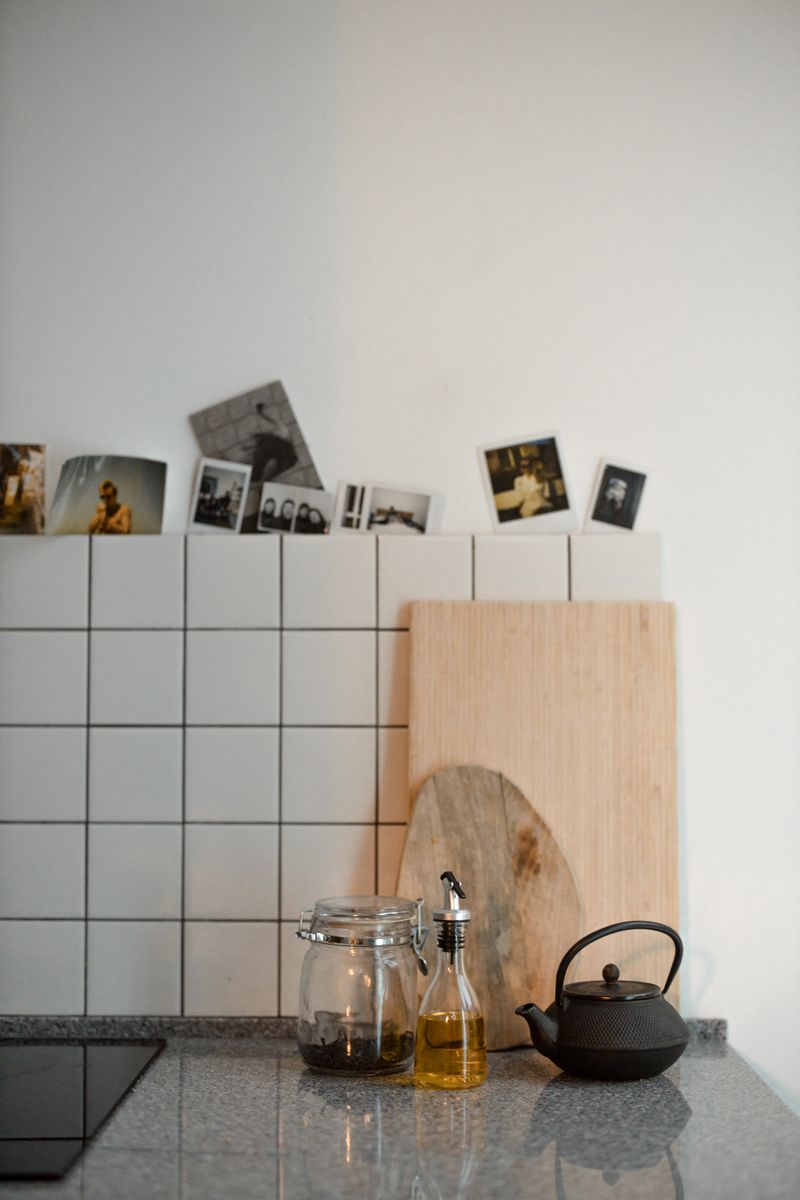
40. Floating L-Shaped Shelf extensions
Run open wood shelves all the way into corner nooks. This vertical line draws the eye upward, making the ceiling feel higher.
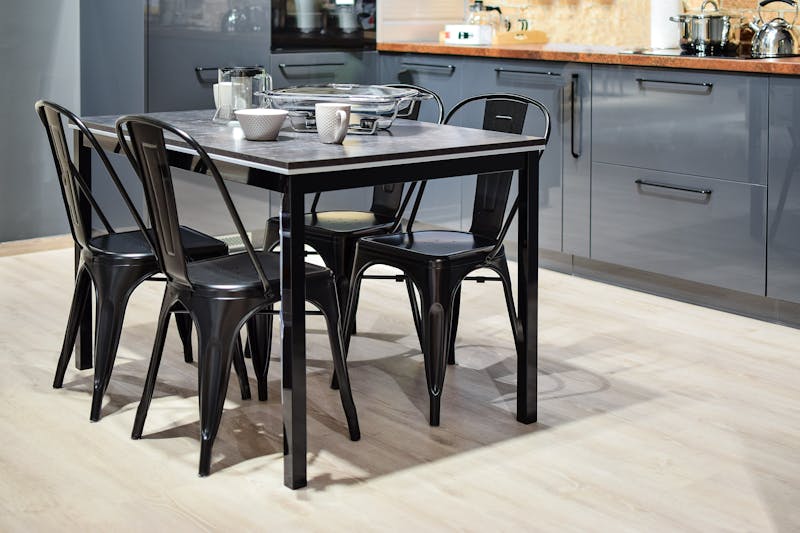
41. Open under-counter island support Legs
Using open metal legs to support the counter overhang keeps the island base feeling airy, preserving a sense of open floor space.
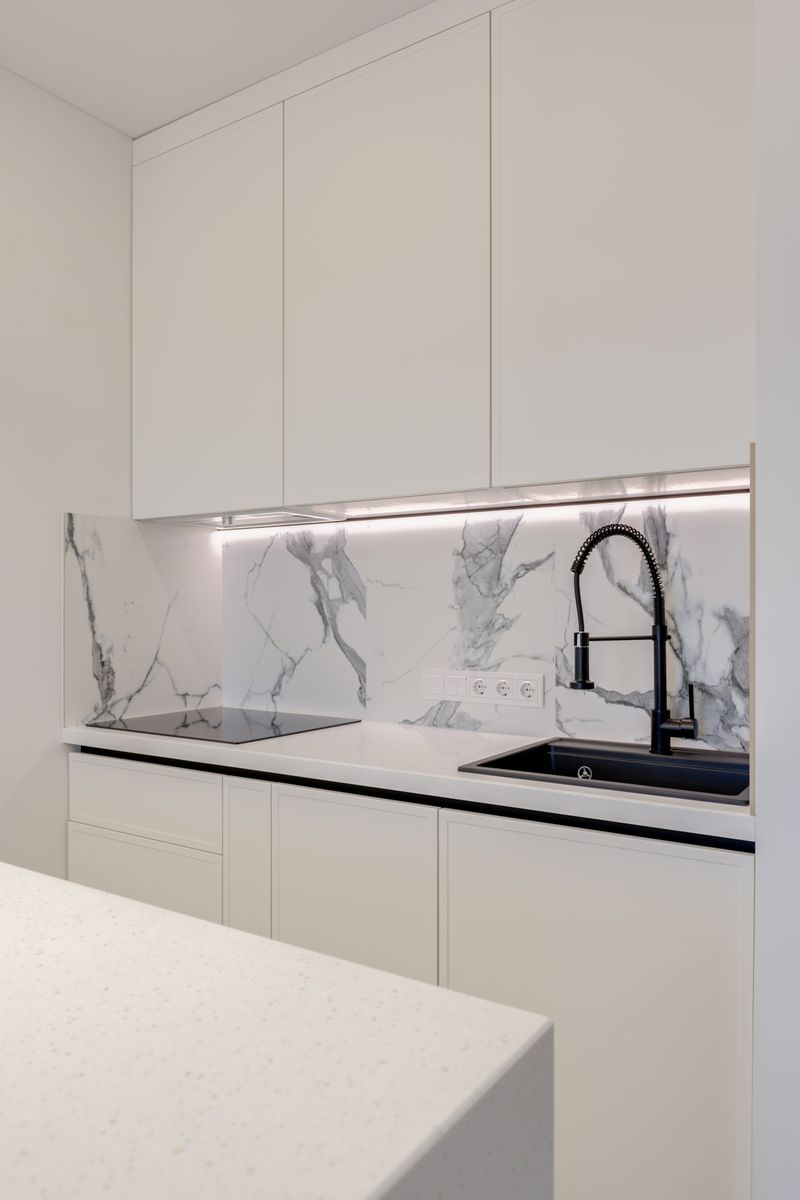
42. Glass-door upper Display Cabinets
Using glass upper doors displays your daily dishes, letting you see through to the back wall to make the space feel deeper.
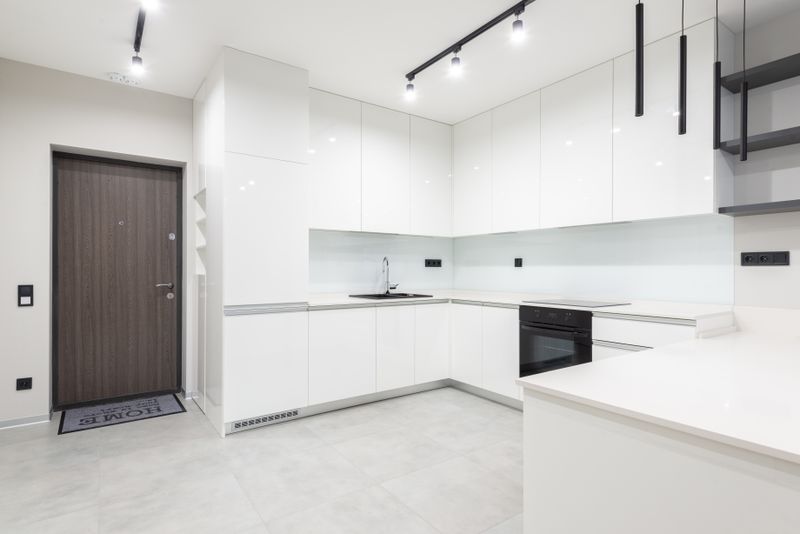
43. Built-in shallow Alcove Shelves
Carving shallow display alcoves directly into stud wall cavities creates extra storage for cups without taking up floor space.
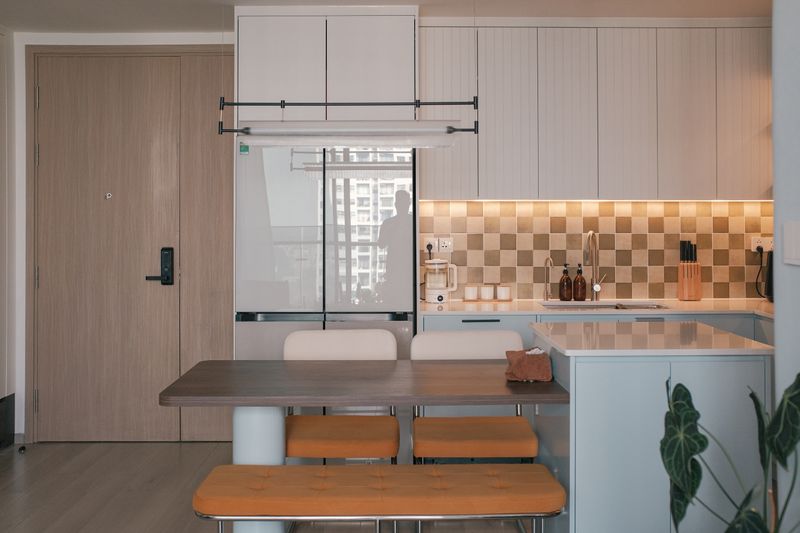
44. Minimalist handleless pocket drawers
Handleless drawer fronts reduce visual clutter along cabinetry, creating a clean facade that keeps the small room feeling tidy.
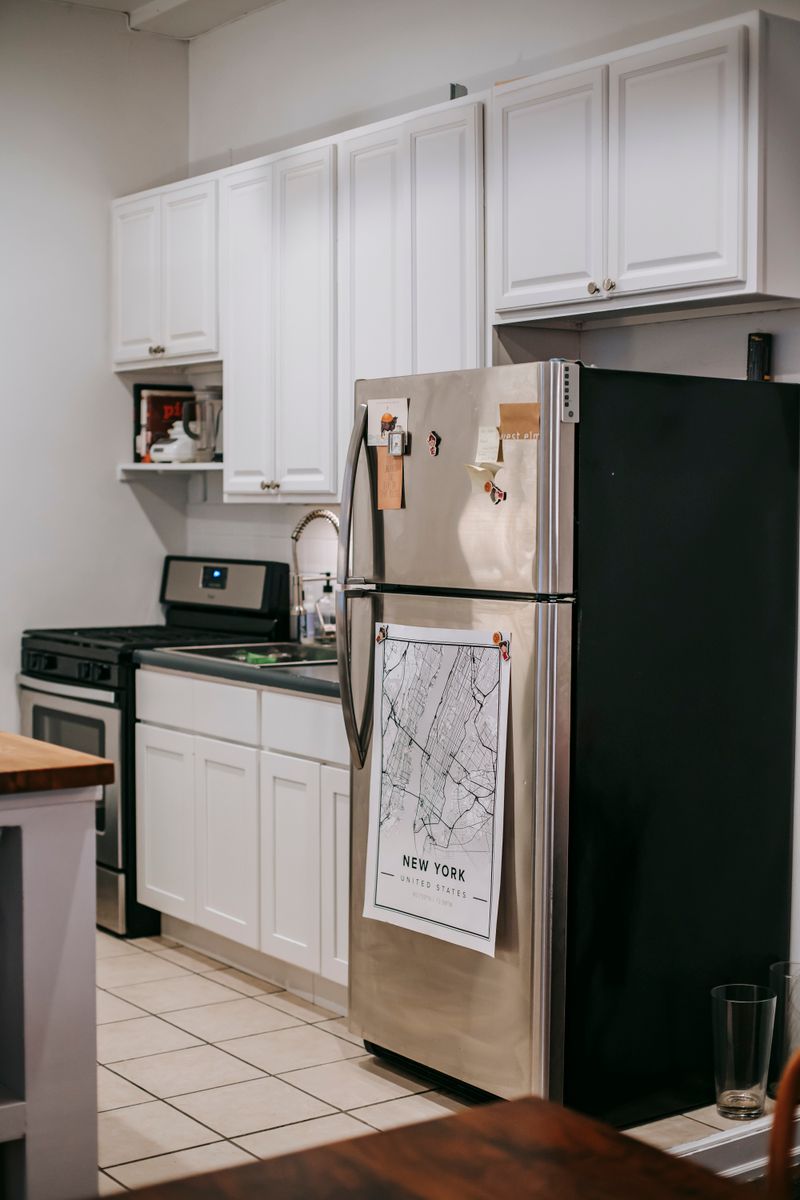
Material & Finish Choices
45. Slim-Profile cabinetry Hardware
Using slim finger-pull hardware reduces metallic clutter along cabinet doors, keeping the kitchen layout looking clean and modern.
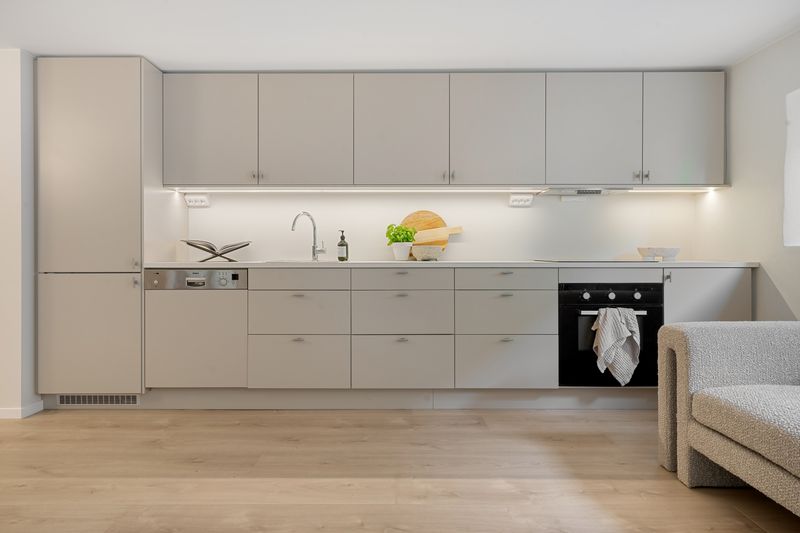
46. Integrated under-mount prep sink
An undermount sink has no exposed rim, letting you wipe counter crumbs directly into the basin for fast, easy cleanup.
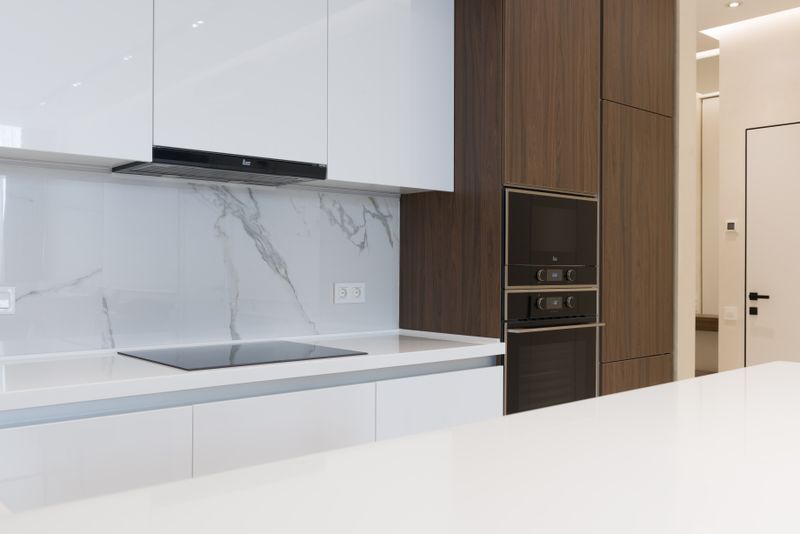
47. Quartz Composite Sinks for Durability
Granite composite sinks resist stains, heat, and impact, and they won't fade or discolor, keeping your kitchen sink prep hub durable.
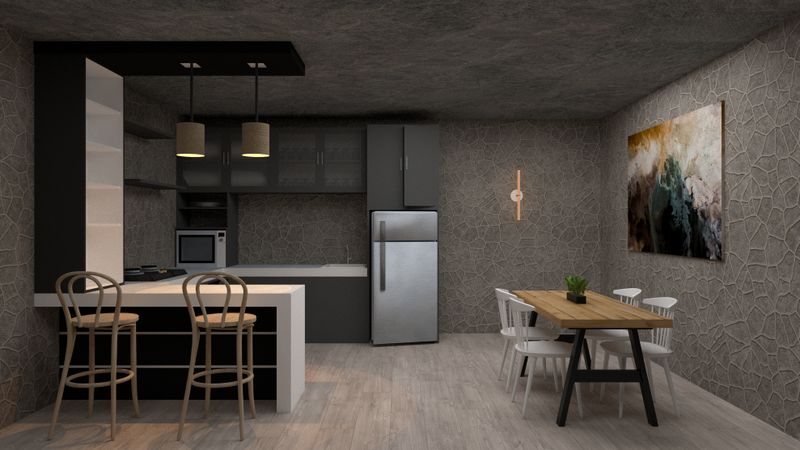
48. Unlacquered Brass plumbing Fixtures
Unlacquered brass plumbing hardware develops a beautiful patina over time, adding warmth and personality to white farm kitchens.
49. Integrated panel dishwasher doors
Hiding dishwashers behind cabinetry door panels coordinates the layout, maintaining a continuous, streamlined run of cabinetry.
50. Matte Black Cabinet Knobs
Matte black cabinet handles add a bold modern touch to white shaker doors, creating a high-contrast style update on a budget.