Modern & Minimalist
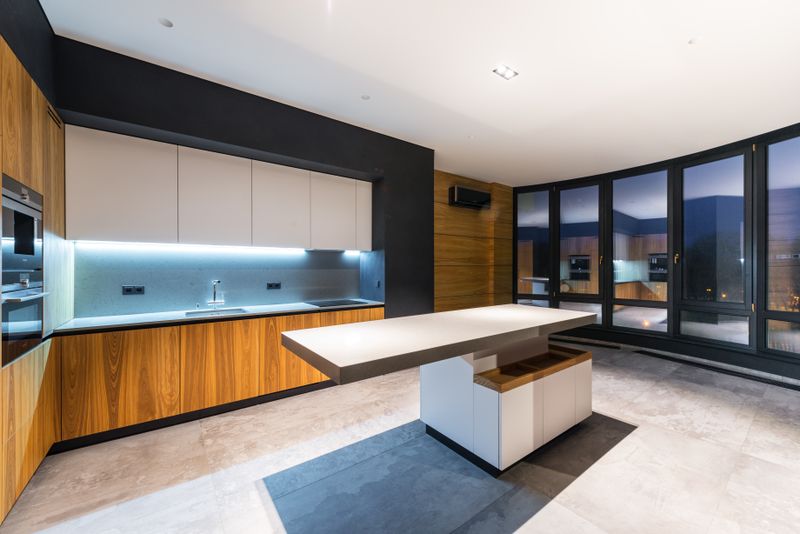
1. Handleless Flat-Panel Cabinetry with Integrated Appliances
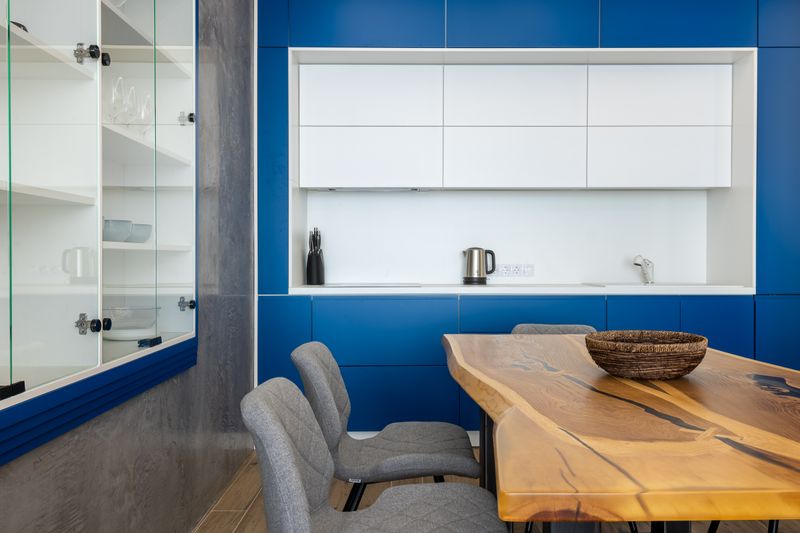
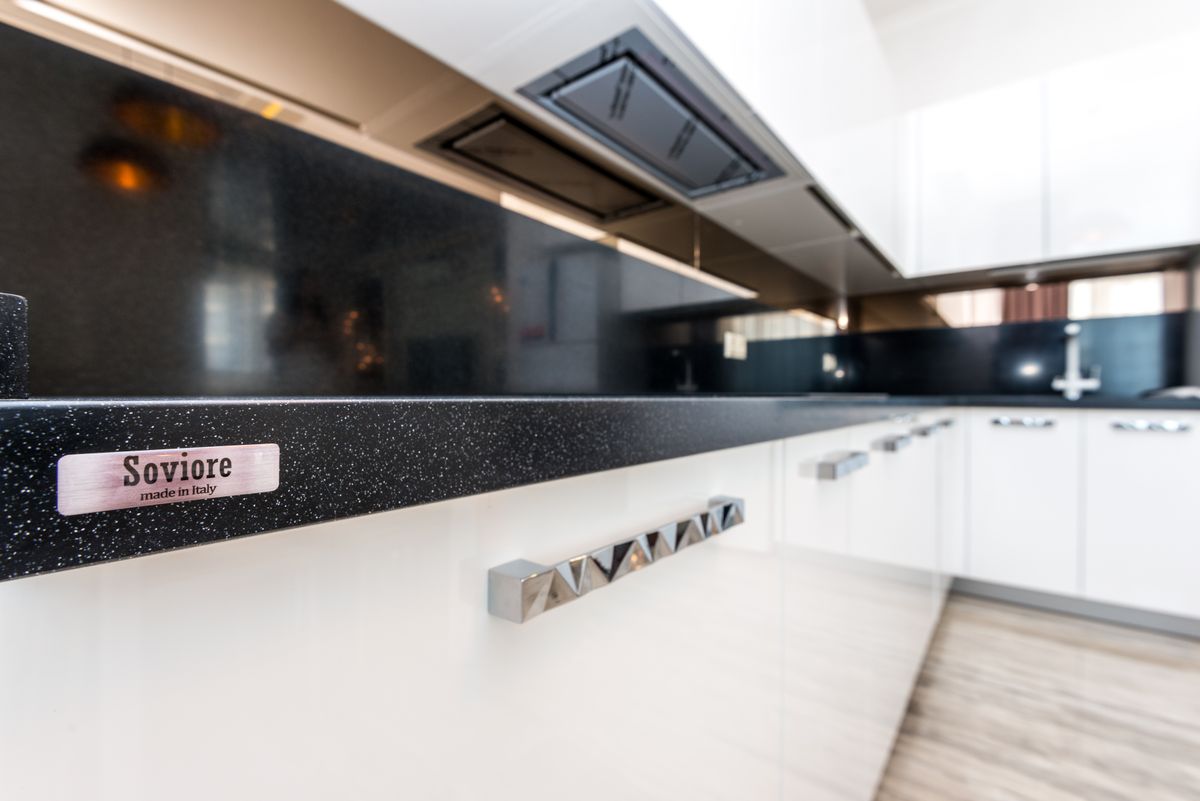
Handleless flat-panel cabinetry creates a clean, architectural finish. Fully integrated refrigerators and dishwashers disappear behind wood panels, establishing a streamlined modern look with zero hardware distractions.
2. Monochrome White-on-White Kitchen with Texture Contrast
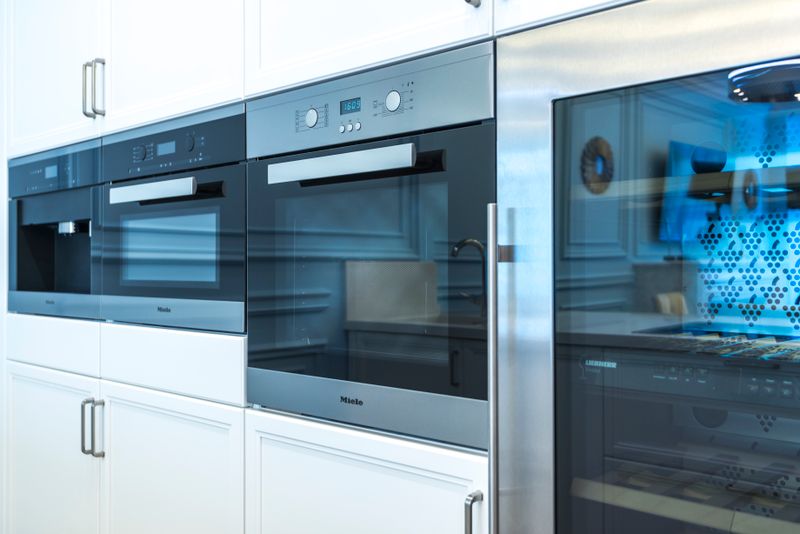
A white-on-white palette avoids looking sterile by blending diverse textures. Pair high-gloss lacquer cabinets with matte plaster walls, and complete the design with a heavily veined Calacatta marble backsplash.
3. Matte Black Cabinetry with Brass Accents
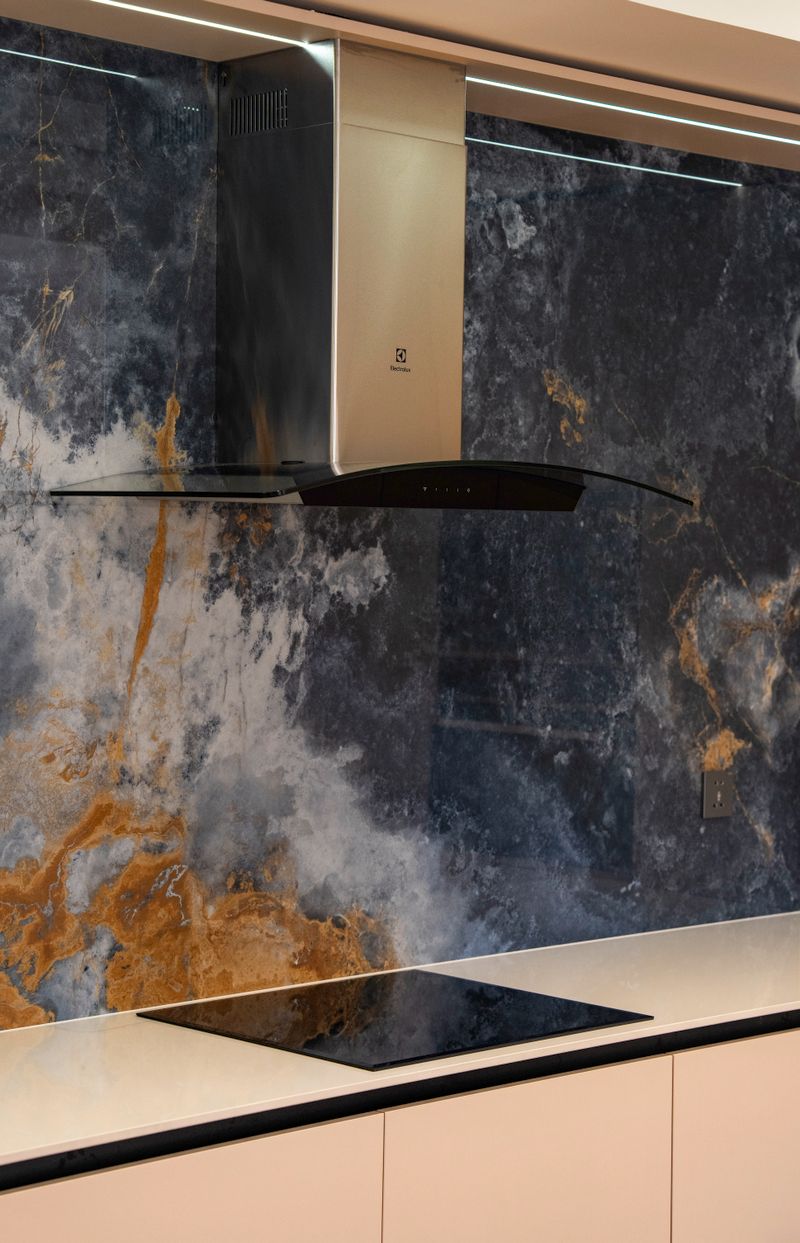
Matte black cabinetry acts as a bold architectural anchor. Paired with polished brass bridge faucets and matching cabinet handles, the look feels dramatic, luxurious, and highly sophisticated.
4. Sleek Industrial Stainless Steel Islands
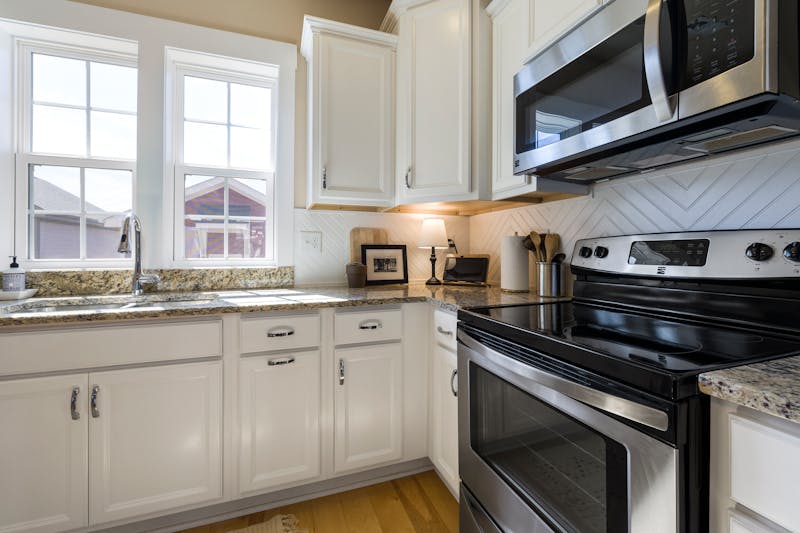
A commercial-grade stainless steel island brings professional chef utility and industrial edge. Its reflective metallic surface bounces natural window light, brightening contemporary loft environments.
5. Fluted Wood Detailing on Island Bases
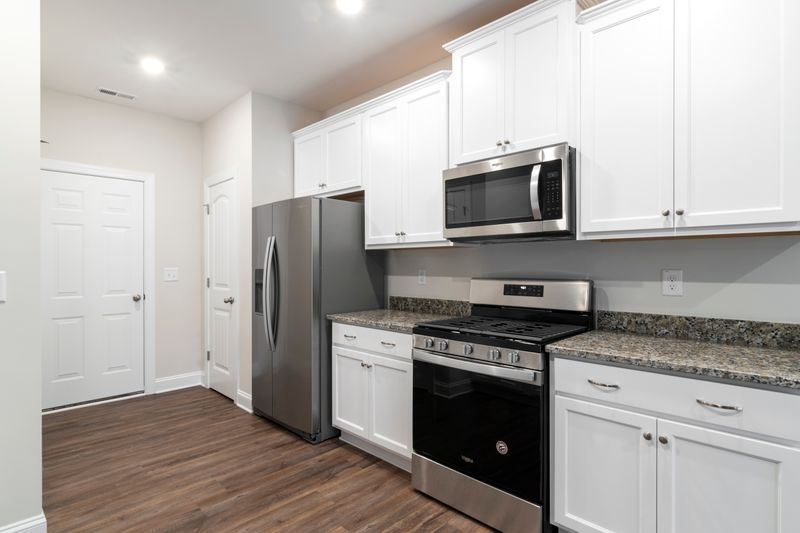
Vertical fluted oak panels add texture and warmth to modern islands, breaking up flat cabinet surfaces and softening contemporary spaces with organic detailing.
6. Integrated Appliance Garages with Pocket Doors
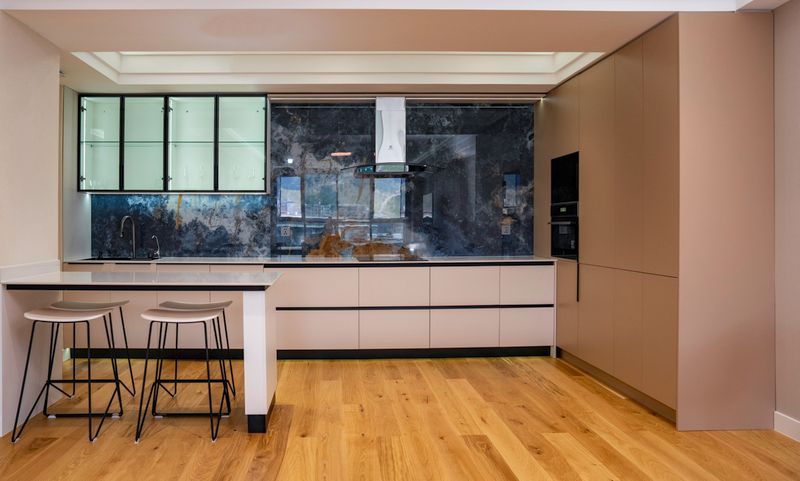
Tuck away small appliances behind retractable pocket doors. This designer feature keeps coffee makers, toasters, and blenders hidden, maintaining clean, clutter-free prep countertops.
7. Concrete Floating Countertops
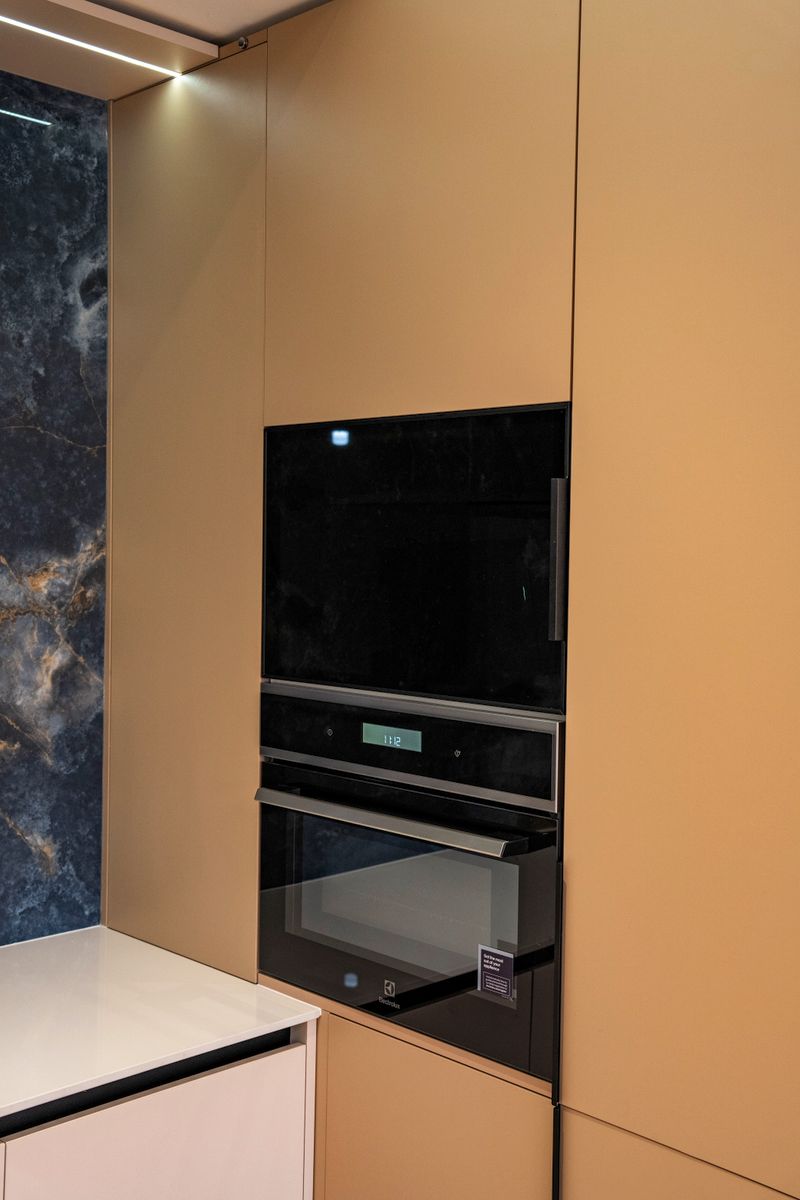
Poured concrete countertops add raw, tactile texture to minimalist layouts. Their organic grey surface coordinates beautifully with light oak flooring and black steel frame details.
8. Hidden Countertop Power Outlets
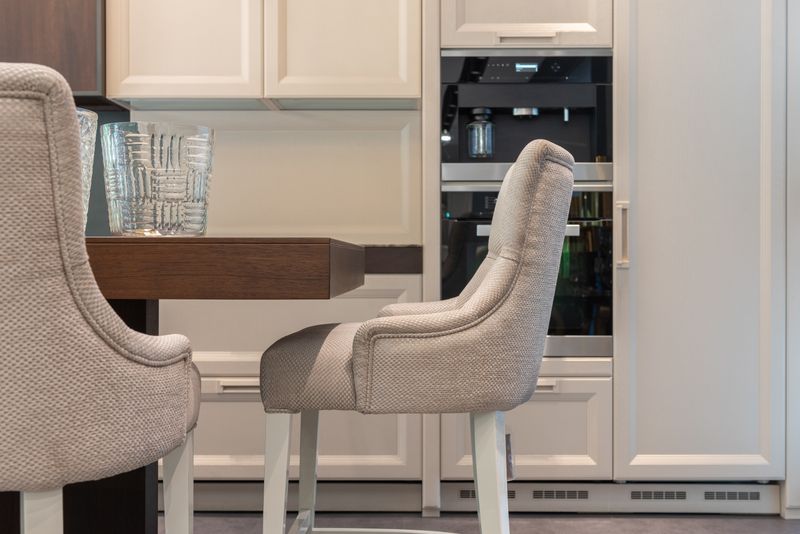
Pop-up electrical columns retract completely flush into quartz countertops, keeping power outlets hidden until needed for blenders, mixers, or charging mobile devices.
9. Minimalist Handleless Pocket Drawer Stacks
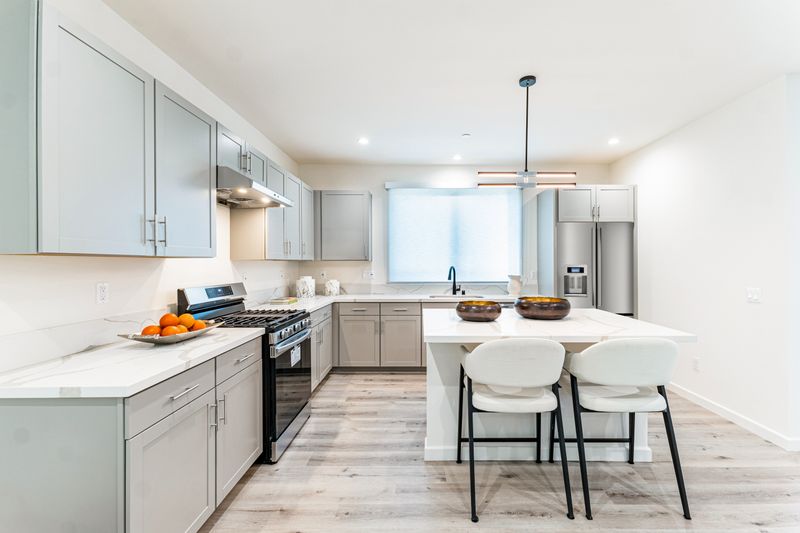
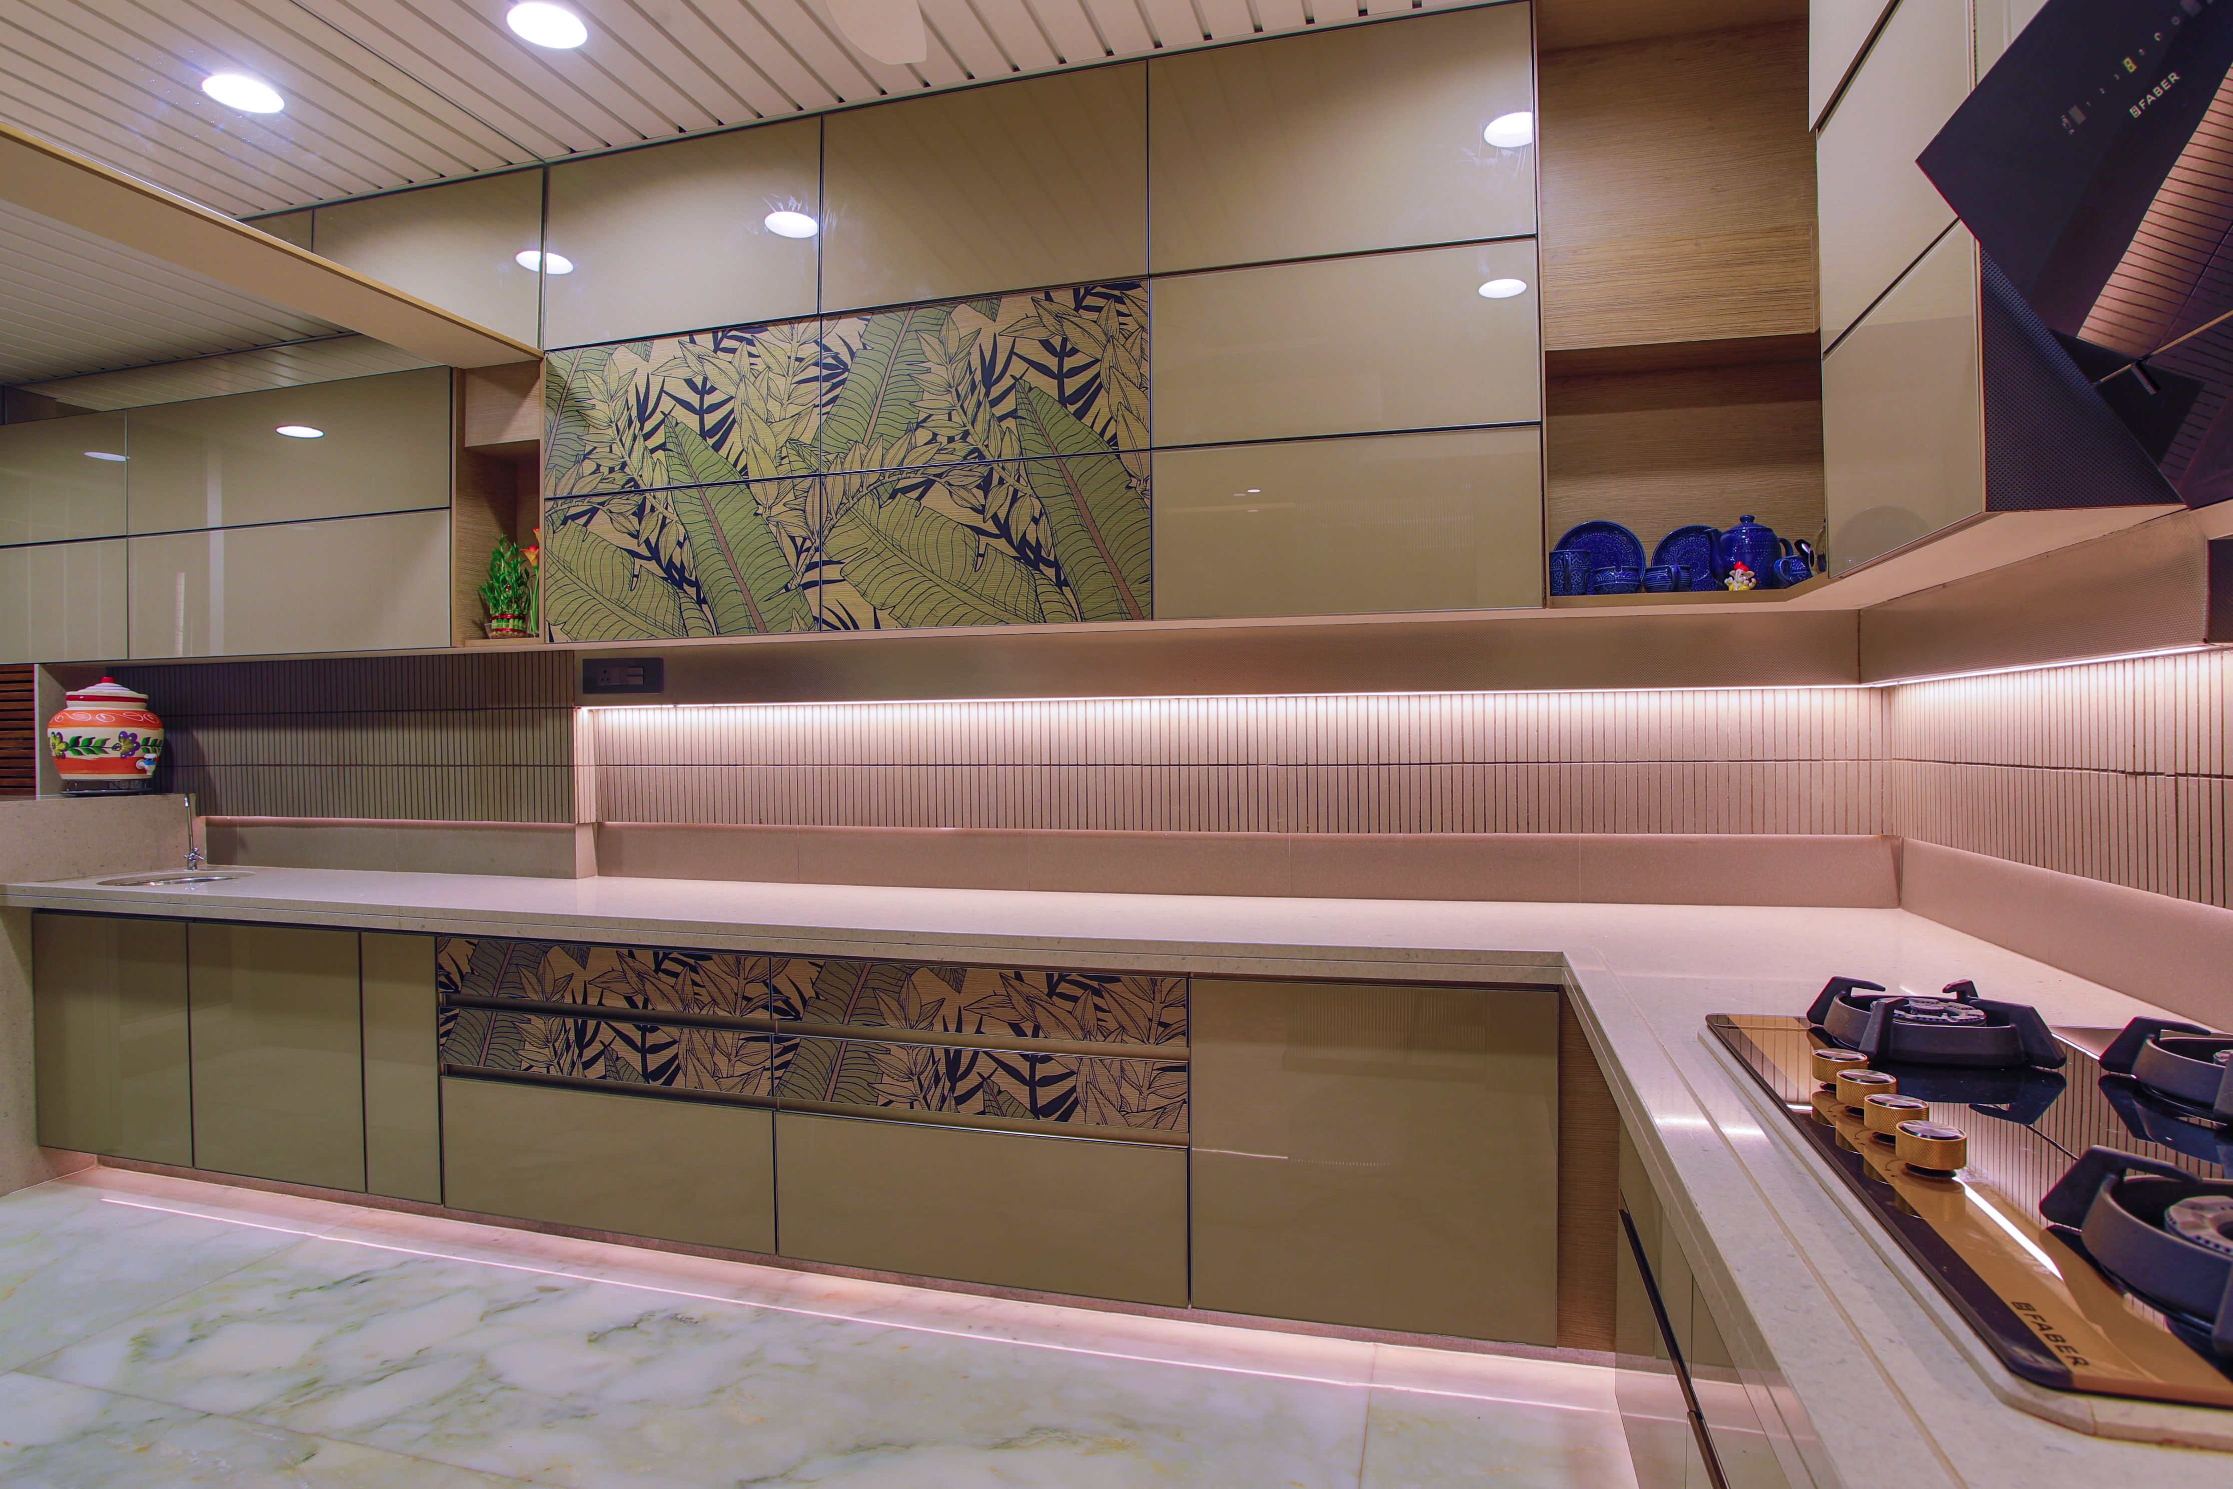
Push-to-open drawer fronts eliminate visual noise from hardware handles, highlighting the natural wood grains and sleek marble seams across the workspace.
10. Ultra-Thin Compact Dekton Surfaces
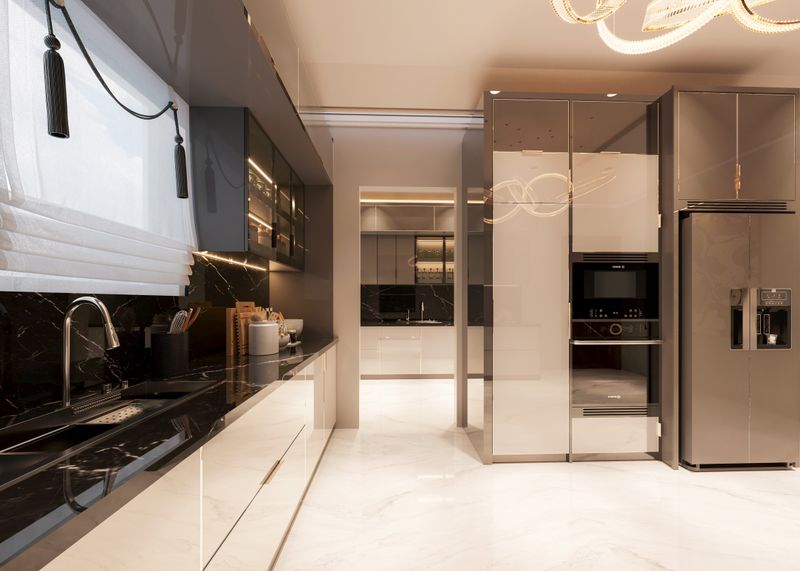
Using ultra-thin countertops creates a sleek, low-profile horizontal line, perfect for achieving a minimalist aesthetic on contemporary dark islands.
Traditional & Classic
11. Inset Shaker Cabinetry with Furniture-Style Legs
Inset shaker doors fit flush into the cabinet frame. Adding detailed leg carvings at the island base gives it a beautiful, custom furniture feel.
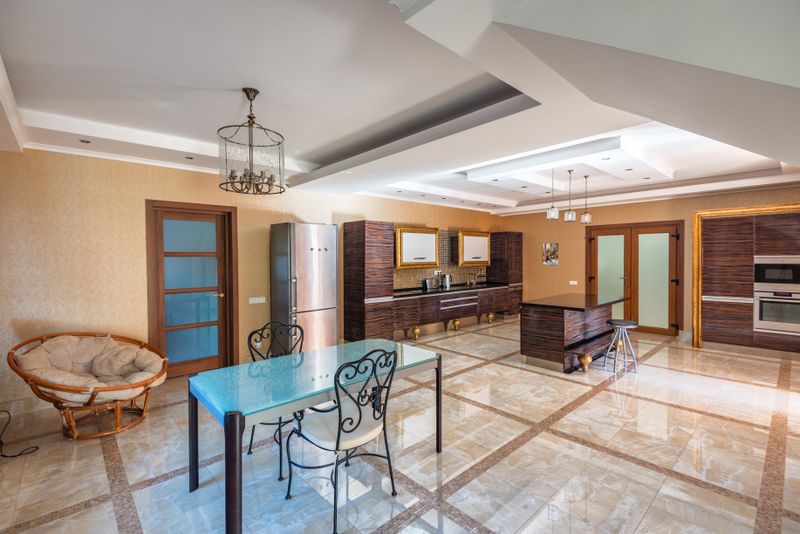
12. Architectural Coffered Ceilings
A coffered wooden ceiling panel defines the kitchen footprint, adding classic volume and balancing heavy stone countertops with architectural detail.
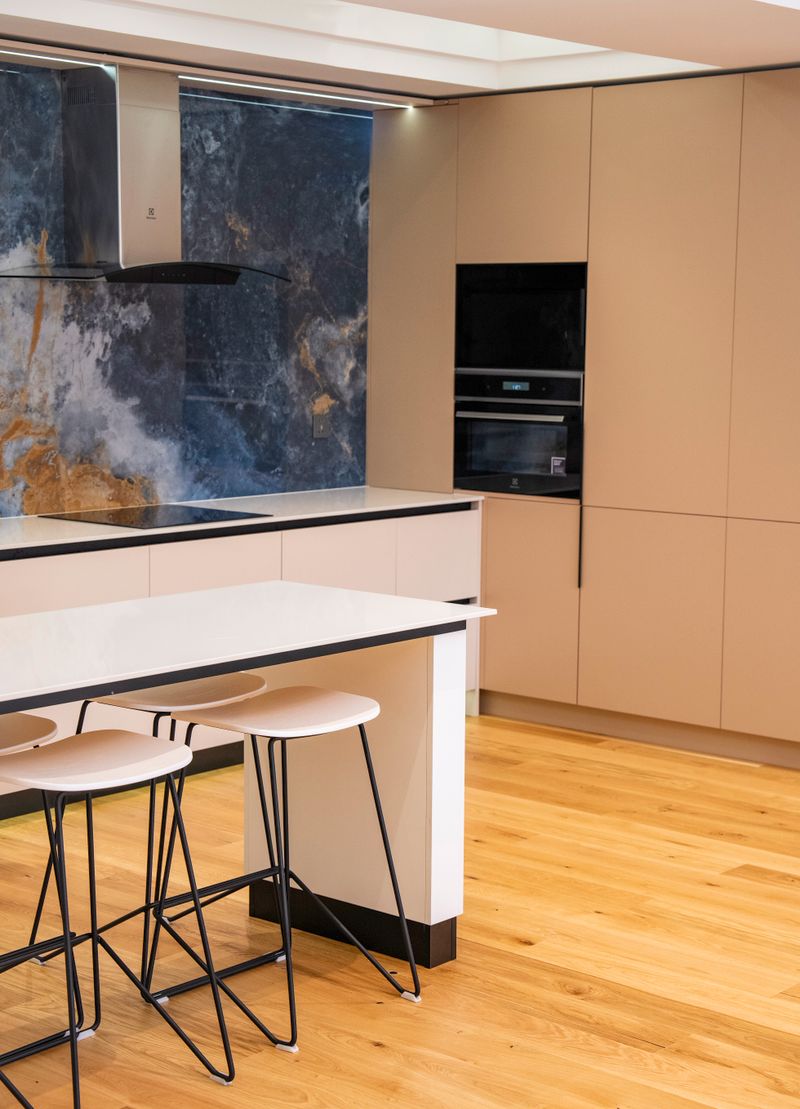
13. Ornate Custom Range Hood Canopies
Build a plaster or wooden mantle canopy over your range stove. This acts as a grand design focal point, coordinating with classic architectural trims.
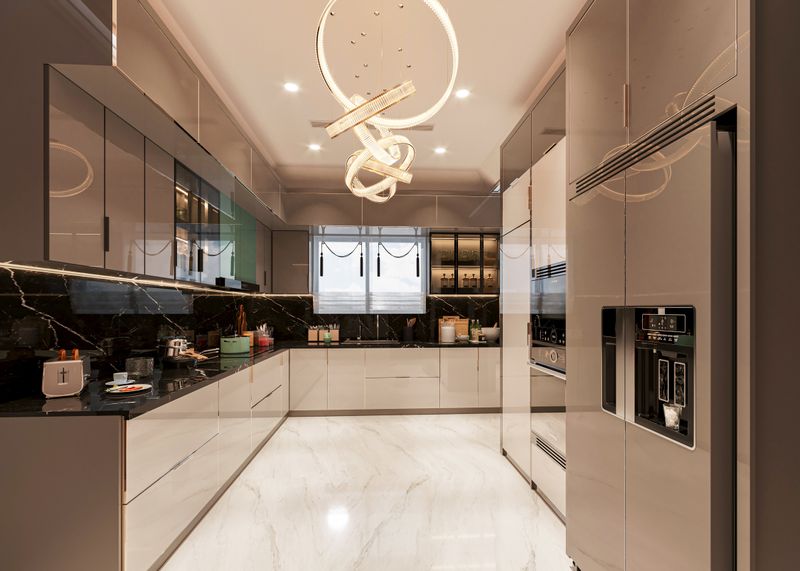
14. Classic Butler's Pantry Nooks
A wet bar alcove off the main kitchen features glass-front cabinets for storing glassware, wine racks, and premium coffee bar setups.
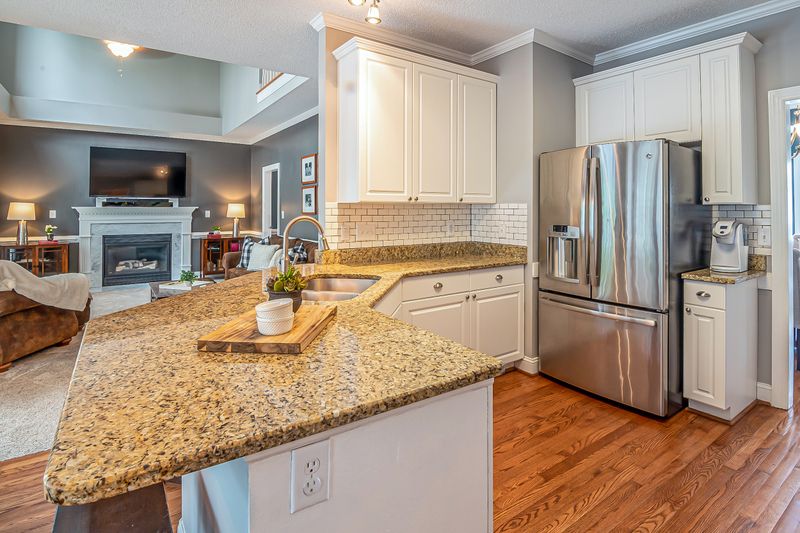
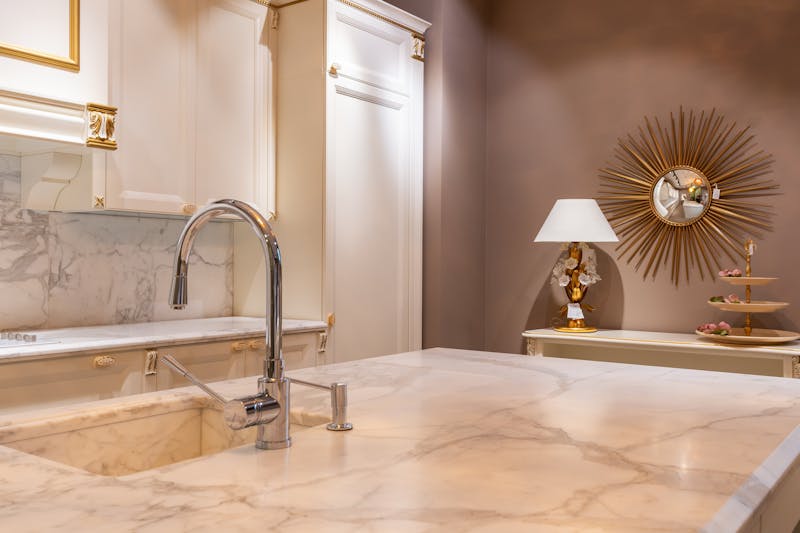
15. Polished Brass Bridge Faucets
A classic bridge faucet mounted above your sink adds beautiful historic character, pairing beautifully with natural marble countertops.
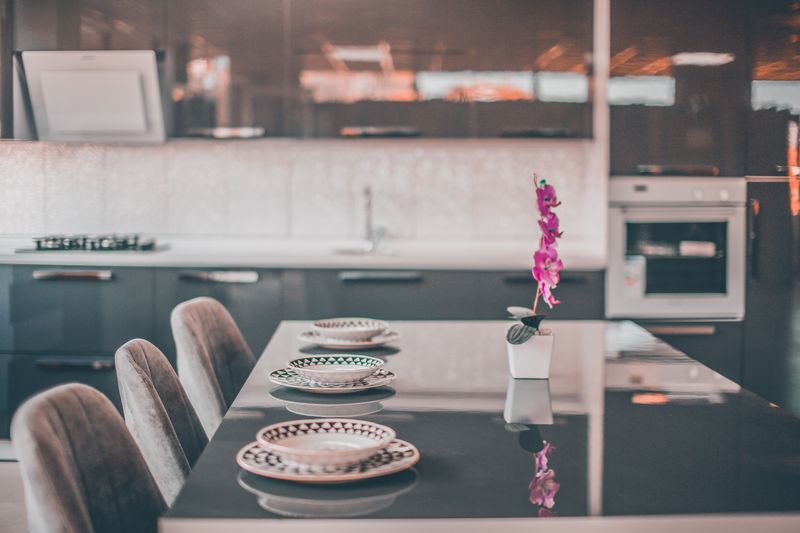
16. Glazed Ceramic Subway Tiles
Hand-glazed ceramic zellige subway tiles catch natural light beautifully, adding a rustic, textured look that updates classic white backsplashes.
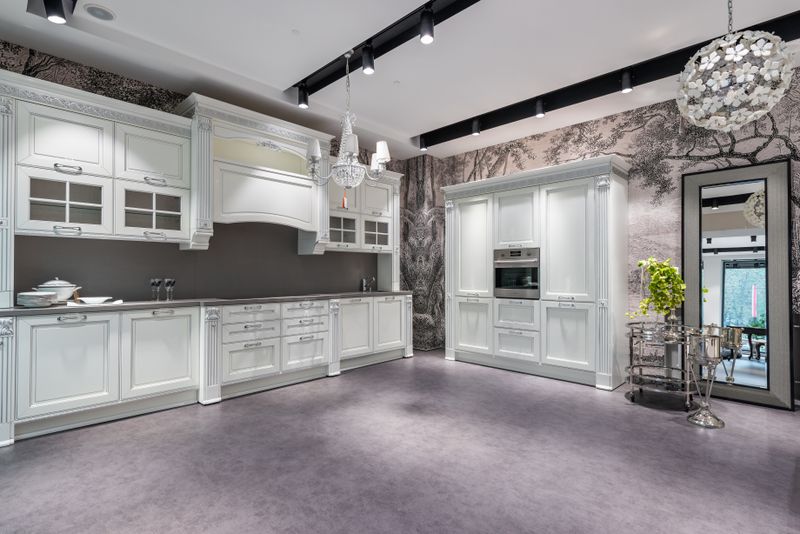
17. Decorative Cabinet Crown Moldings
Extending cabinetry crown molding to the ceiling creates a seamless visual flow, adding classic elegance to traditional kitchen cabinetry.
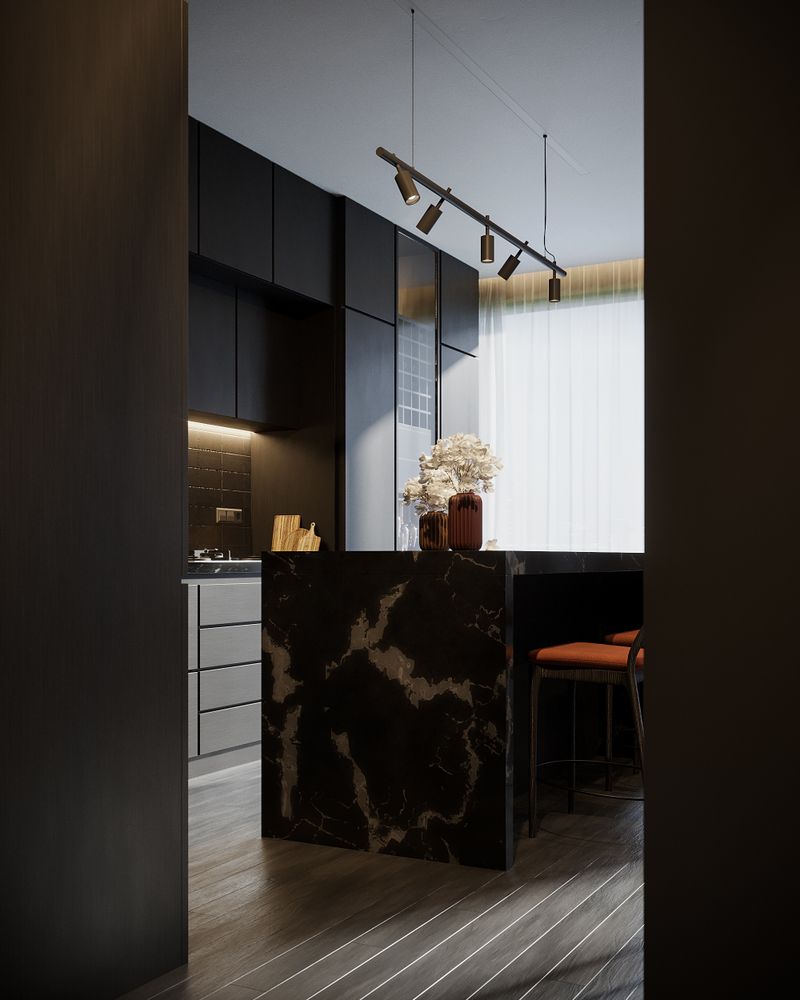
18. Built-in Dining Plate Racks
Incorporate a classic wooden plate rack into your upper cabinets. This displays your fine china and dishes while adding character to empty wall space.
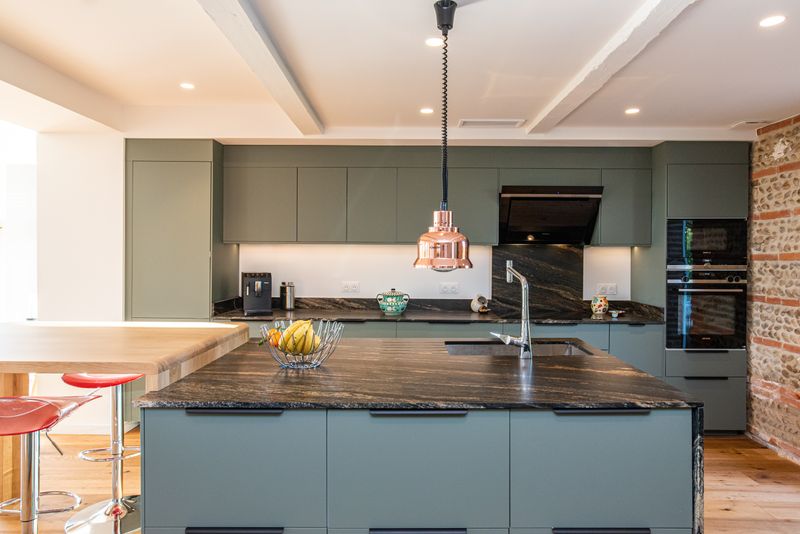
19. Classic Beadboard Cabinet Details
Adding vertical beadboard lines to cabinet doors creates cozy coastal character, softening standard flat panel frames in country kitchens.
20. Glass-Front Display Upper Cabinets
Using glass-front upper doors showcases glassware and collectibles, breaking up solid cabinet fronts to make your kitchen feel brighter and more open.
Farmhouse & Rustic
21. Reclaimed Wood Open Shelves
Reclaimed timber open shelves replace bulky upper cabinets, adding rustic wood grain texture and providing a perfect spot to style everyday ceramics.
22. Heavy Apron-Front Soapstone Sinks
A deep soapstone apron sink adds natural charm, resisting scratches while establishing a classic farmhouse prep zone in rustic kitchens.
23. Weathered Brick Accent Backsplash
Exposing or adding sliced brick tile to the stove wall brings warm red texture, grounding country kitchens with industrial history.
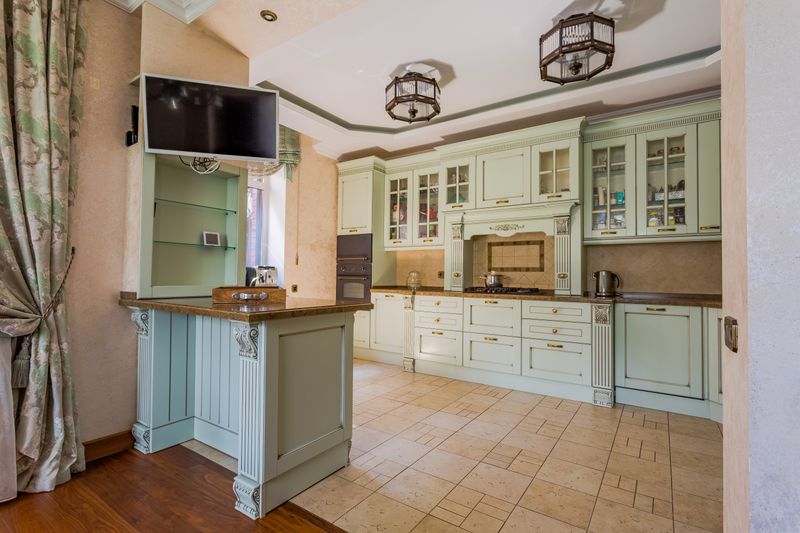
24. Ceiling Beam Details
Exposing rough-hewn timber ceiling beams adds rustic structure and cozy character, balancing cold stone island countertops.
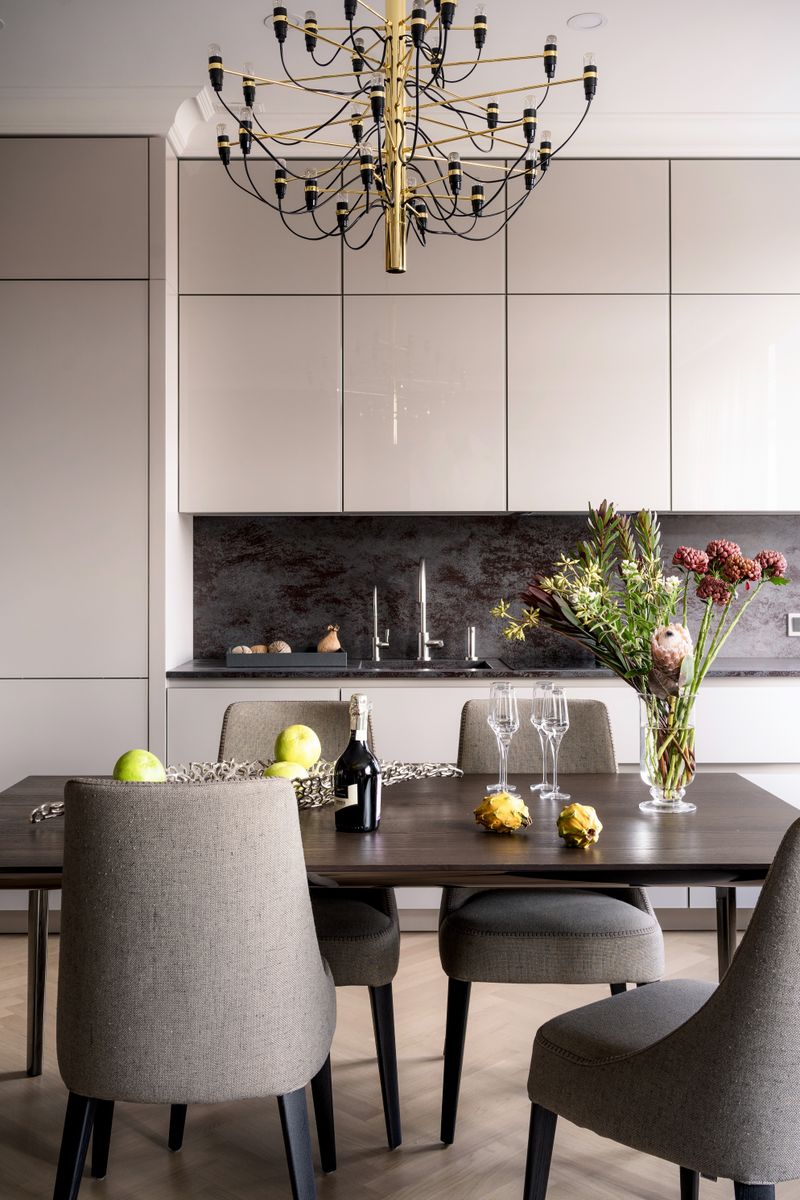
25. Hammered Copper Range Hoods
A textured copper range hood adds glowing orange metallic detail, acting as a stunning focal point against plaster backsplashes.
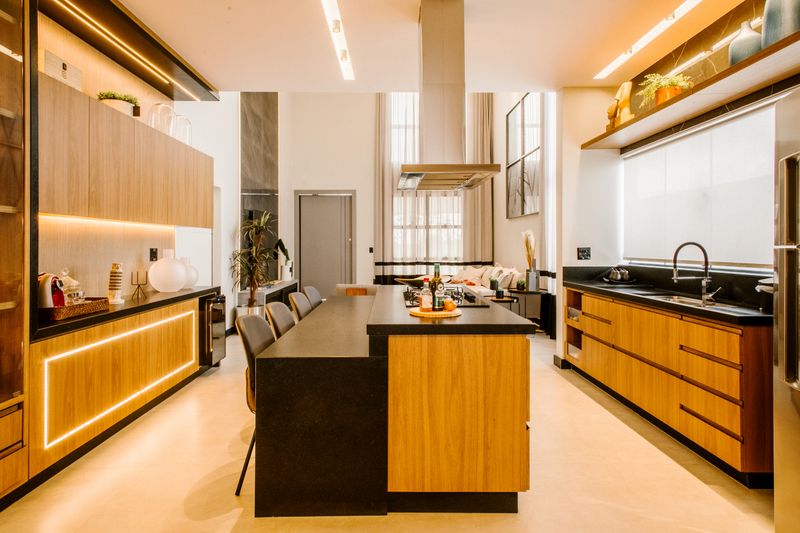
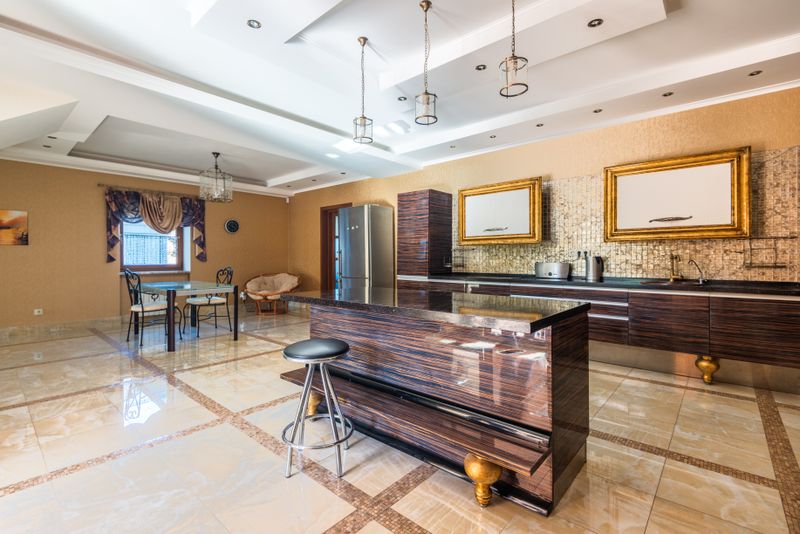
26. Farmhouse Kitchen Islands with Lathed Legs
Designing your island like a rustic farmhouse table with detailed lathed legs adds historic country charm to transitional layouts.
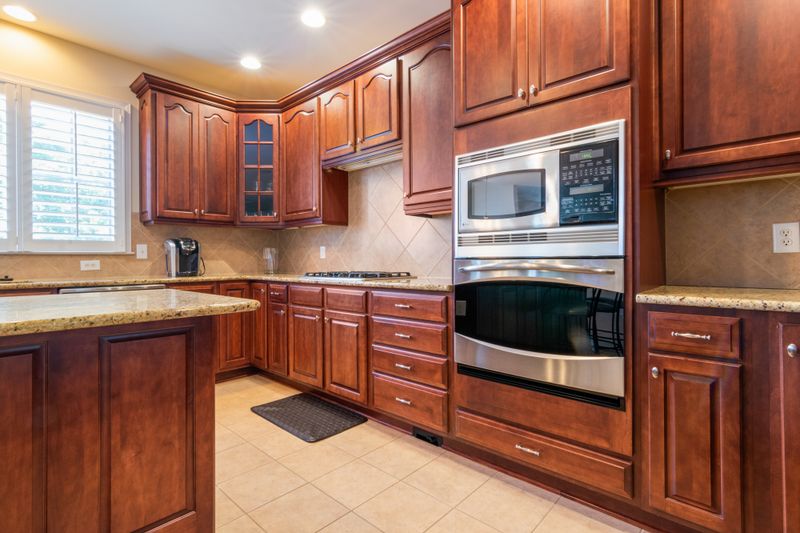
27. Textured Terracotta Tile Flooring
Red terracotta hex floor tiles bring Mediterranean warmth and organic texture, grounding neutral cabinets with durable country style.
28. Vintage Pantry Barn Doors
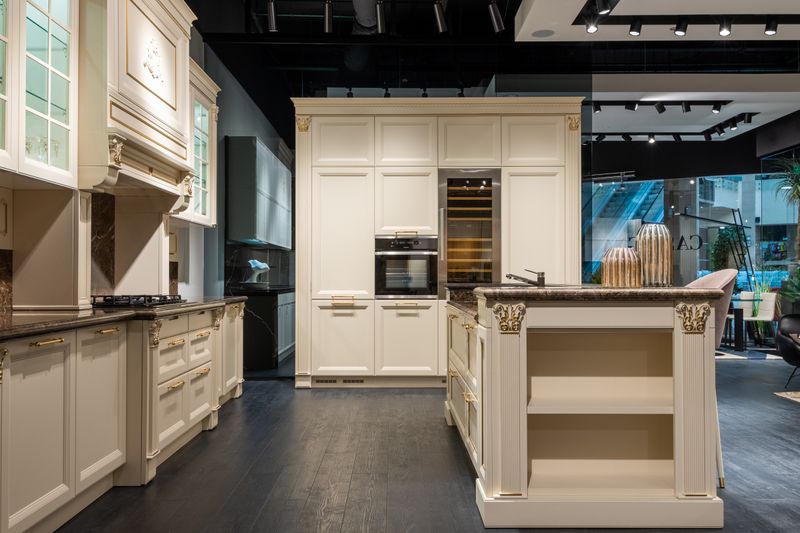
Install a sliding barn door made of reclaimed pine wood on your pantry entry. This saves swinging space while adding beautiful rustic character.
Luxury & Statement
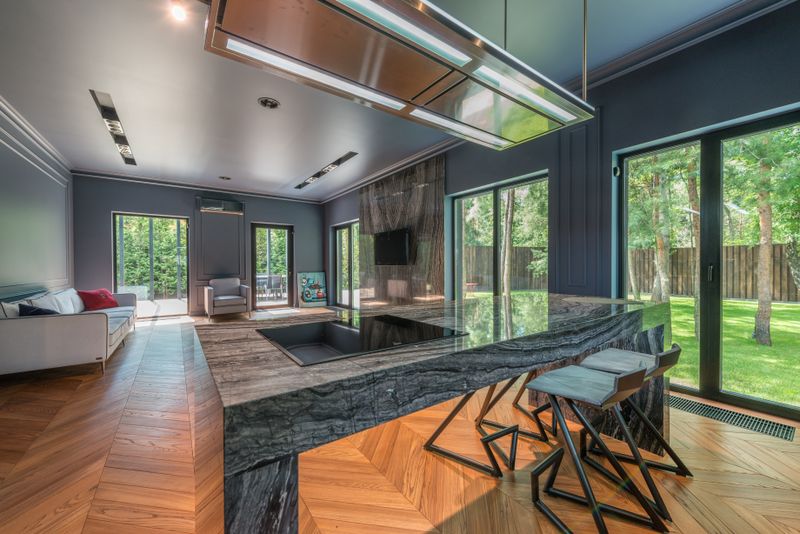
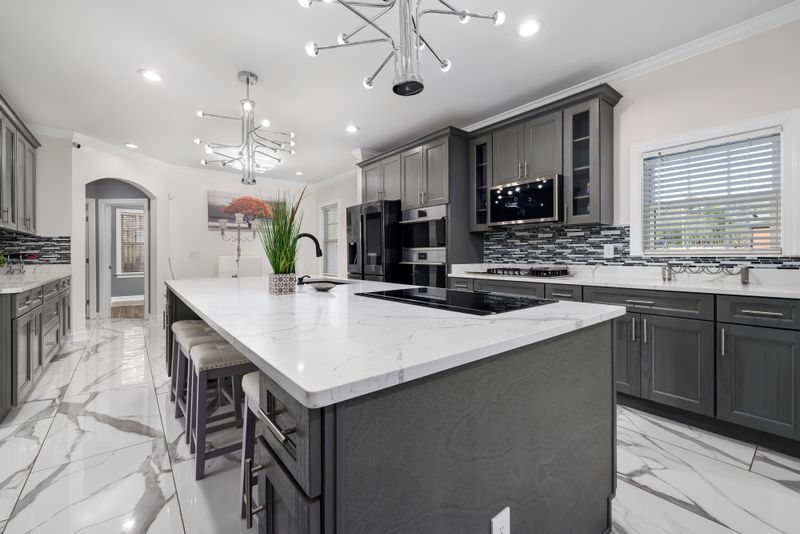
29. Full-Height Marble Slab Backsplash
Extend your marble island countertop up the wall as a full-height backsplash. This seamless stone surface creates a stunning designer statement.
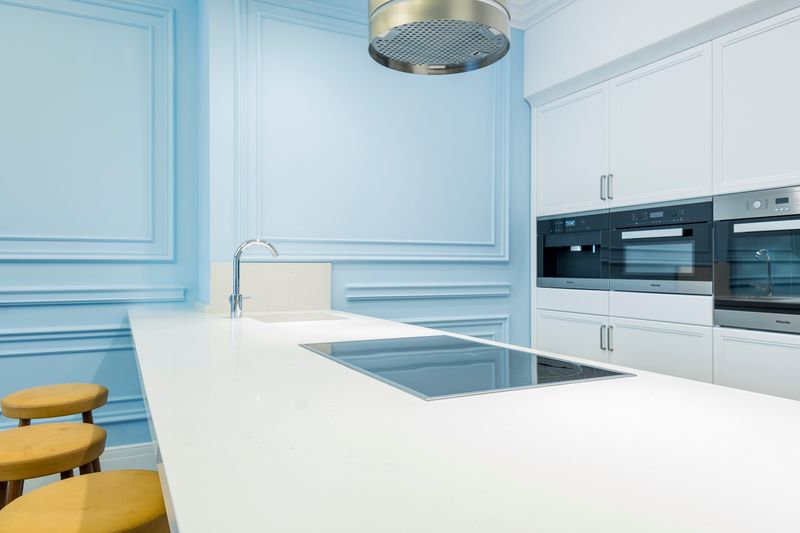
30. Waterfall-Edge Island with Book-Matched Veining
Wrapping marble slabs down the island sides so the vein patterns align creates an elegant, custom book-matched look that screams luxury.
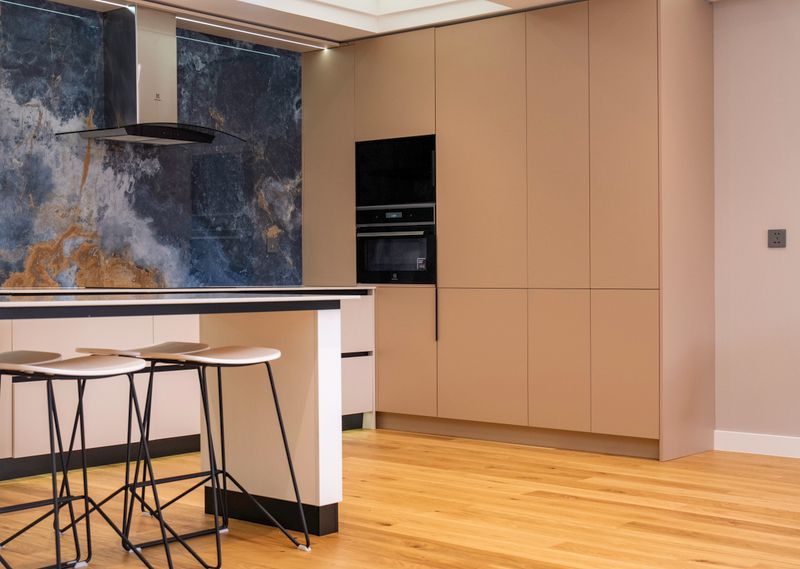
31. Double Kitchen Islands for Entertaining
Install parallel islands to separate prep work from dining: one island is dedicated to cooking, while the other acts as a dining table.
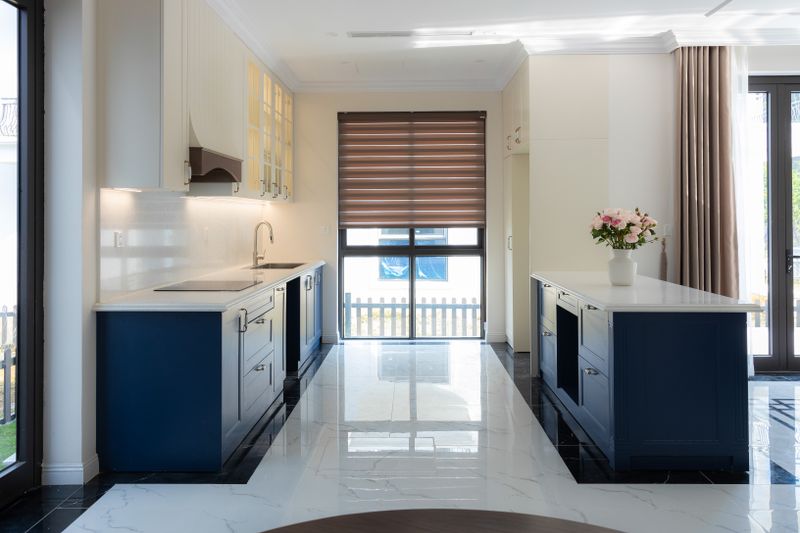
32. Custom Hammered Brass Inserts
Adding thin brass lines or hammered brass panels to cabinet frames catches warm kitchen lighting, establishing a beautiful jewel-box aesthetic.
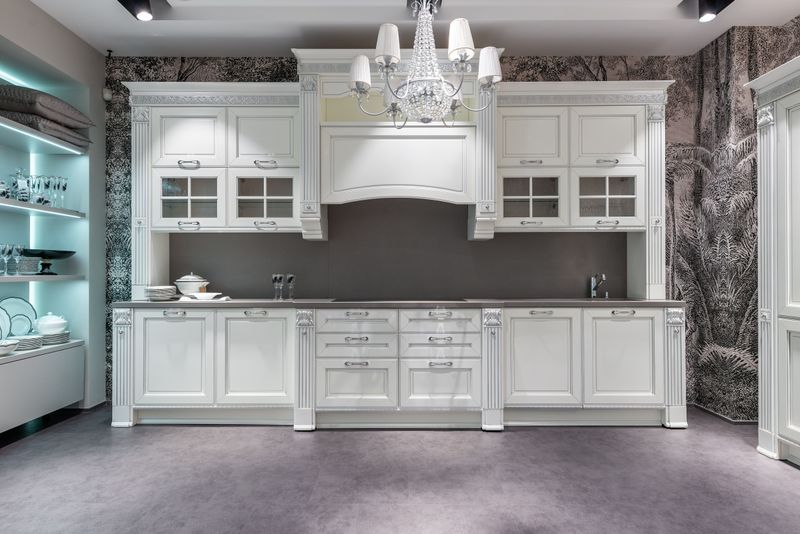
33. Monolithic Integrated Stone Sinks
Constructing the sink basin out of the same marble slab used for countertops creates a seamless flow of stone with zero joints or caulked seams.
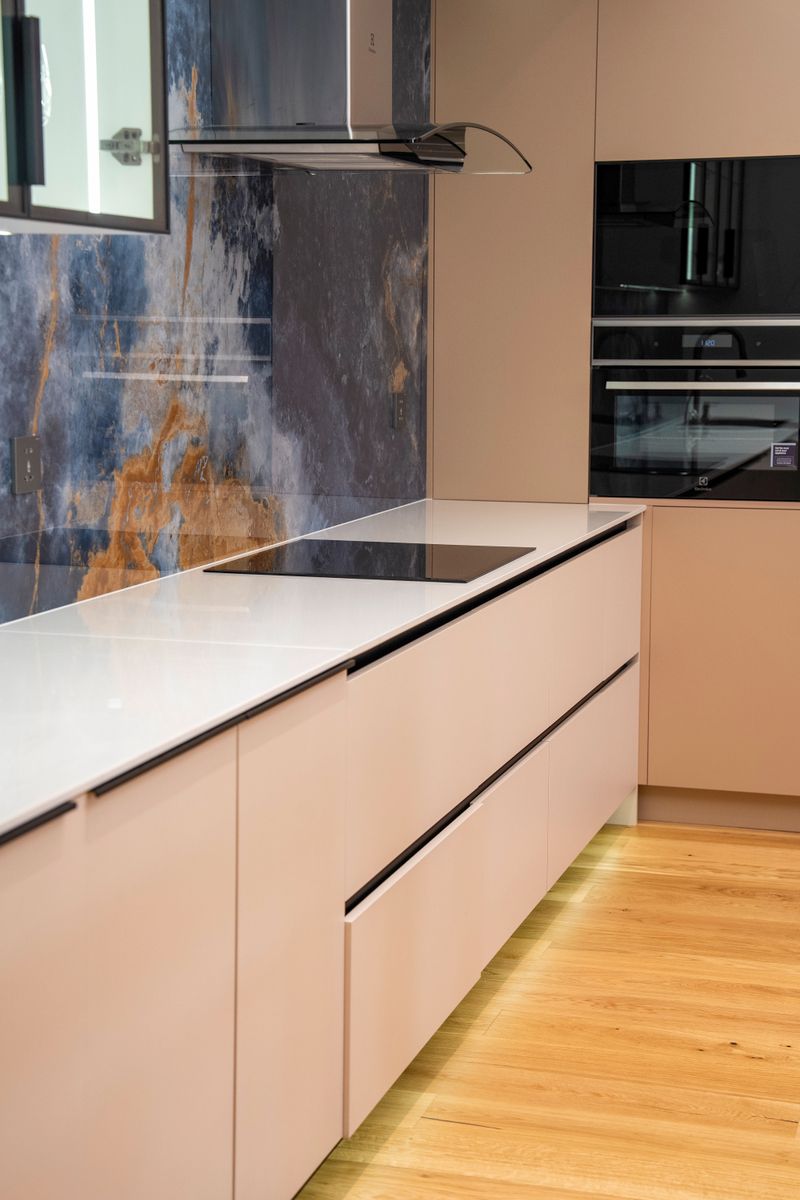
34. Designer Glass Wine Cellar Columns
Build a floor-to-ceiling glass wine tower next to cabinetry. With custom LED shelving, it showcases your vintage collection like a work of art.
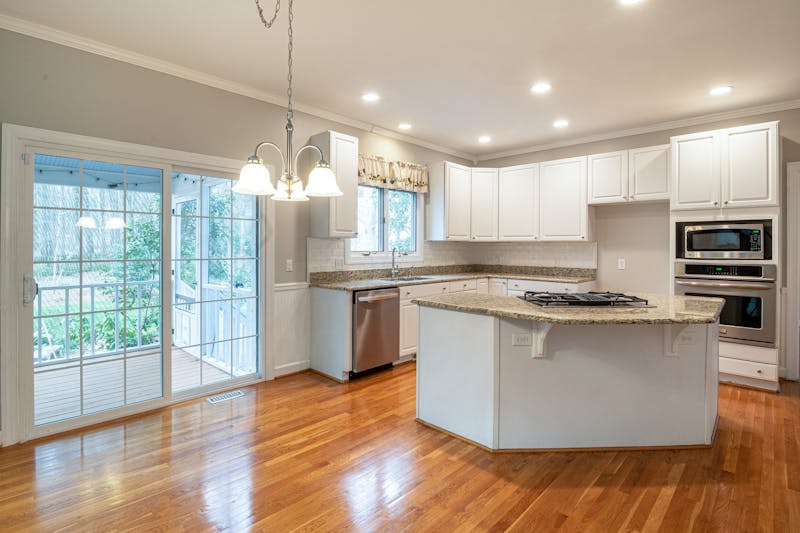
35. Sculptural Chandelier Lighting
Hang an artistic, sculptural glass or brass chandelier over your central island to add high-end visual drama and define your dining zone.
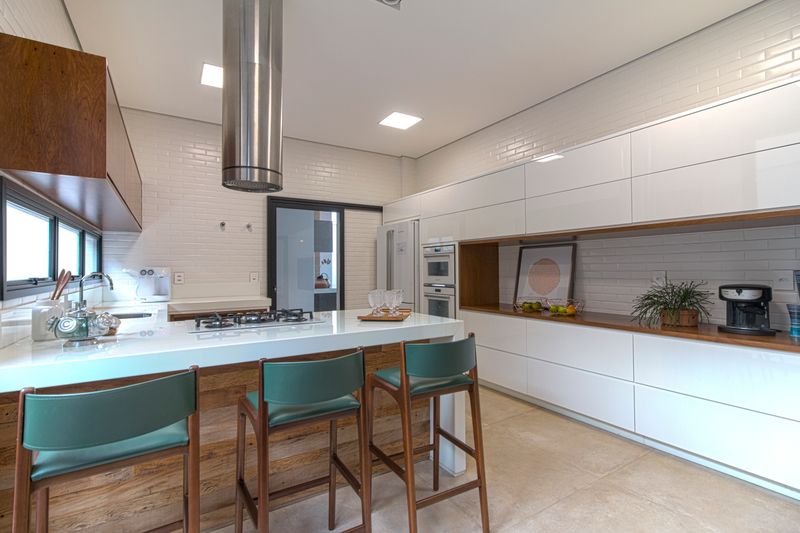
36. Professional Built-in Coffee Stations
Install a plumbed espresso machine flush with your cabinets, featuring built-in cup warming drawers and sugar racks for a coffee house experience.
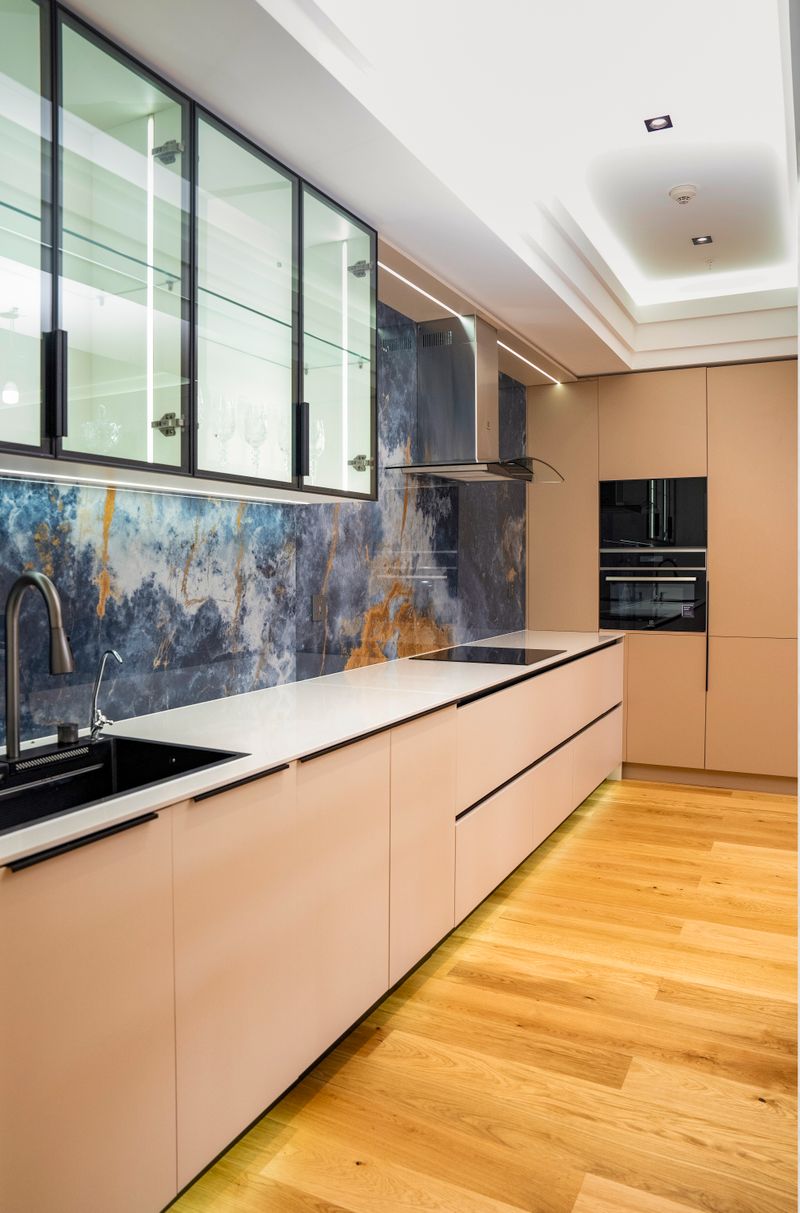
37. Seamless Plaster Wall Finishes
Apply textured plaster to your kitchen walls instead of tiles. This creates a clean, matte surface that complements minimalist stone counters.
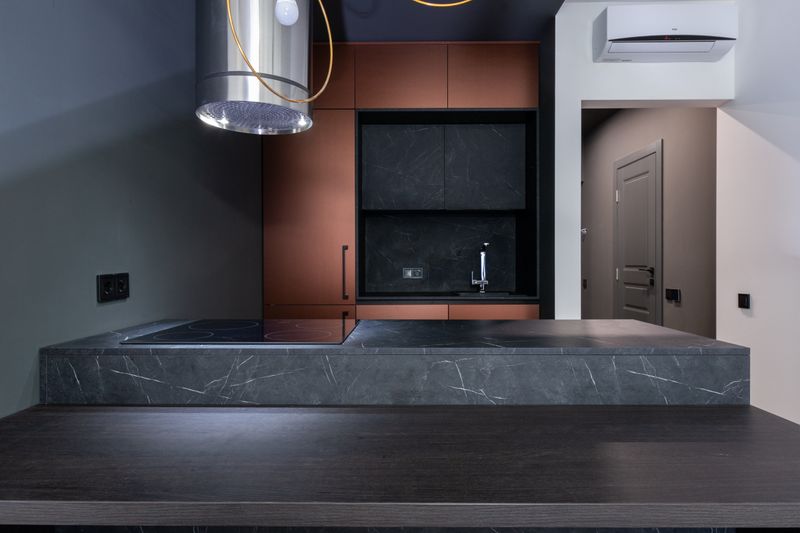
Color-Forward
38. Deep Emerald Green Cabinetry with Gold Hardware
Deep emerald green is a rich tone that adds dramatic depth, pairing beautifully with gold hardware knobs and warm walnut wood accents.
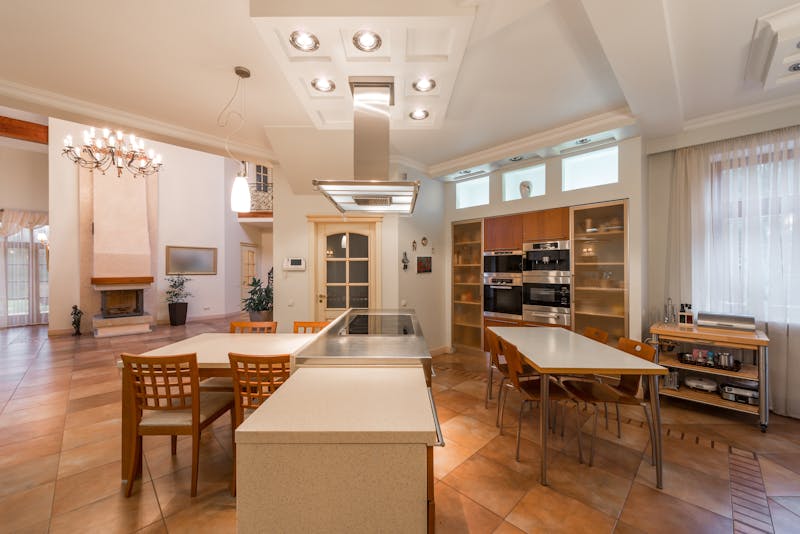
39. Warm Terracotta and Peach Accents
Terracotta tiles or peach-colored cabinets add Mediterranean warmth, softening contemporary spaces and making your dining area feel cozy and inviting.
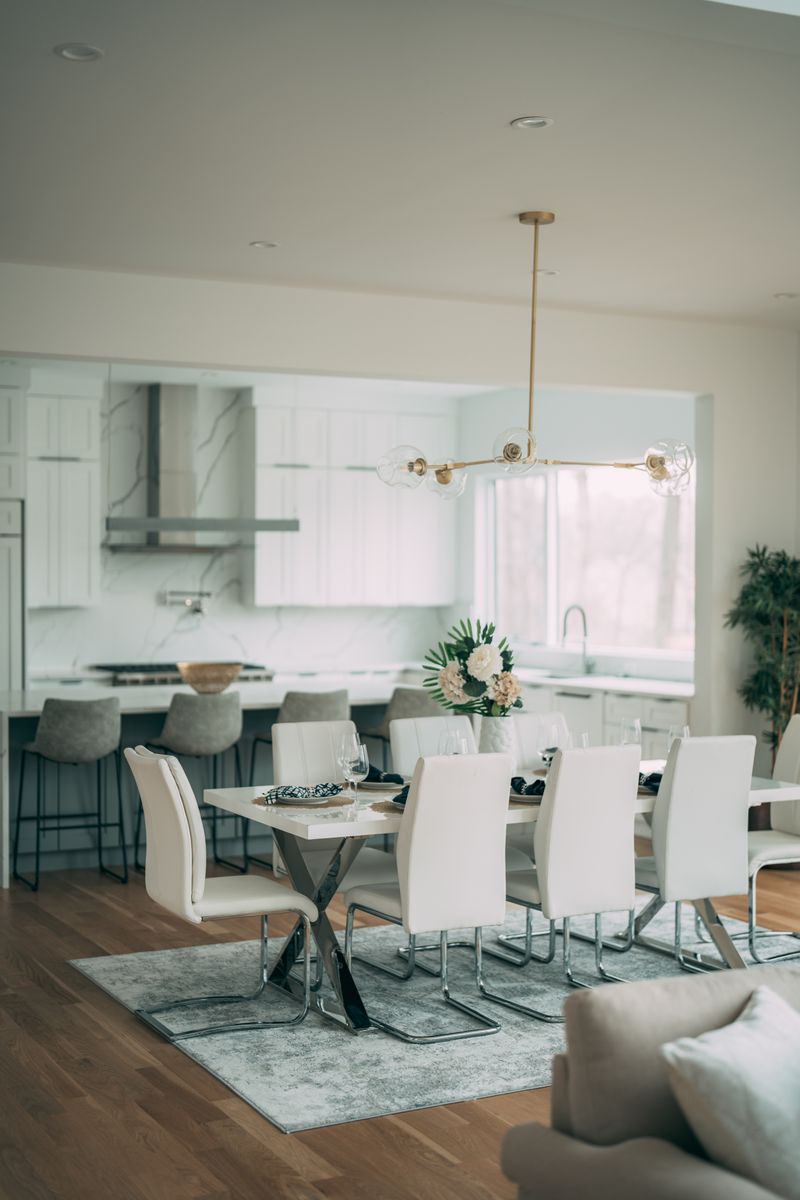
40. Moody Slate Blue Shaker Cabinets
Slate blue is a calming color that brings organic depth, coordinating beautifully with grey marble countertops and brushed nickel faucets.
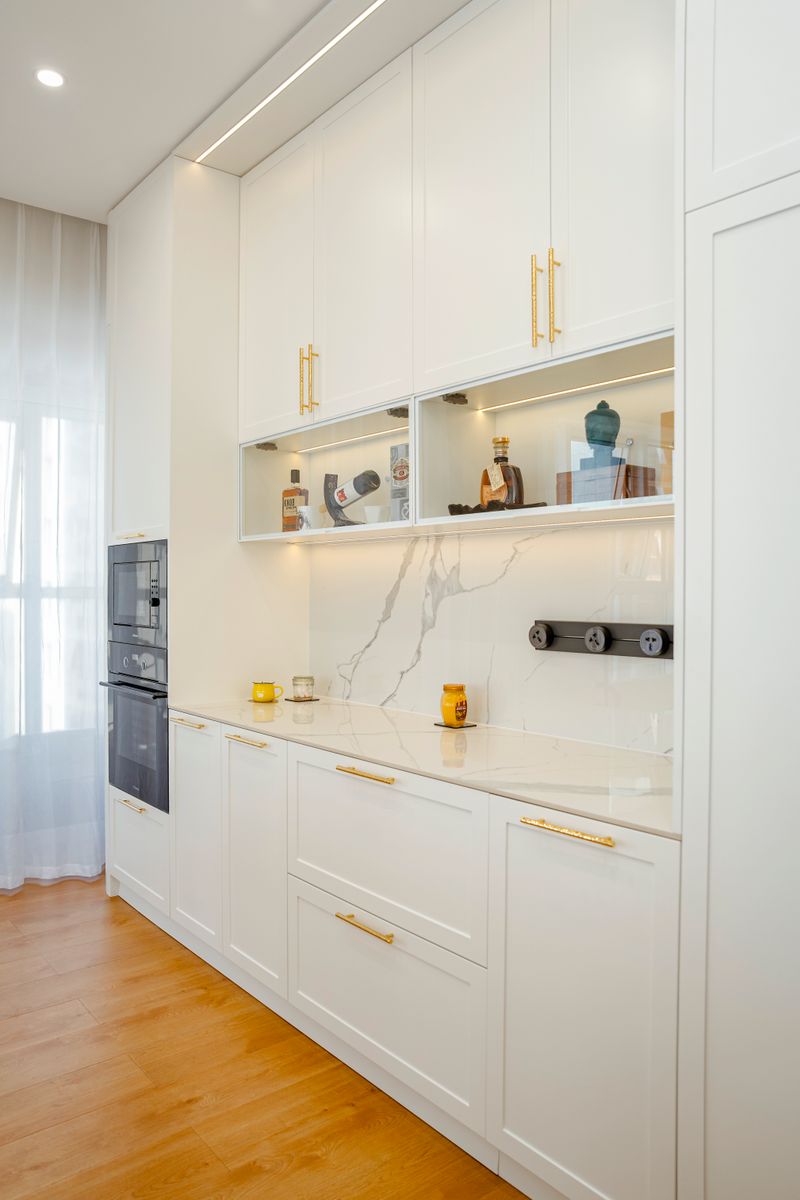
41. Sun-Drenched Mustard Yellow Accents
A mustard yellow island base adds playful color and cheerful warmth, brightening neutral spaces without overwhelming the layout.
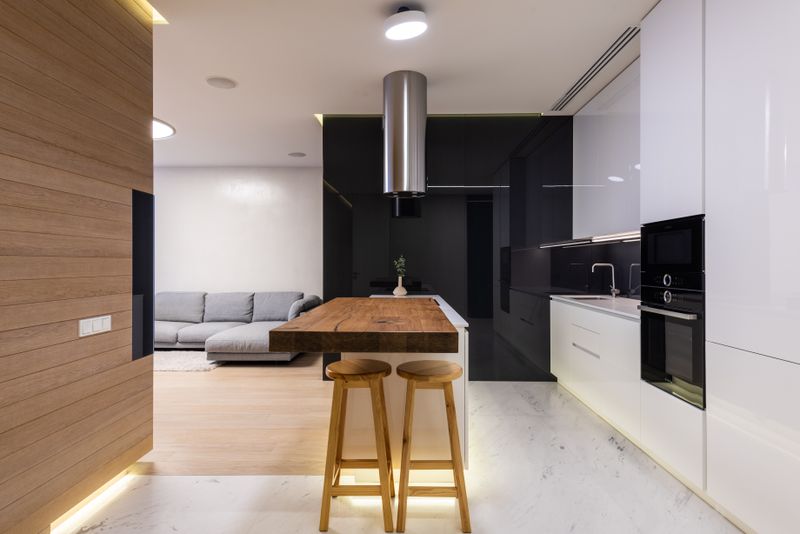
42. Soft Olive Green Kitchen Walls
Olive green walls create a soothing, natural feel that pairs beautifully with wood-grain cabinets and brushed gold fixtures.
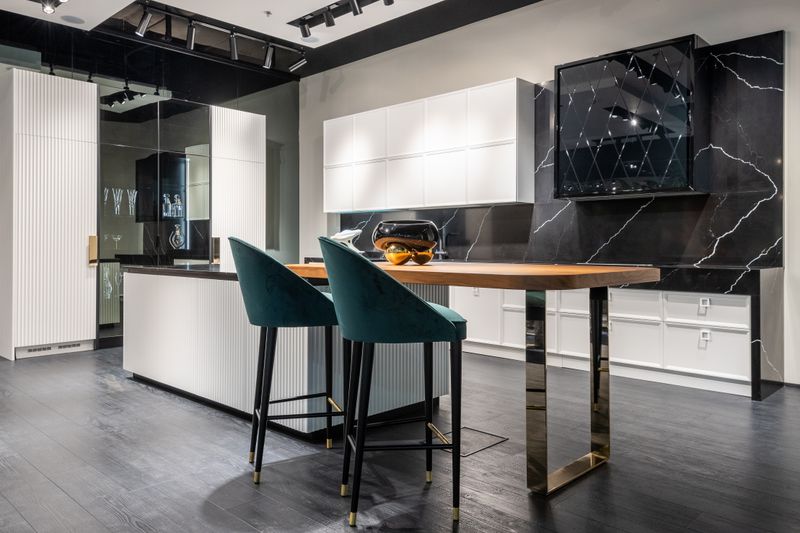
43. Playful Teal Blue Display Cabinet Backs
Painting the backs of glass-front cabinets a rich teal blue adds unexpected color, highlighting white ceramic plates and glassware.
Small-Space Designer Kitchens
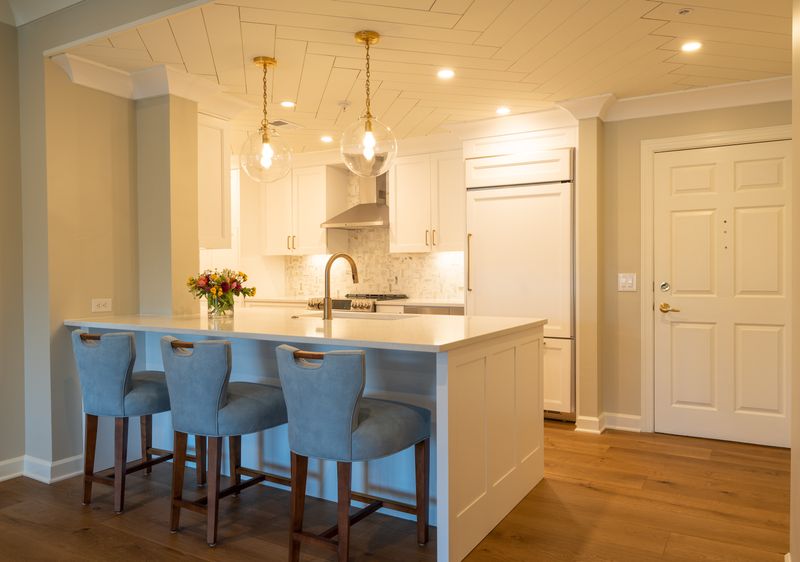
44. Compact Galley Kitchens with High-End Finishes
Galley kitchens maximize efficiency by placing prep zones opposite each other. Adding premium marble and brass details keeps the small space feeling luxurious.
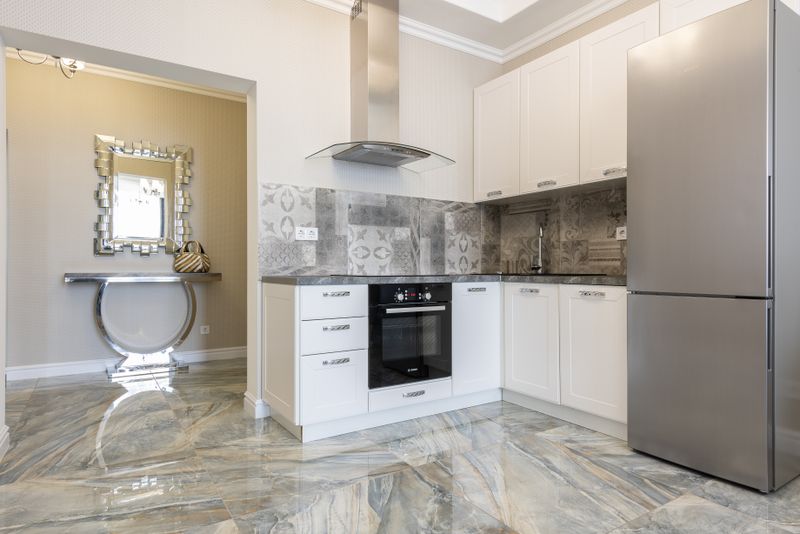
45. Single-Wall Kitchens with Floating Dining Bars
Single-wall layouts fit prep surfaces along one wall. Adding a floating wood dining ledge creates a cozy dining bar without taking up floor space.
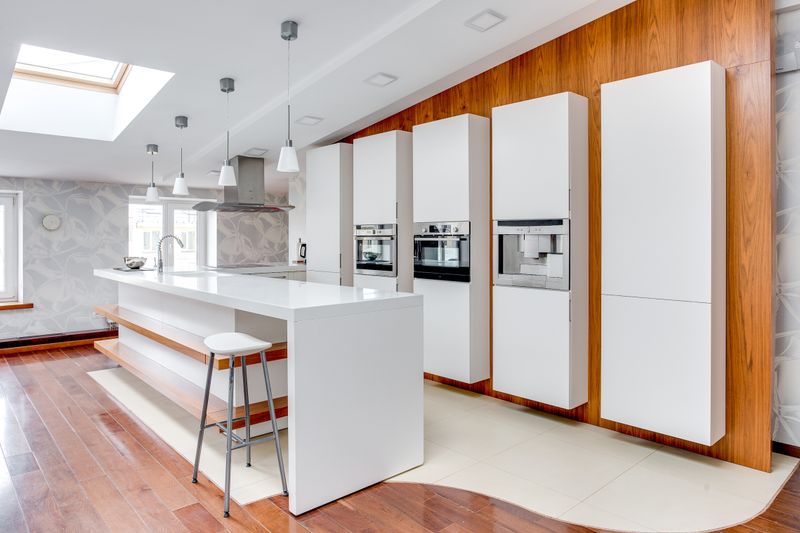
46. Retractable Countertop Extension Leaves
A slide-out wood table leaf hidden inside the island extends your prep counter when hosting, sliding back flush into the cabinet when finished.
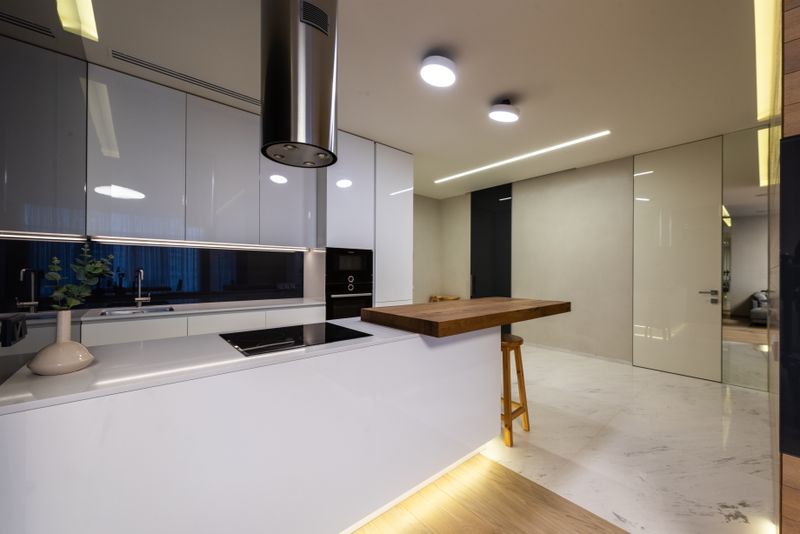
47. Mirrors to Expand Visual Space
Adding mirror tile backsplashes bounces window light, making small single-wall or galley kitchens feel twice as large and bright.
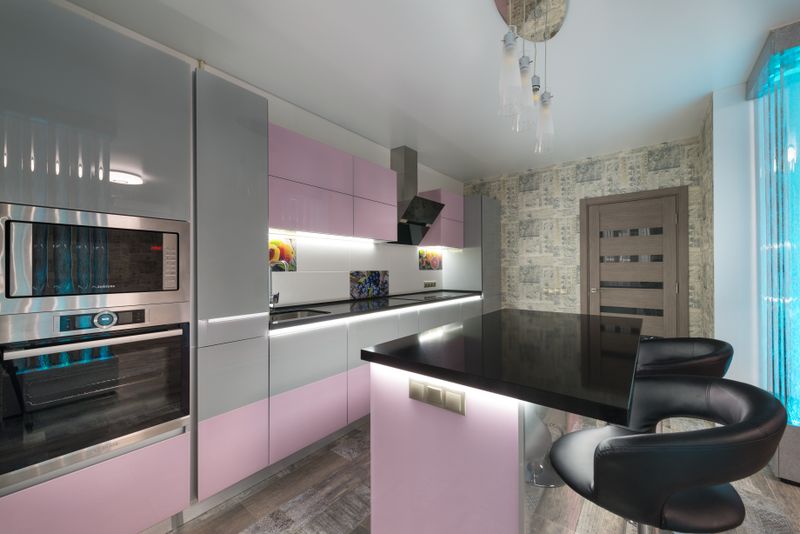
48. Under-Counter Compact Dishwashers
Use compact, 18-inch dishwashers disguised behind matching cabinet doors. This saves crucial base cabinet storage space in tiny layouts.
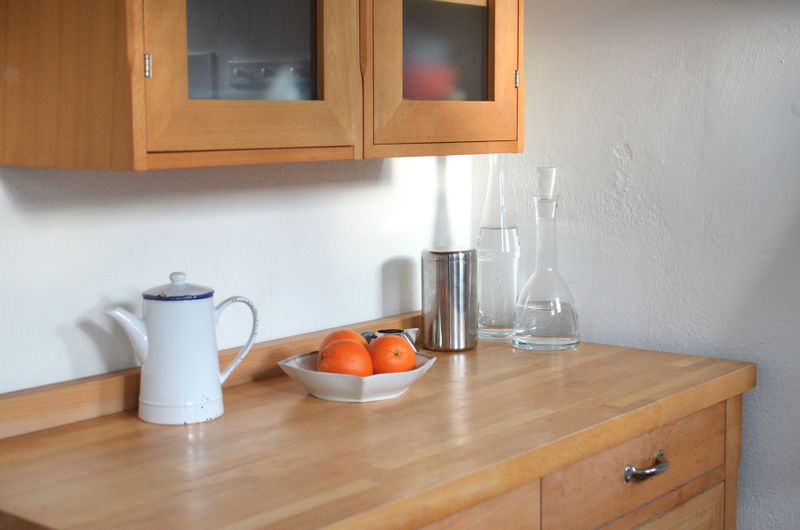
49. Floating Corner Shelving Units
Install floating L-shaped wood shelves in empty kitchen corners. This utilizes awkward spaces for storage without blocking light.
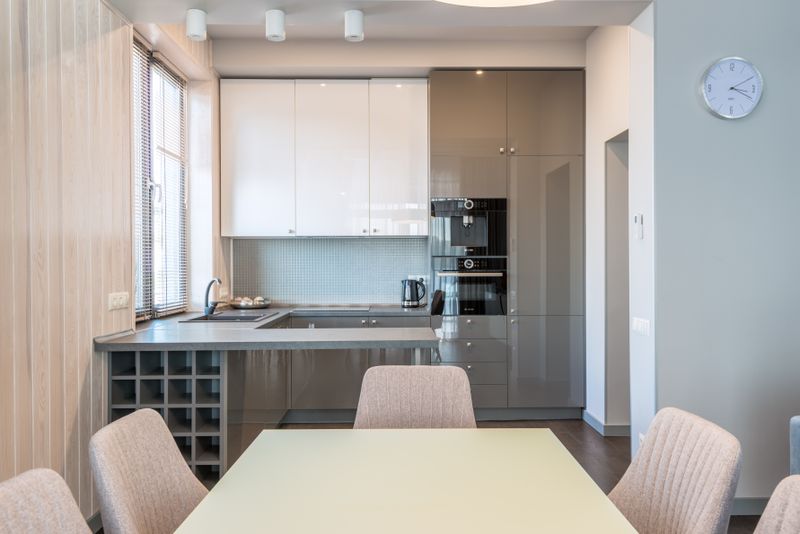
50. High-Gloss White Cabinets
High-gloss white doors reflect light throughout small spaces, making compact, windowless kitchens feel bright, open, and modern.