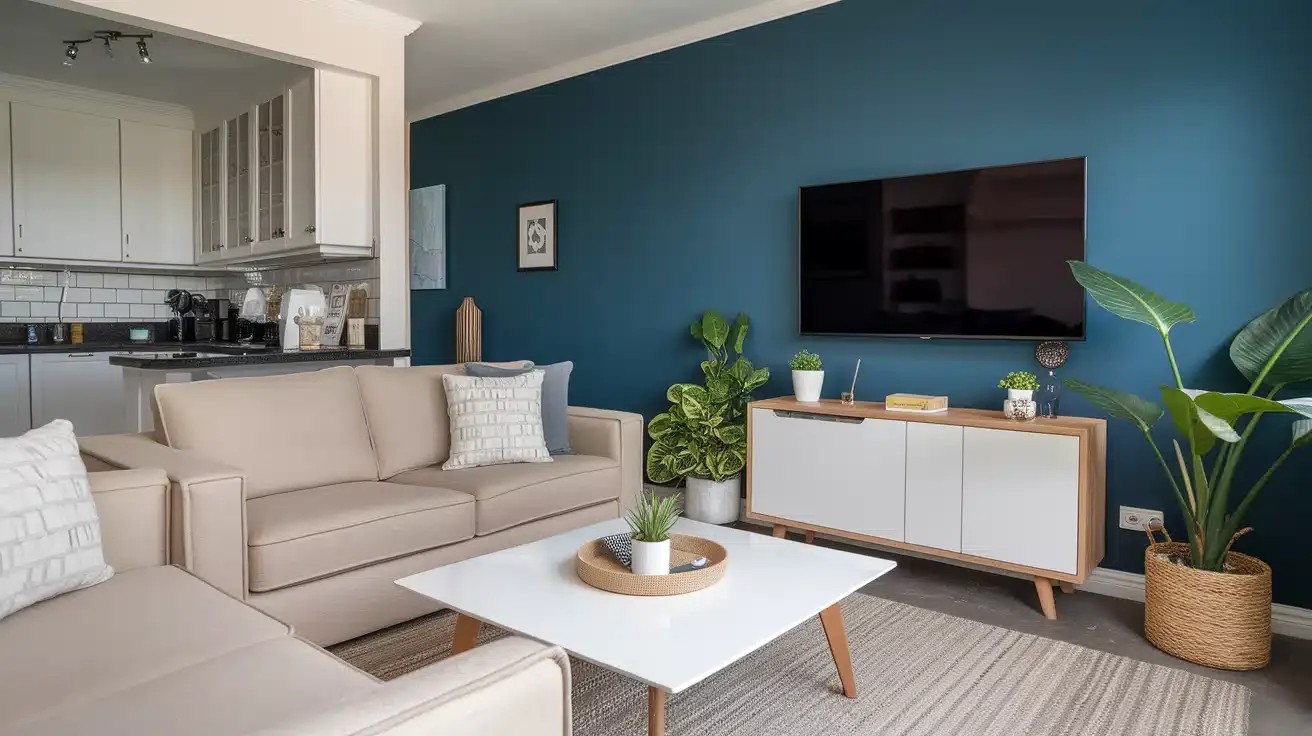
Zoning Without Walls
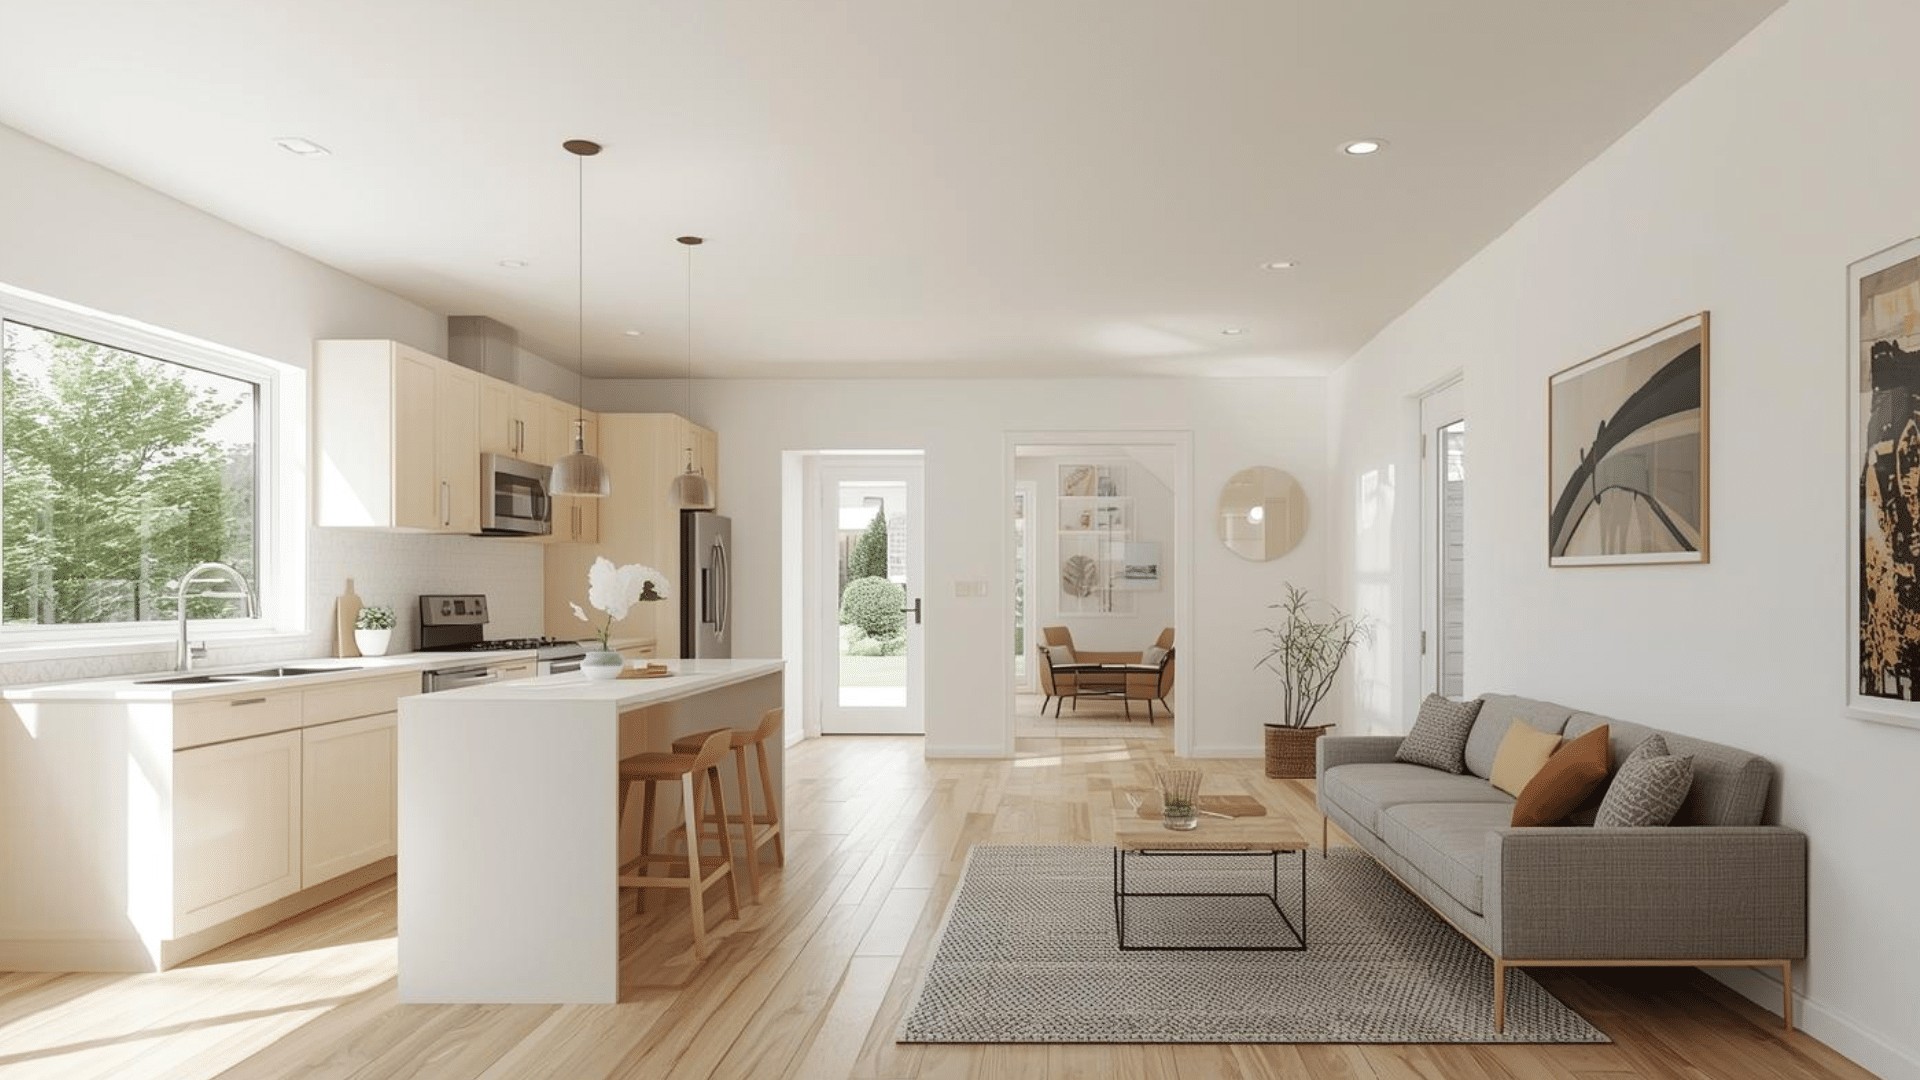
1. A Kitchen Island as a Natural Room Divider
A freestanding kitchen island serves as a subtle architectural anchor that demarcates the culinary workstation from the adjacent living zone without blocking light. It provides essential meal prep counters, hidden lower storage, and casual dining bar stools that face the living area for easy conversation.
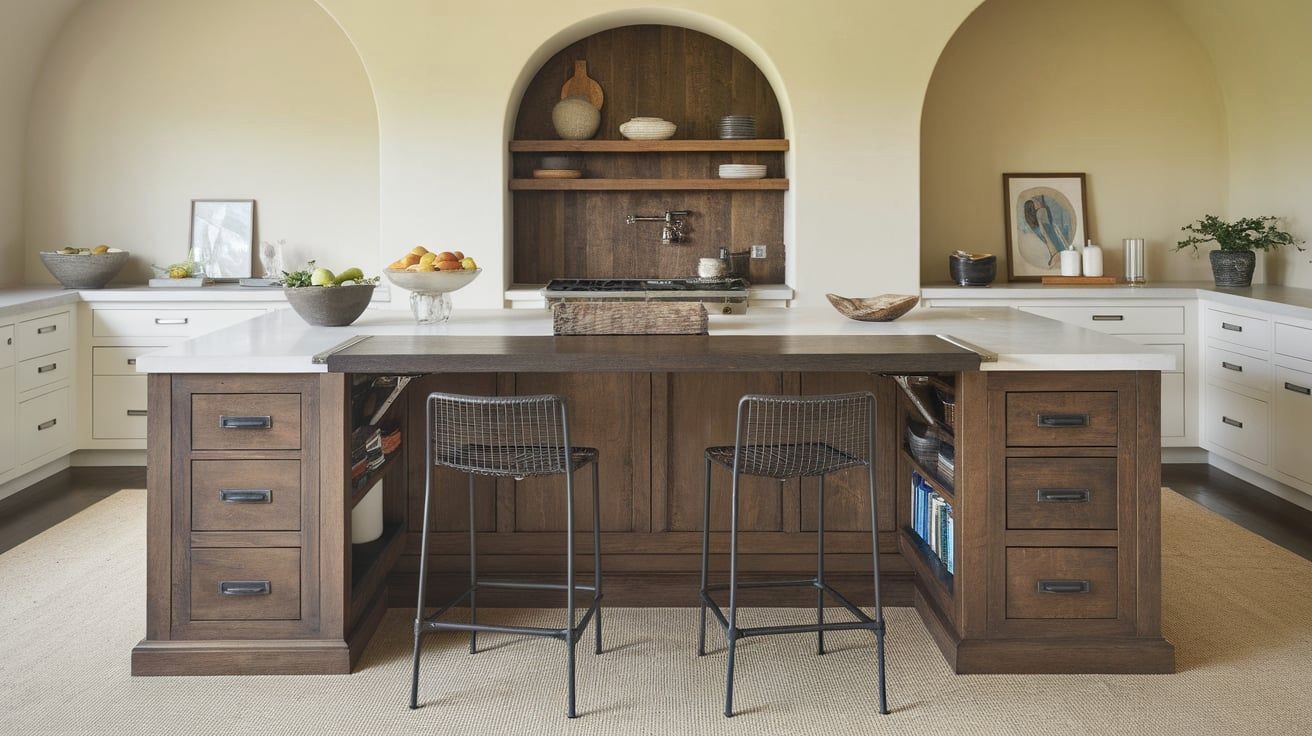
2. An Area Rug to Visually Define the Living Area
Placing a large, textured area rug under the living room seating establishes a dedicated conversational island. The rug draws an invisible visual boundary on continuous flooring, ensuring the sofa, coffee table, and accent chairs feel grounded and distinct from the nearby kitchen prep zone.
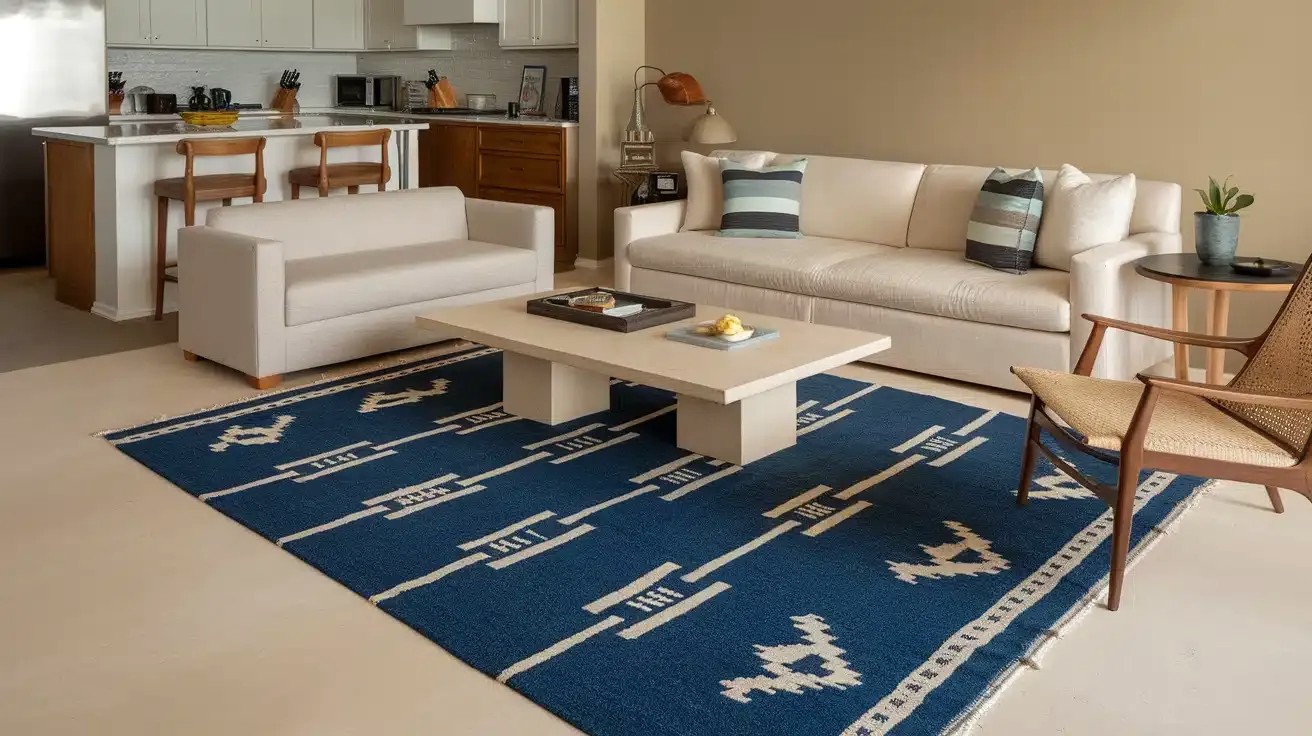
3. A Kitchen Peninsula for Smooth Flow and Boundary
In narrow small homes where a central island would cramp walkways, a fixed kitchen peninsula creates an efficient L-shaped boundary. It defines the culinary boundary while doubling as a two-seater breakfast bar that bridges kitchen and lounge activities seamlessly.
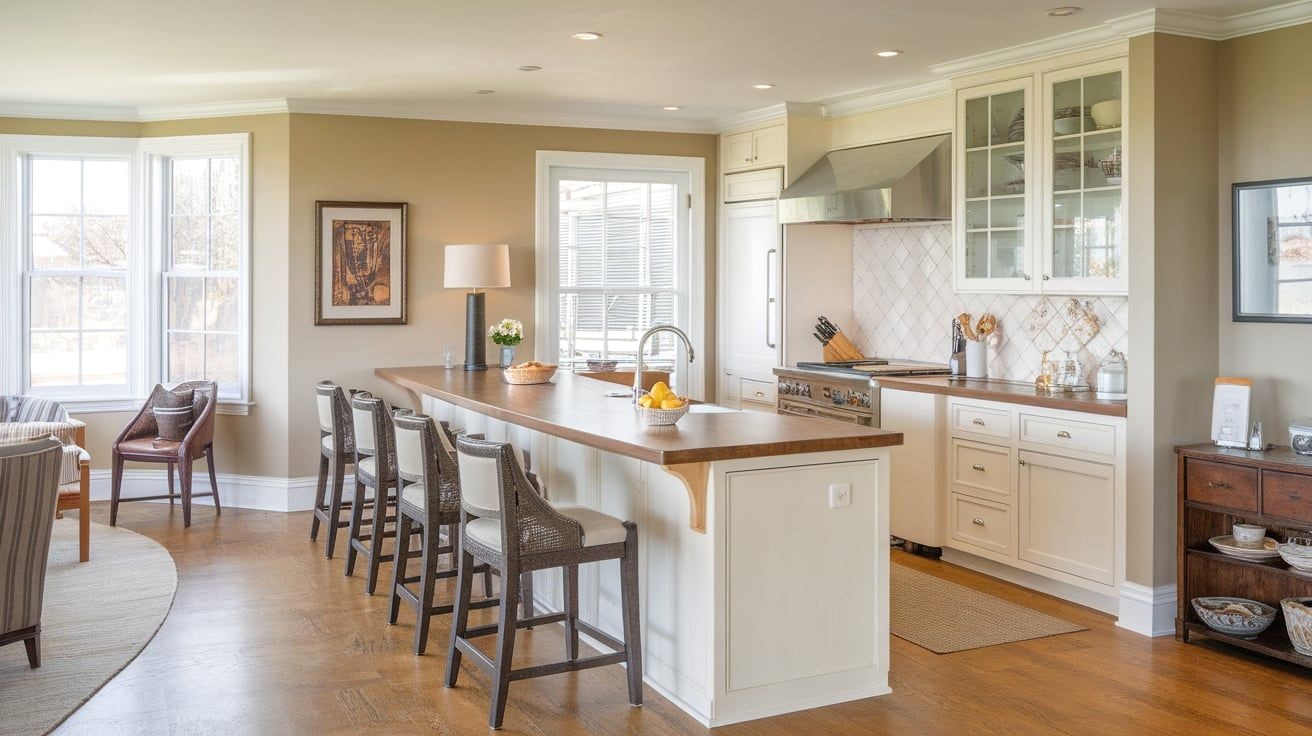
4. Strategic Sofa Placement to Separate Zones
Positioning the back of your sofa directly toward the kitchen creates an organic half-wall that delineates the lounge zone. Placing a slim console table behind the sofa further reinforces this physical boundary while providing surface space for lamps and decorative books.
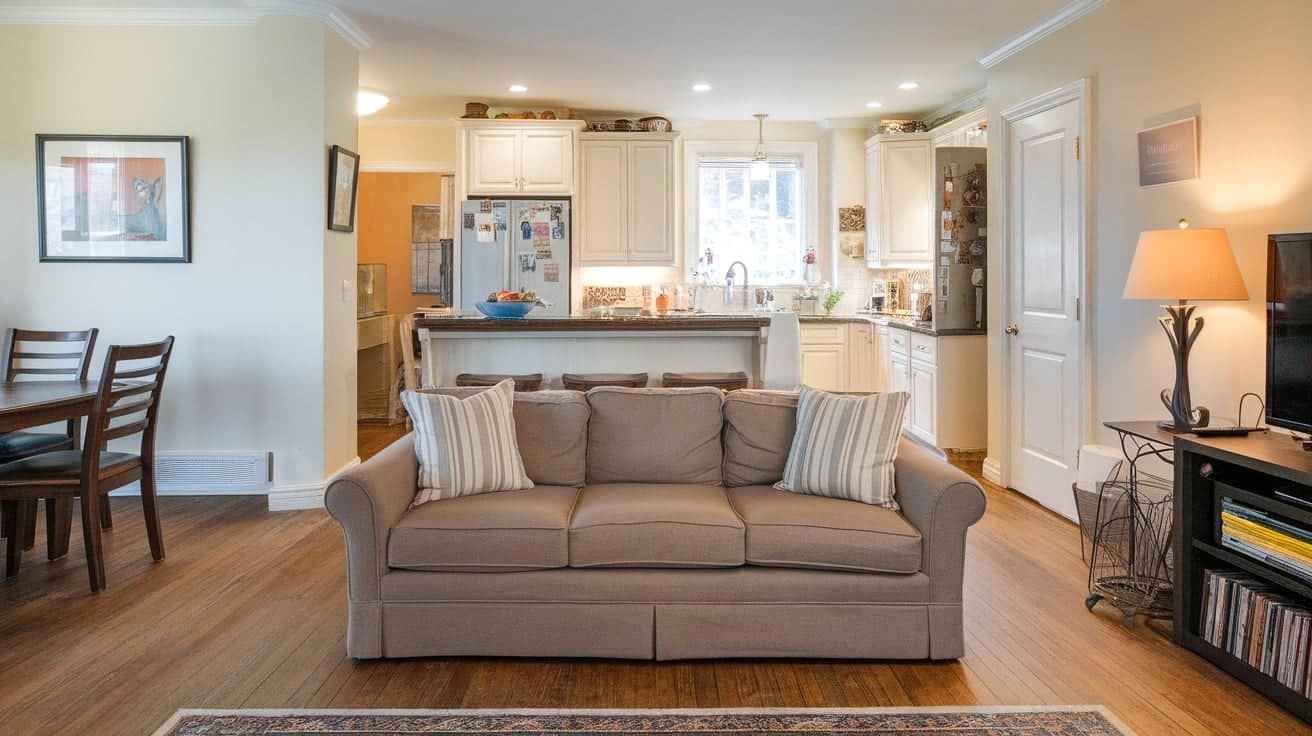
5. An Island as a Visual Transition Element
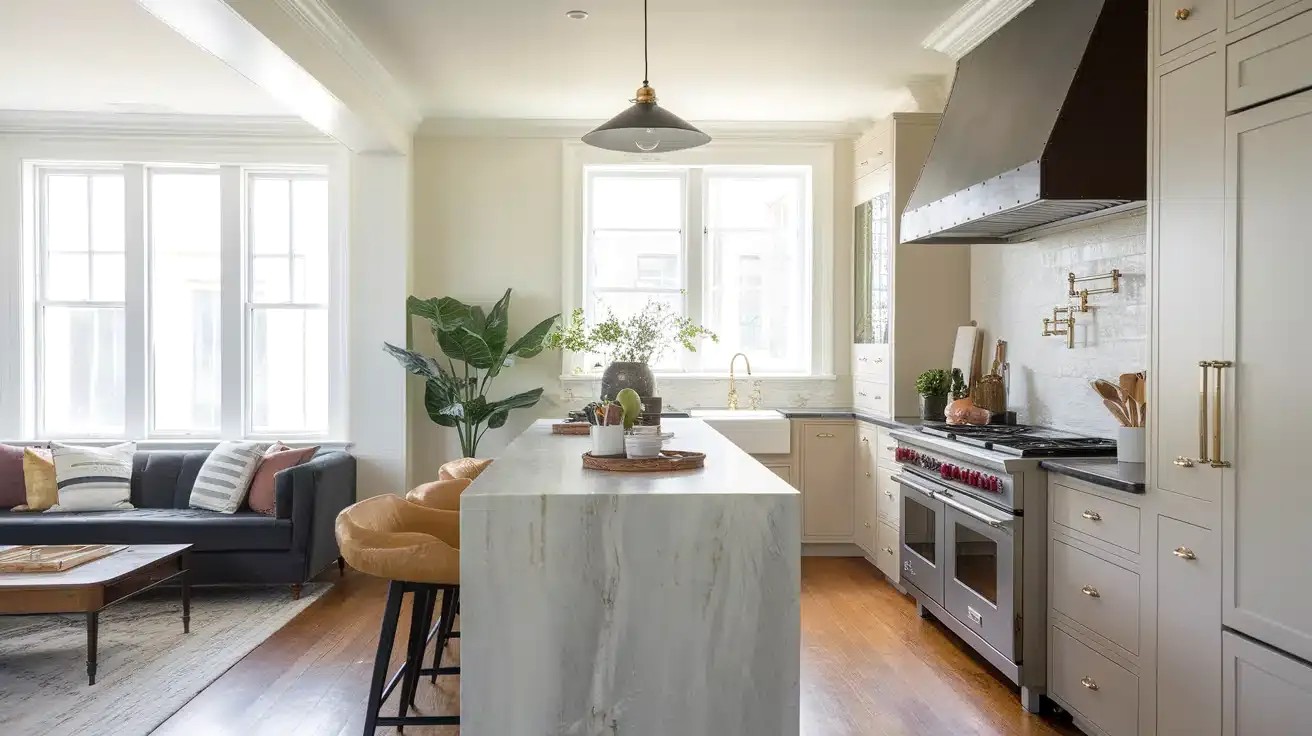
Using contrasting countertop materials on your kitchen island—such as a waterfall quartz edge facing the living room—transforms functional cabinetry into a sculptural piece of furniture. It eases the visual transition between utilitarian cooking surfaces and cozy living room textiles.
Looking for Budget-Friendly Decor Alternatives?
Browse our handpicked styling lookbook with verified vendor links and affordable material alternatives.
6. Functional Furniture Placement for Clear Pathways
Maintaining generous, unobstructed walkways of at least 36 inches between the kitchen cabinets and living seating ensures effortless movement. Aligning furniture along natural sightlines prevents the shared space from feeling crowded during busy meal prep and entertaining hours.
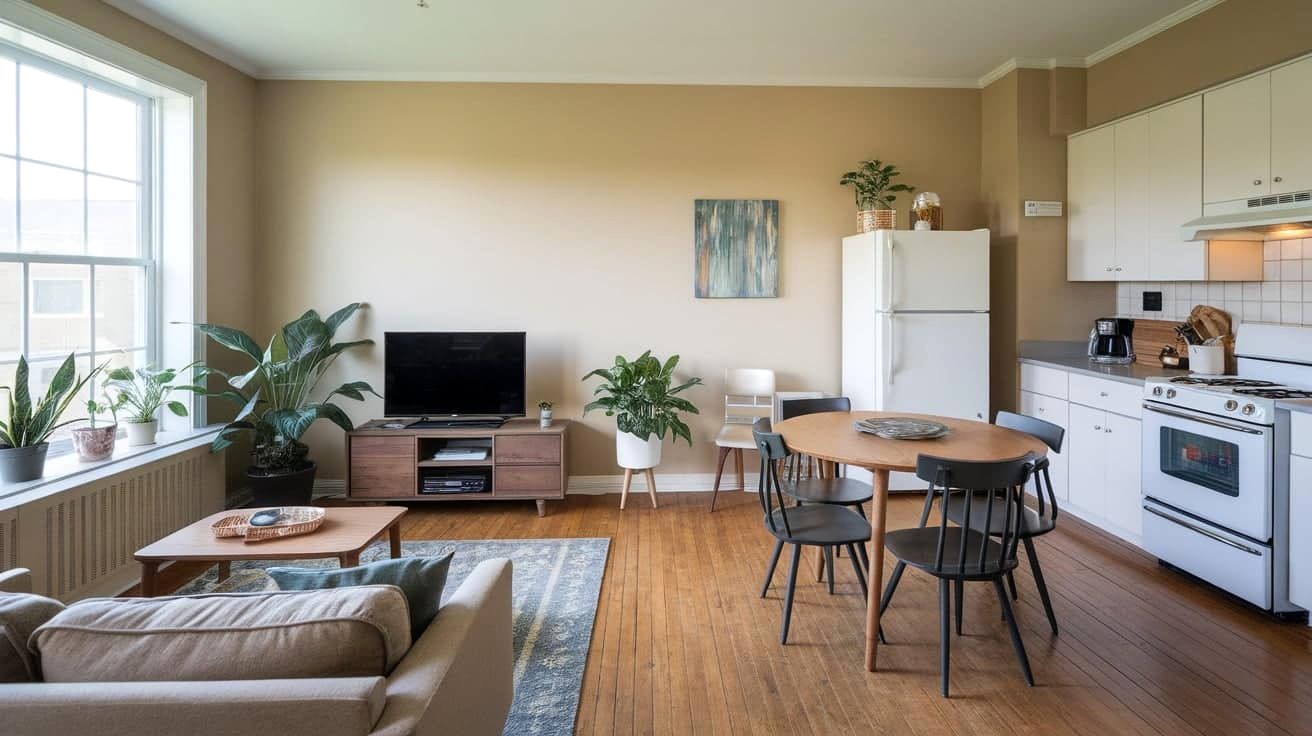
7. A Galley Kitchen Layout to Maximize Open Living Space
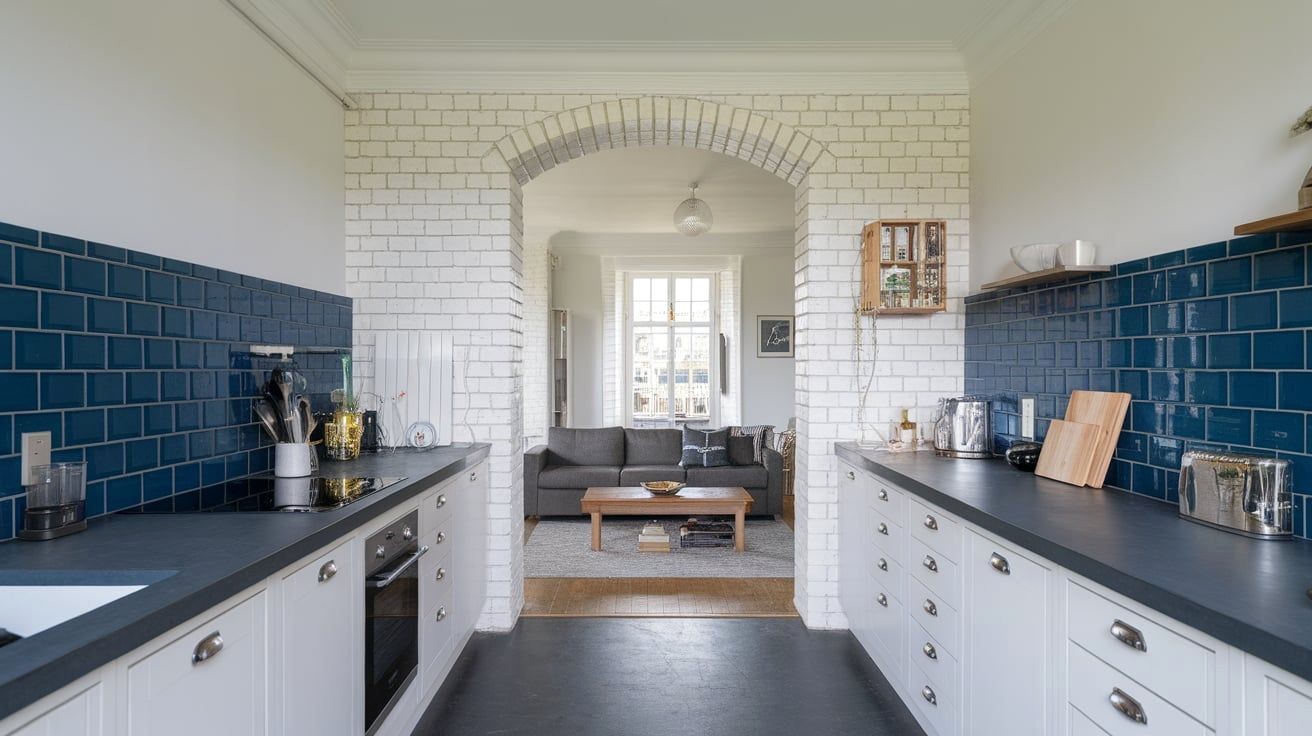
Arranging kitchen cabinetry along two parallel perimeter walls leaves the central open space unobstructed for living and dining. This classic small-space layout concentrates plumbing and appliances along one corridor while opening the rest of the floor plan.
Cohesive Color & Materials
8. White and Neutral Color Palette for Airy Continuity
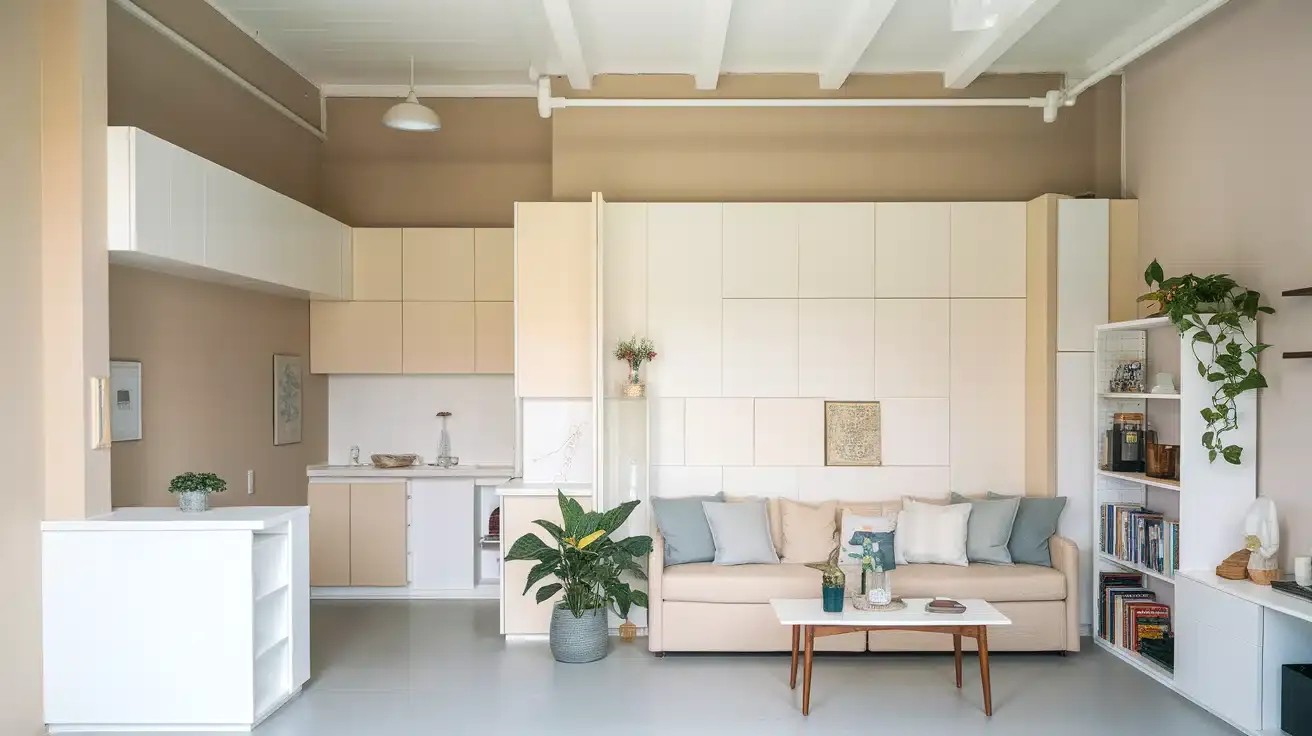
Drenching shared walls in warm white, soft ivory, or gentle greige creates visual continuity that reflects light across both cooking and seating areas. A unified light backdrop eliminates harsh visual breaks, making compact open-concept footprints appear noticeably larger and brighter.
9. Two-Tone Cabinetry for Visual Balance
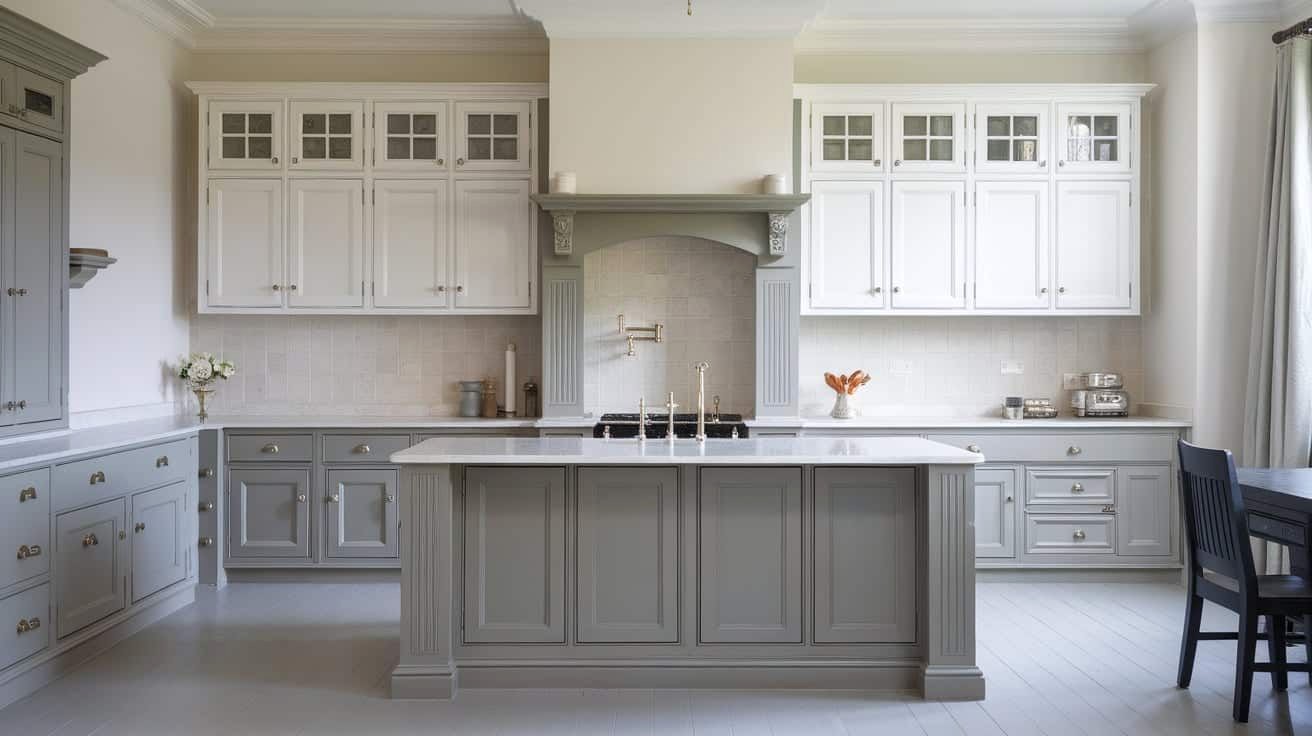
Installing deep lower cabinets paired with light or white upper cabinetry grounds the kitchen without weighing down the shared space. The dark base cabinets add rich sophistication, while the airy upper cabinets blend seamlessly into the surrounding living room walls.
10. Light Wood and Matte Finishes for Soft Cohesion
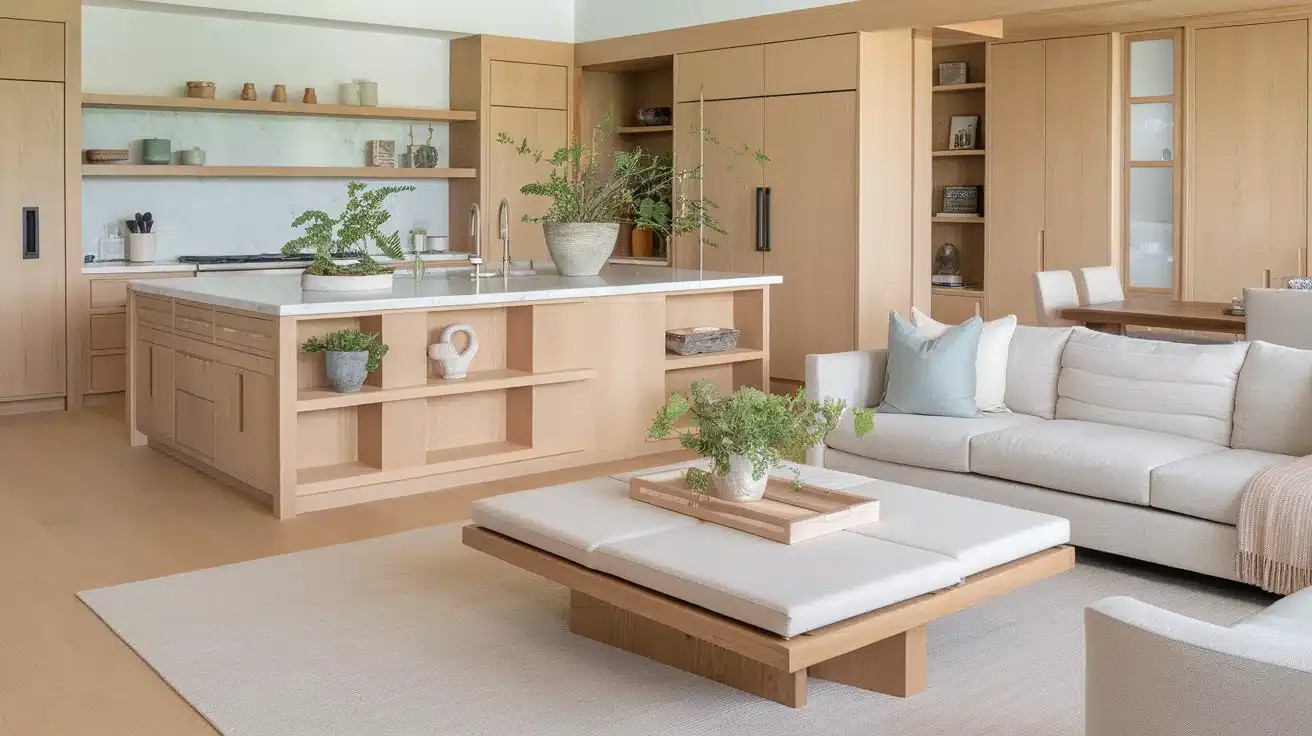
Integrating light oak, ash, or birch cabinetry with matte non-reflective hardware introduces organic warmth that pairs effortlessly with Scandinavian living room furnishings. The soft natural wood tones bridge functional kitchen cabinetry with living room credenzas and coffee tables.
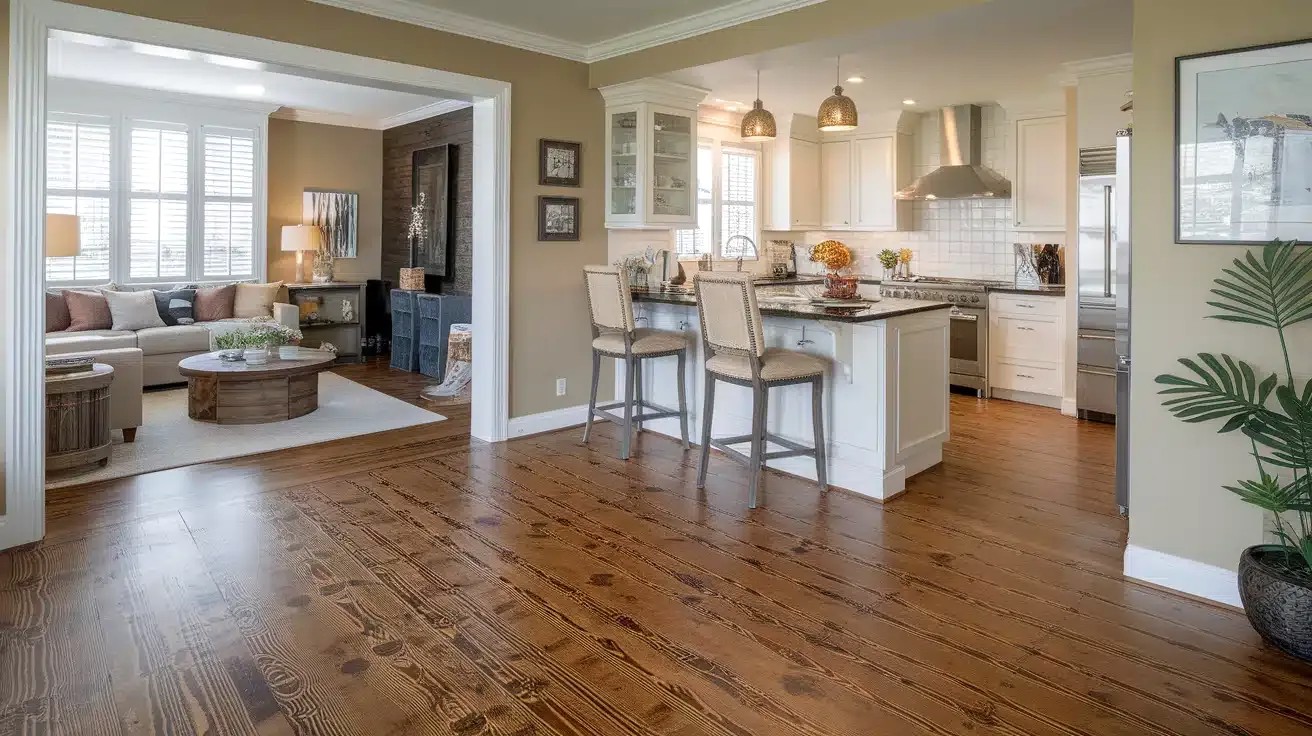
11. Matching Continuous Flooring Throughout
Running the same water-resistant luxury vinyl plank, engineered hardwood, or continuous tile through both the kitchen and living room eliminates choppy floor transitions. This uninterrupted surface visually expands floor area and enhances the open-concept flow.
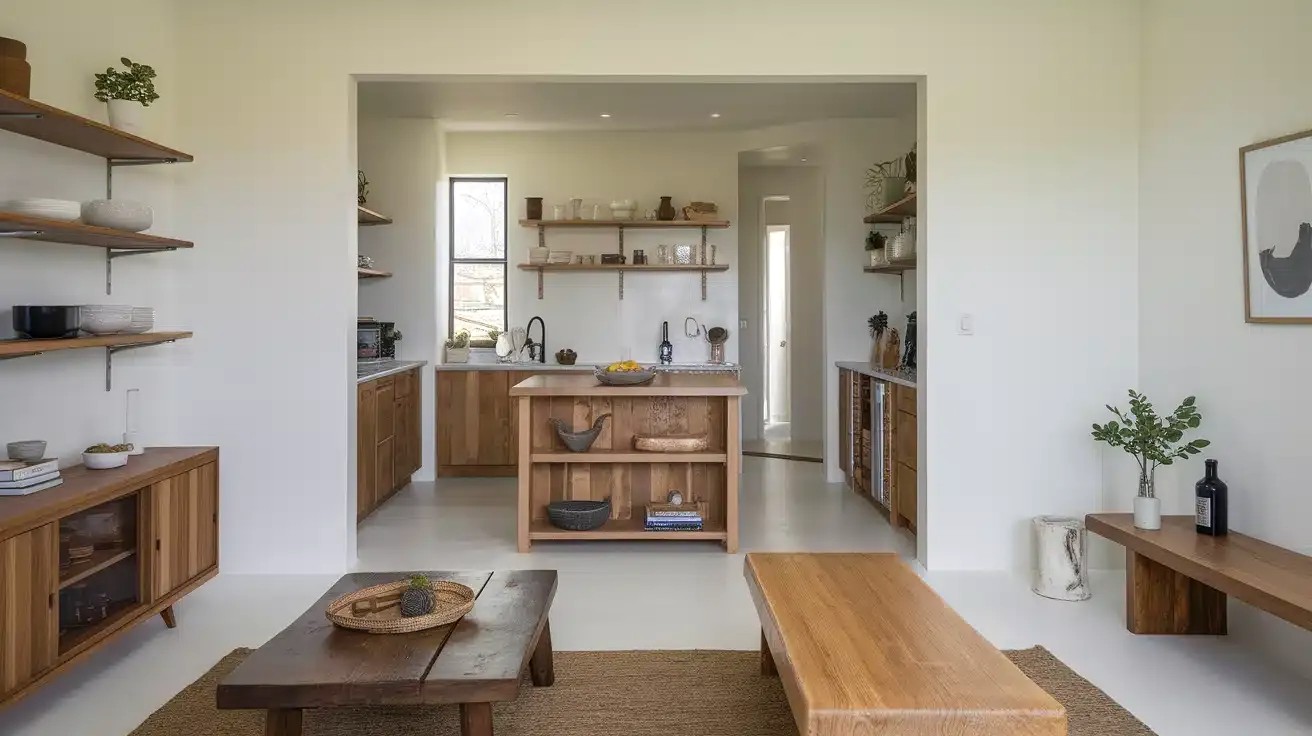
12. Repeating Materials and Textures Across Both Spaces
Echoing identical design materials—such as brass hardware, matte black accents, or fluted wood details—across both kitchen cabinets and living room shelving weaves the two zones into a harmonious, bespoke design statement.
Furniture & Layout Solutions
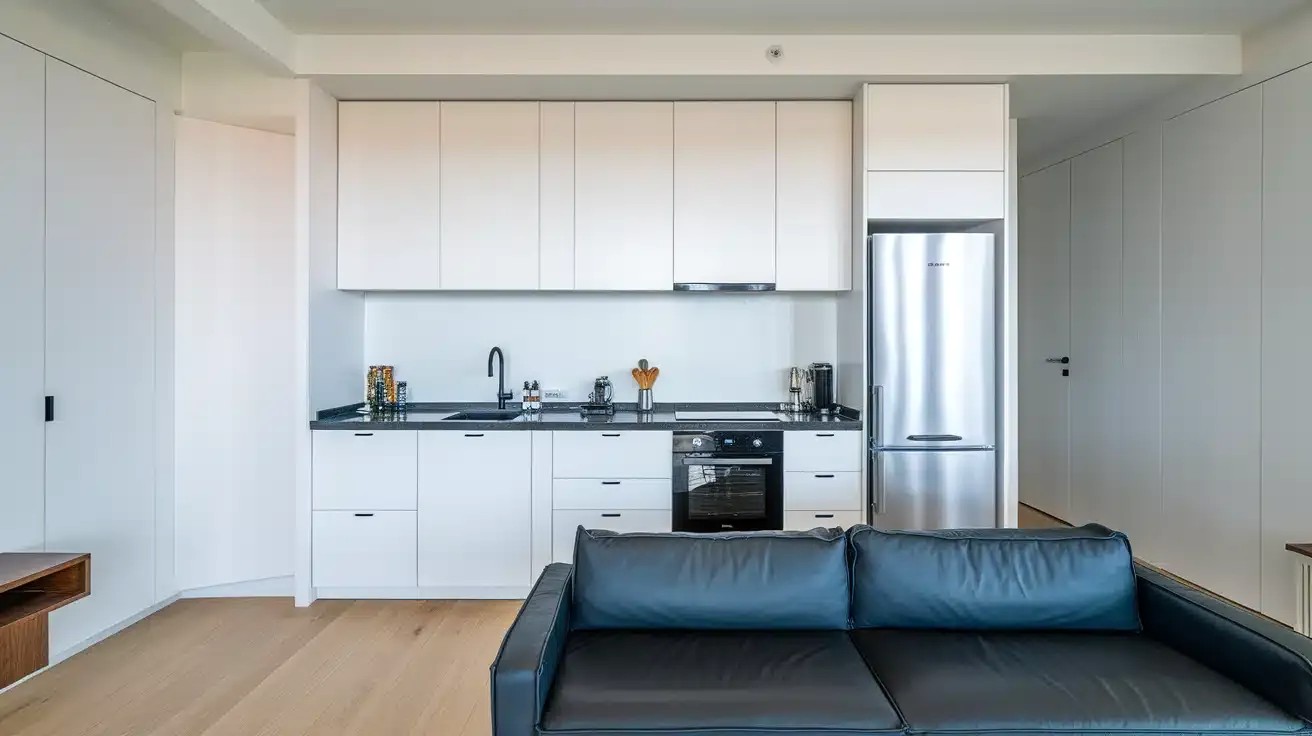
13. A Single-Wall Kitchen to Maximize Open Floor Space
Consolidating appliances, cabinetry, and sink onto a single perimeter wall leaves the remainder of the room entirely open for living furniture. This linear layout is perfect for micro-apartments and cottages seeking maximum flexibility.
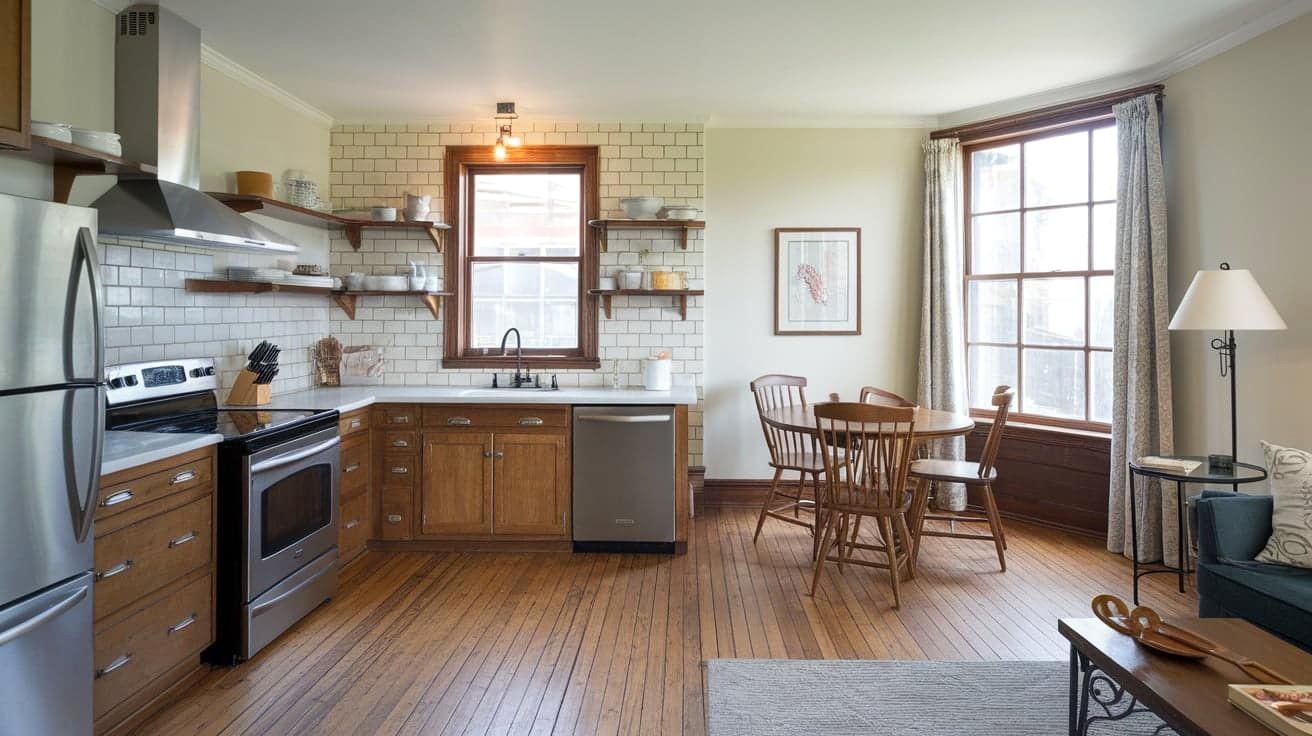
14. L-Shaped Corner Kitchen to Preserve Living Area
Tucking the kitchen into a single corner using an L-shaped layout utilizes awkward corner angles while reserving the primary square footage for lounge seating. It creates a natural work triangle that stays out of main traffic flow.
15. Low-Profile Furniture to Preserve Open Sightlines
Choosing low-back sofas, armless lounge chairs, and streamlined coffee tables ensures views between the kitchen and living room remain completely open. Low-slung silhouettes prevent the small space from feeling vertically blocked or cluttered.
16. Compact Dining Table Tucked Between Zones
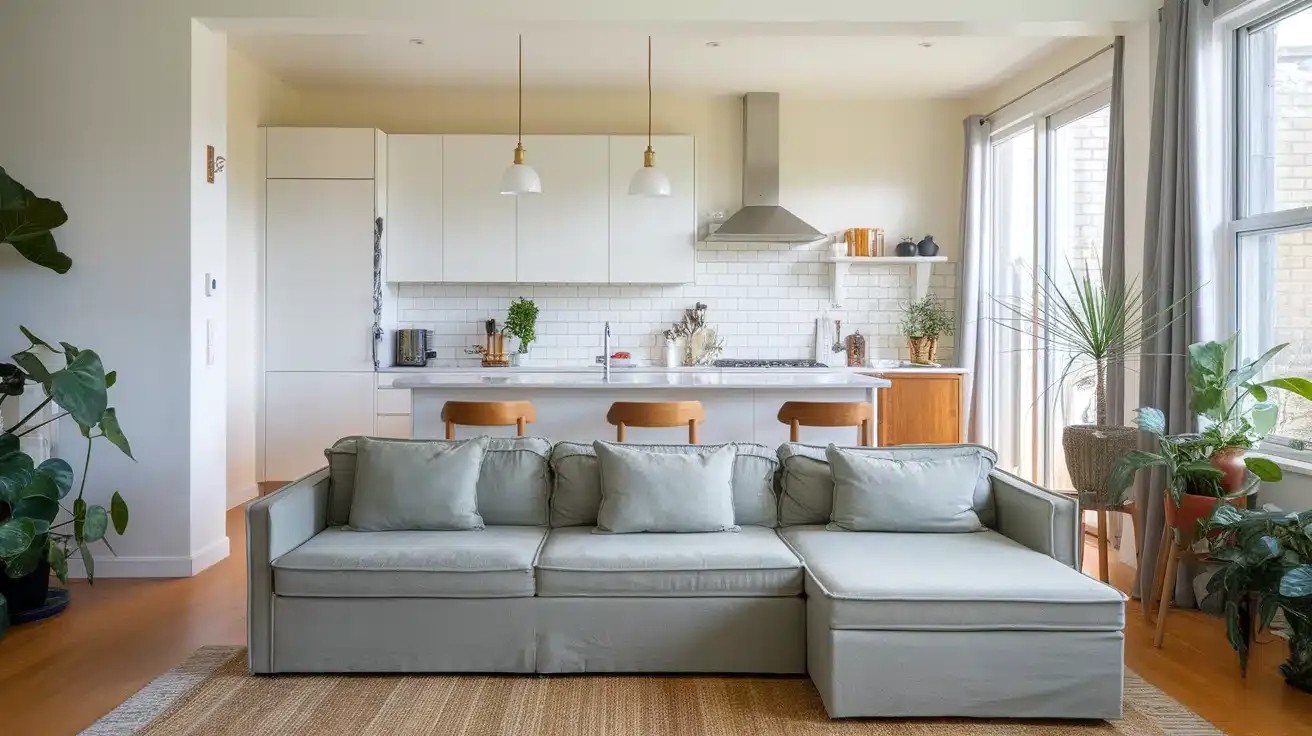
Positioning a small round tulip or bistro dining table between the kitchen and sofa creates an organic transition zone. Round tables eliminate sharp corners, facilitating smooth navigation in compact shared floor plans.
17. Built-in Banquette Seating for Space Efficiency
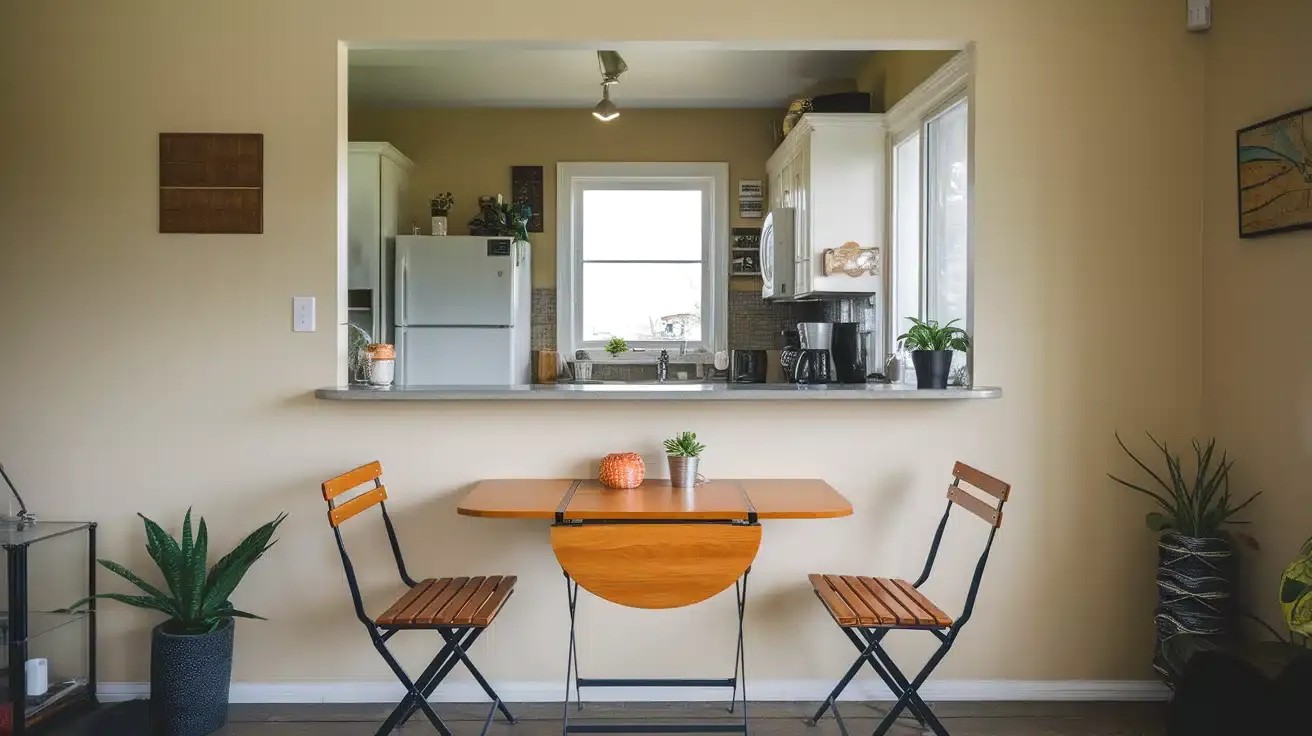
Installing a built-in dining banquette or corner bench against an adjacent wall maximizes seating capacity while conserving valuable walkway space. Under-seat lift-up storage bins provide concealed space for linens and rarely used kitchen gear.
18. Slim Breakfast Bar with Tucked Stools
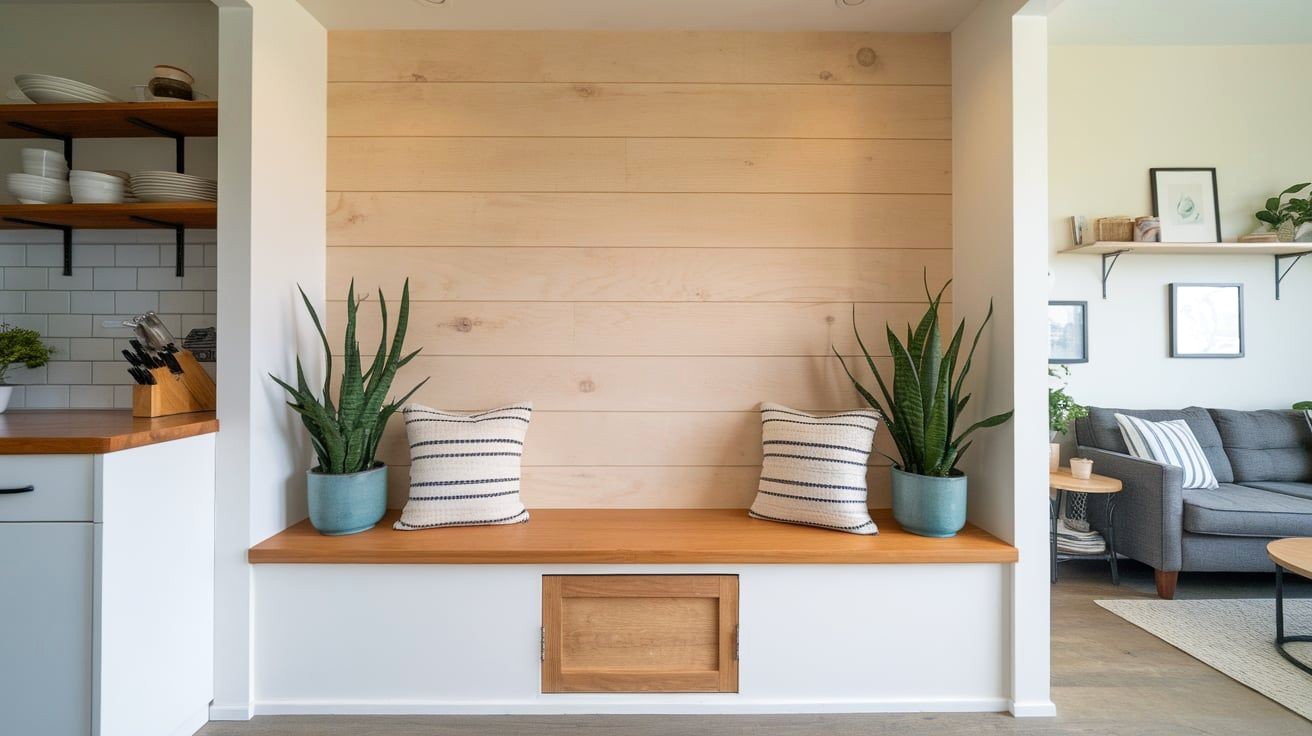
Extending a narrow 12-to-15-inch counter overhang with backless stools that slide completely underneath provides essential dining and laptop workspace without encroaching into living room pathways when not in use.
Lighting for Zoning
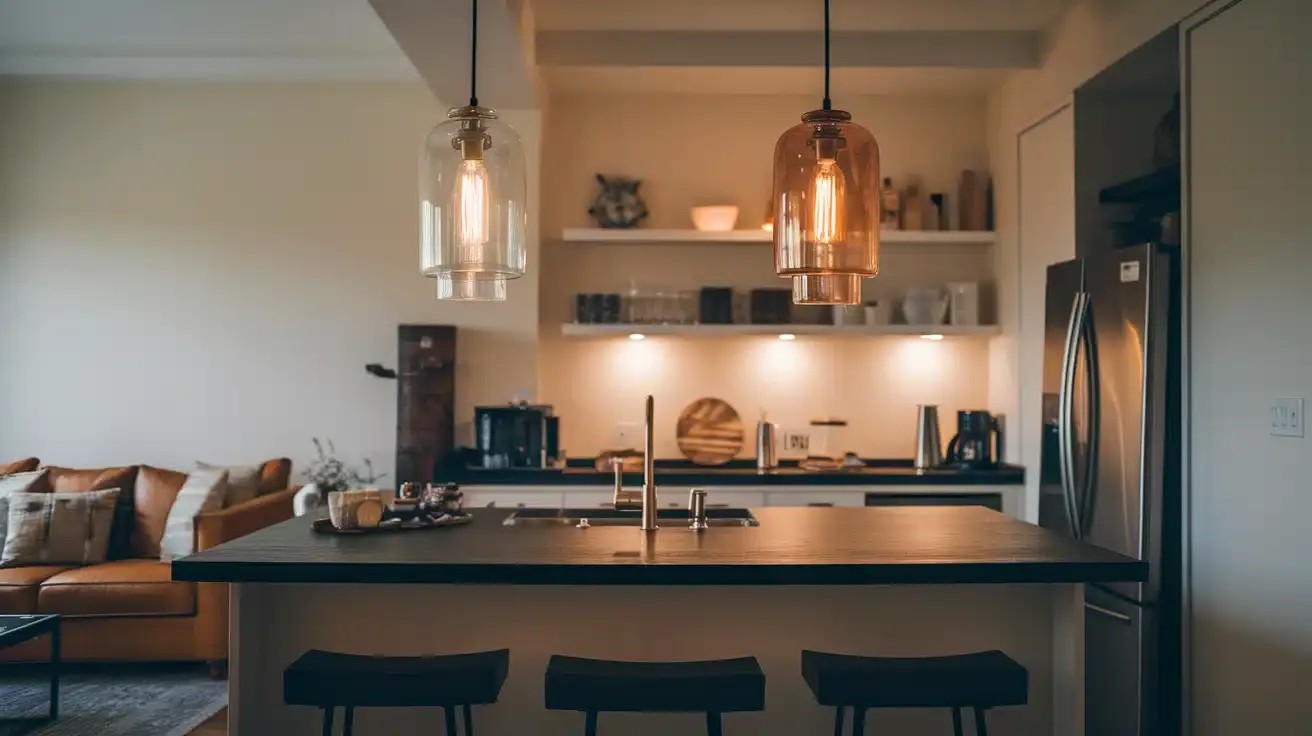
19. Statement Pendant Lighting over Kitchen Island
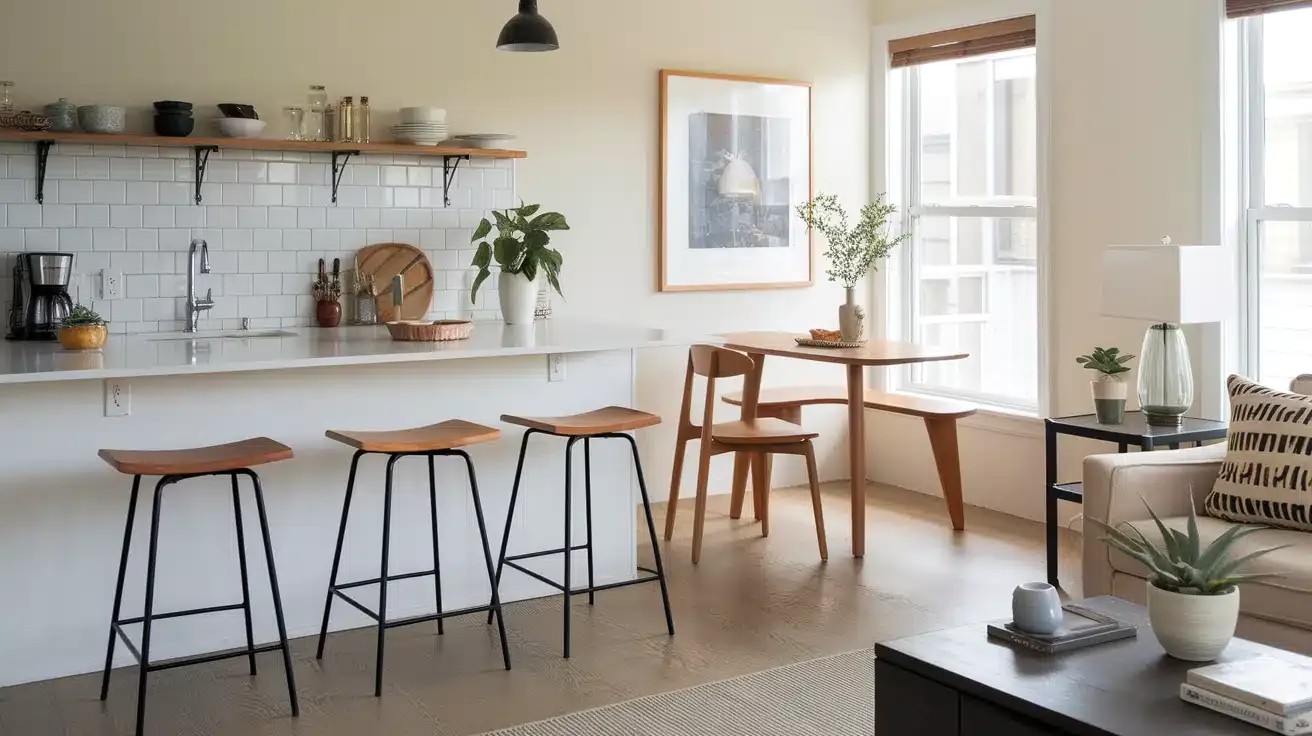
Hanging a pair of sculptural modern pendant lights above the island draws the eye downward, creating a luminous ceiling boundary that anchors the kitchen zone while adding decorative flair visible from the living room sofa.
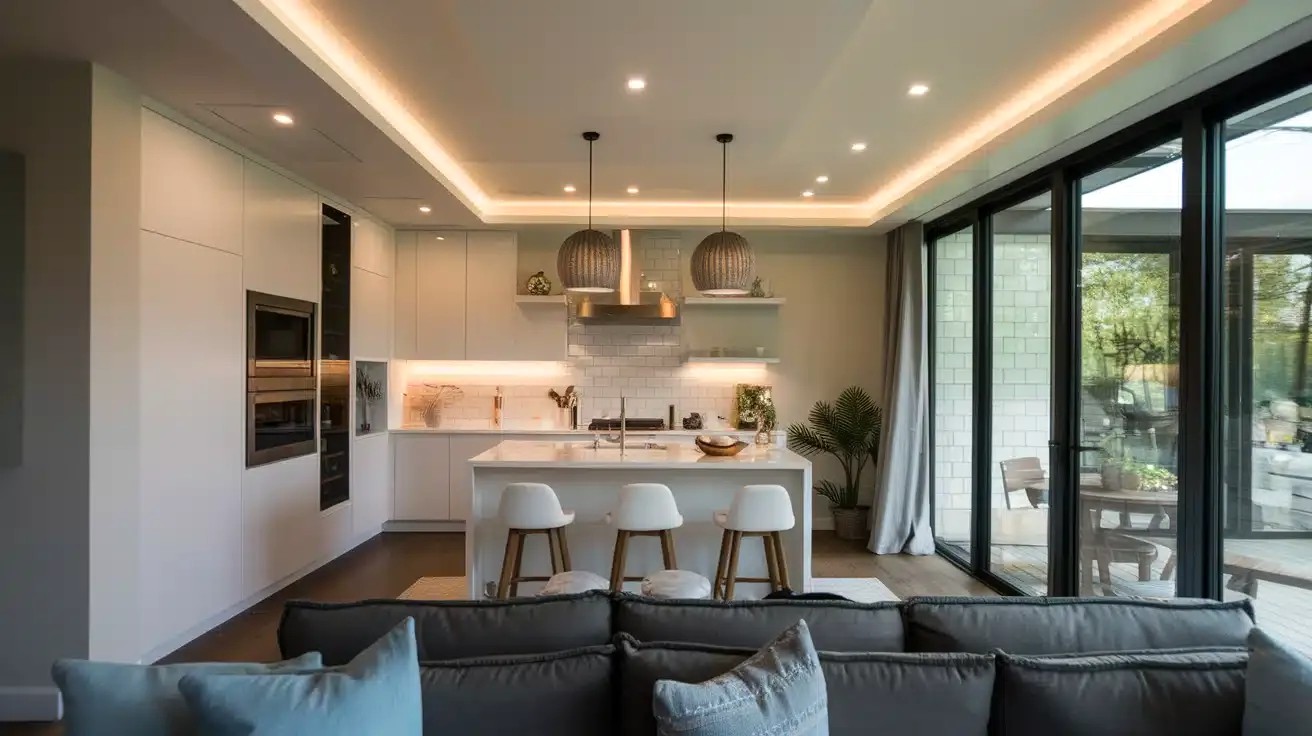
20. Recessed Ceiling Lighting for Uniform Brightness
Installing dimmable recessed pot lights evenly across the ceiling maintains clean sightlines and provides uniform task illumination. Separate dimmer switches for kitchen and living zones allow you to adjust ambient moods independently.
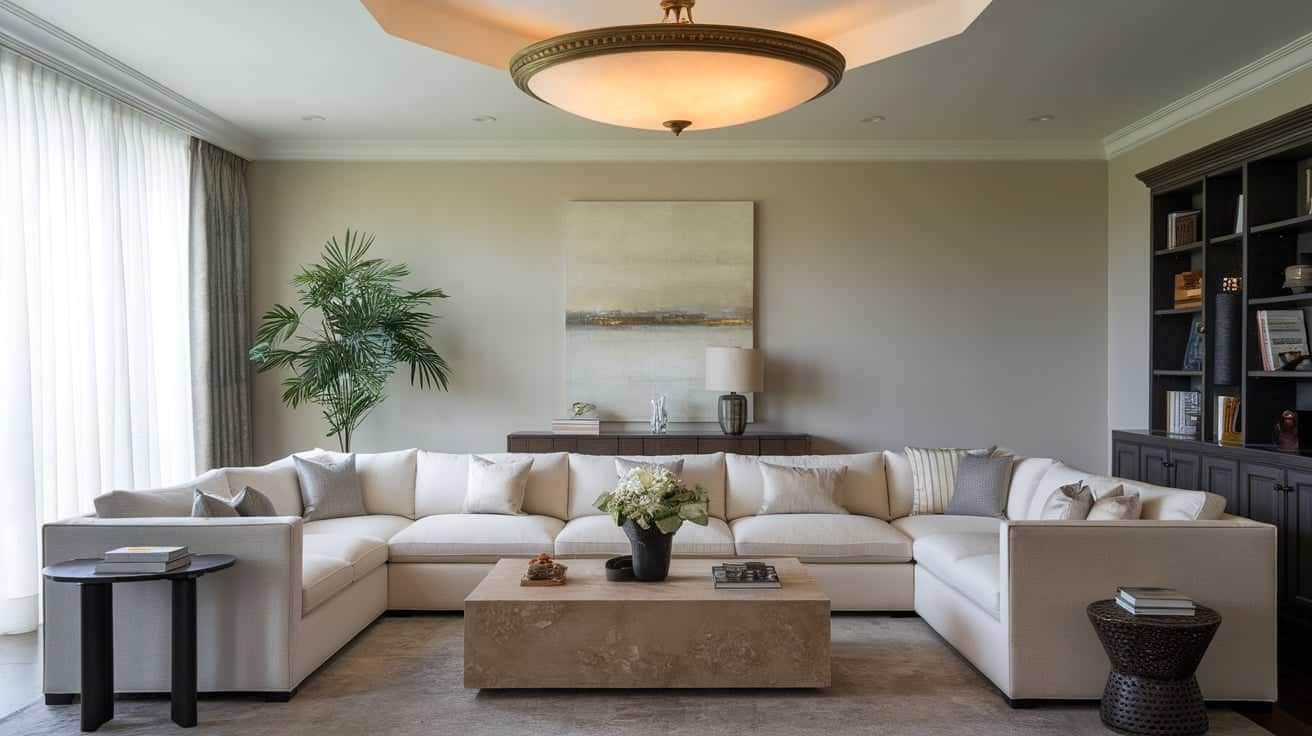
21. Dedicated Living Room Ceiling Fixtures for Cozy Zones
Centering a warm, diffused chandelier or flush-mount fixture over the living room seating group clearly establishes the lounge as a cozy, intimate destination separate from the utilitarian kitchen work area.
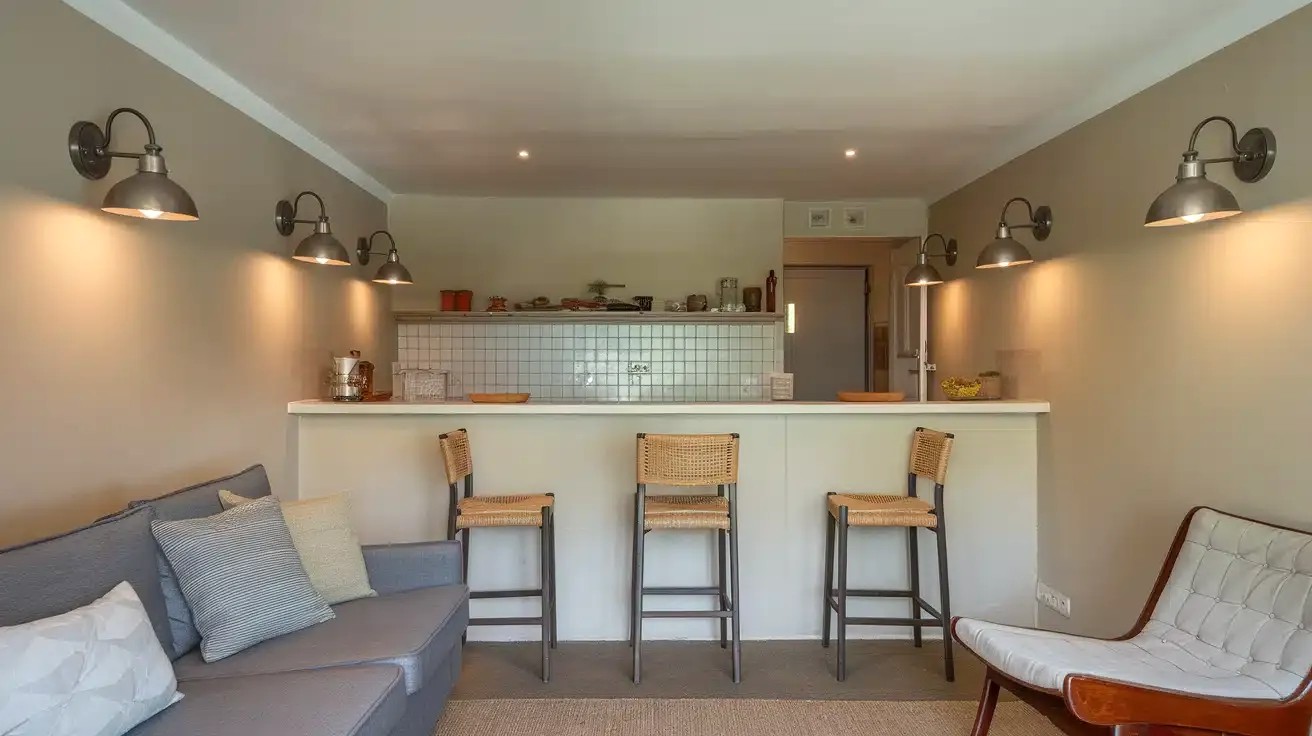
22. Wall-Mounted Sconces to Free Up Floor Space
Installing articulating wall sconces beside the sofa or above open kitchen counters delivers targeted task and accent lighting without occupying valuable end table surfaces or floor space in compact rooms.
Storage & Function
23. Seamless Built-in Storage to Eliminate Clutter
Custom floor-to-ceiling cabinetry that flows seamlessly along a shared wall houses kitchen pantry goods, media components, and books behind flush push-latch doors, keeping visual clutter completely out of sight.
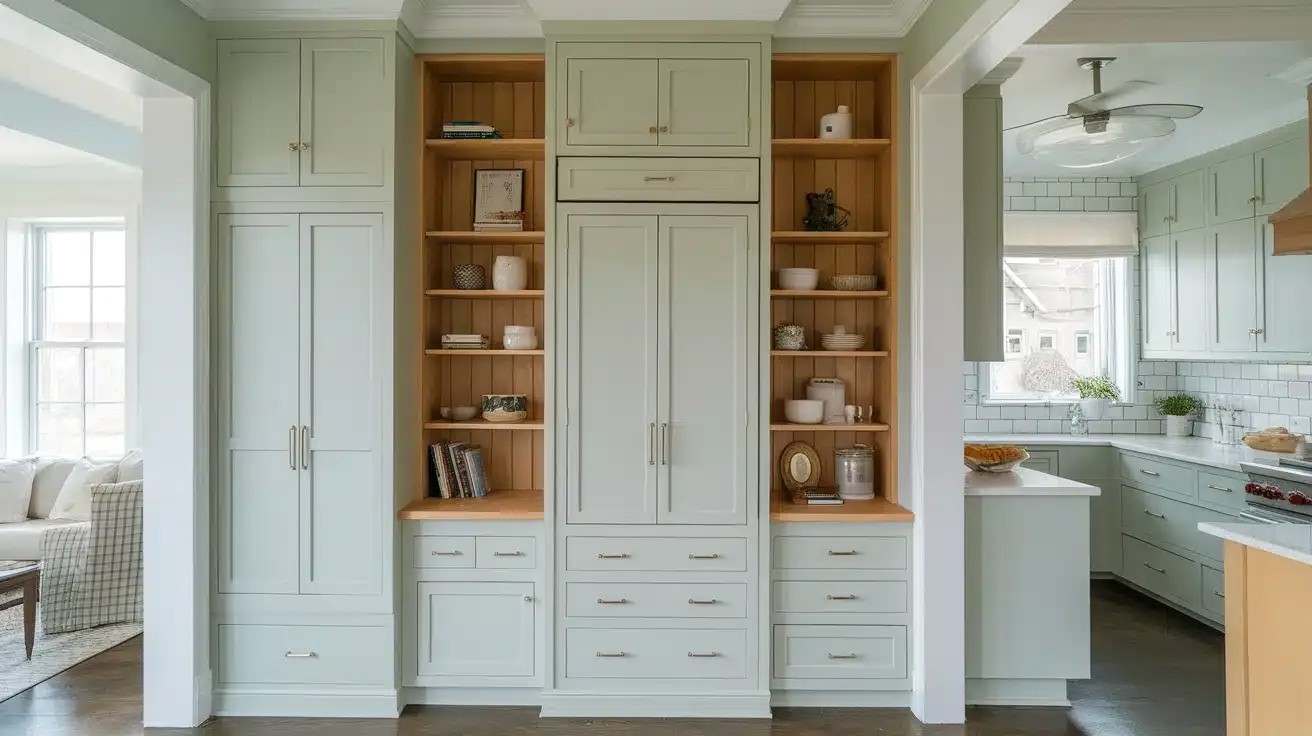
24. Floor-to-Ceiling Vertical Storage Cabinets
Taking cabinetry all the way to the ceiling capitalizes on vertical wall space in compact homes. It draws the eye upward, making standard ceilings feel taller while providing extensive storage for seasonal items.
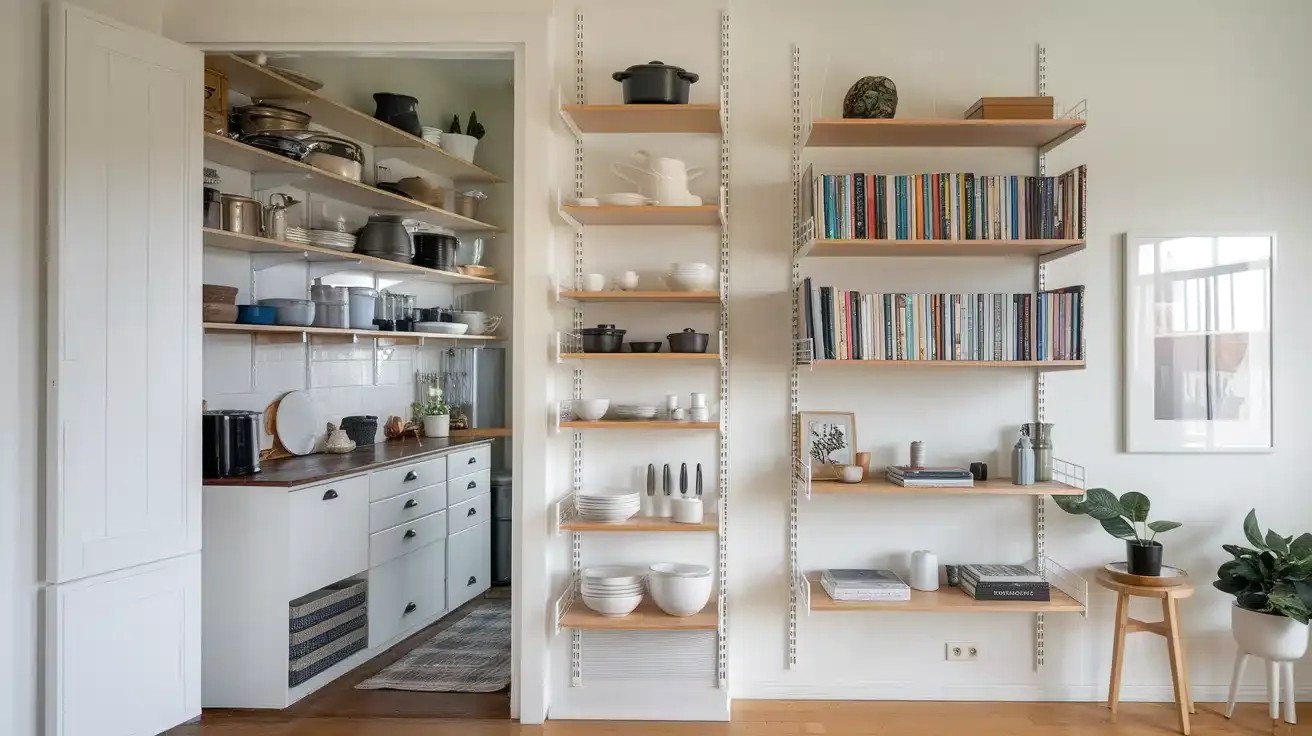
25. Concealed and Hidden Storage Panels
Integrating panel-ready appliances (like dishwashers and refrigerators) that match cabinet faces conceals heavy metallic kitchen gear, giving the cooking area the clean, furniture-like appearance of living room millwork.
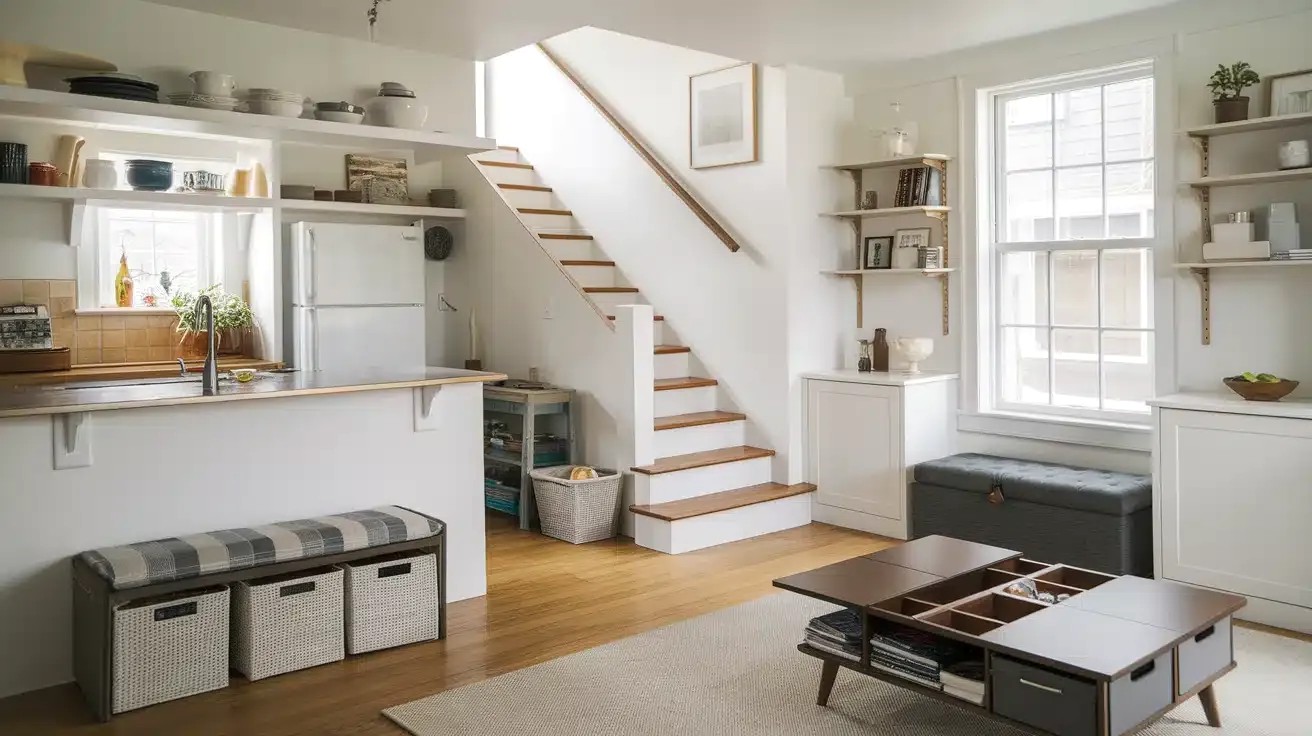
26. Open Floating Shelving for Airy Storage
Replacing bulky upper cabinets with natural wood floating shelves maintains an open, airy feeling across shared sightlines while providing curated display space for stylish ceramics, glassware, and trailing plants.
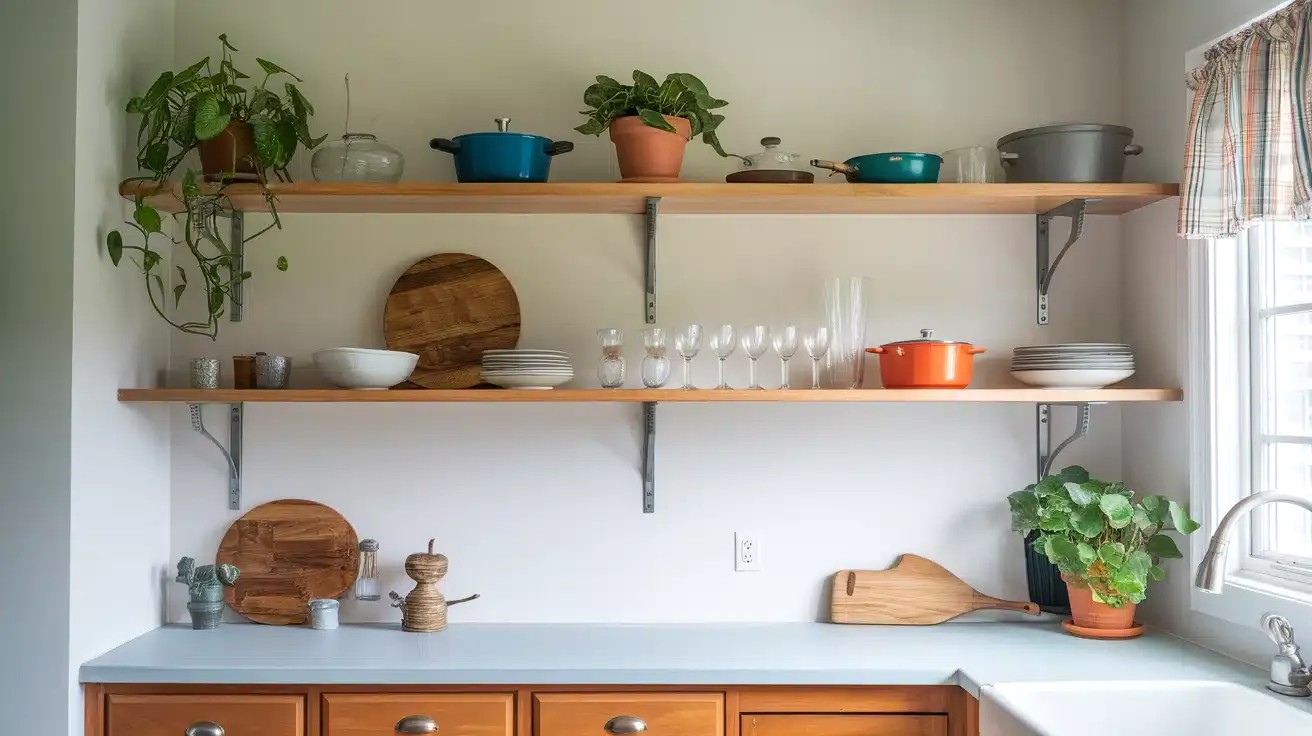
Visual Expansion Tricks
27. Minimal Upper Cabinets to Keep Sightlines Open
Limiting upper cabinets to a single wall or eliminating them entirely opens up vertical space, allowing natural window light to flood across the entire great room for a breezy, expansive ambiance.
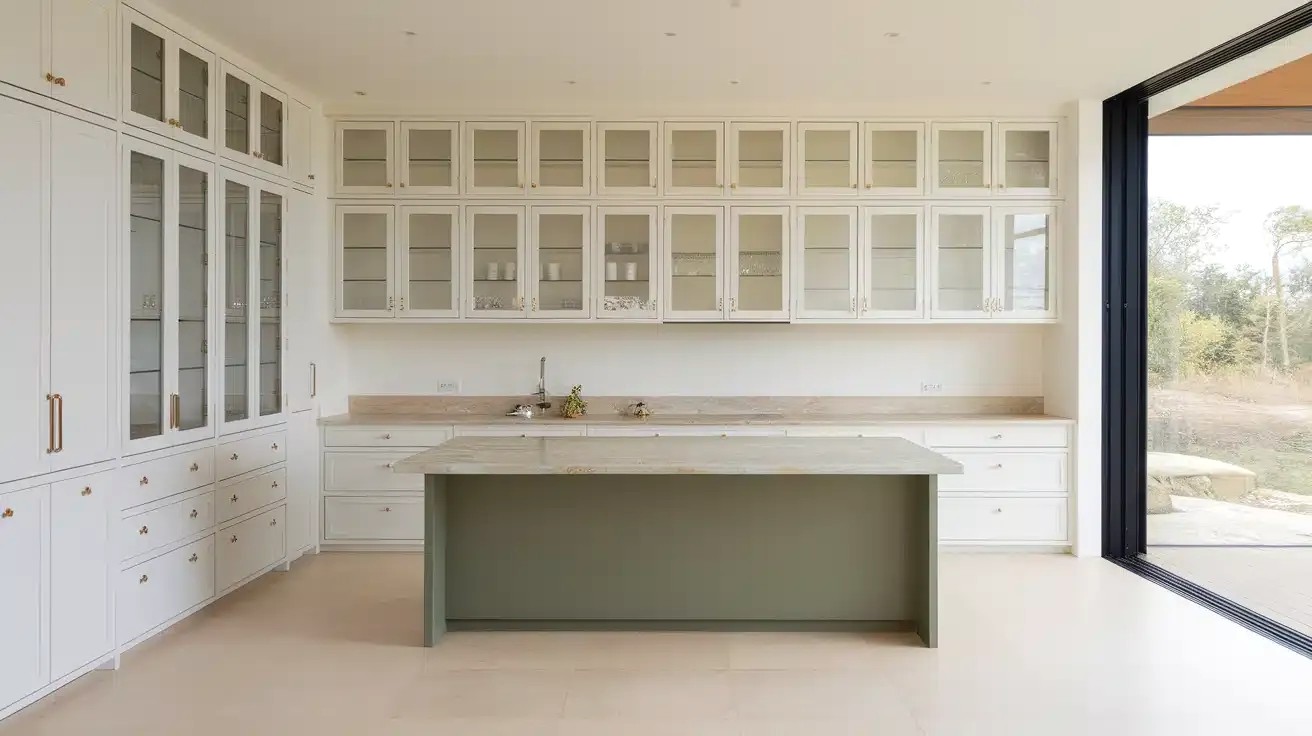
28. Wall-Mounted TV and Media Console to Save Floor Space
Mounting the television and a floating media shelf directly onto the living room wall keeps the floor plane clear and unobstructed, maintaining a clean visual baseline throughout the shared room.
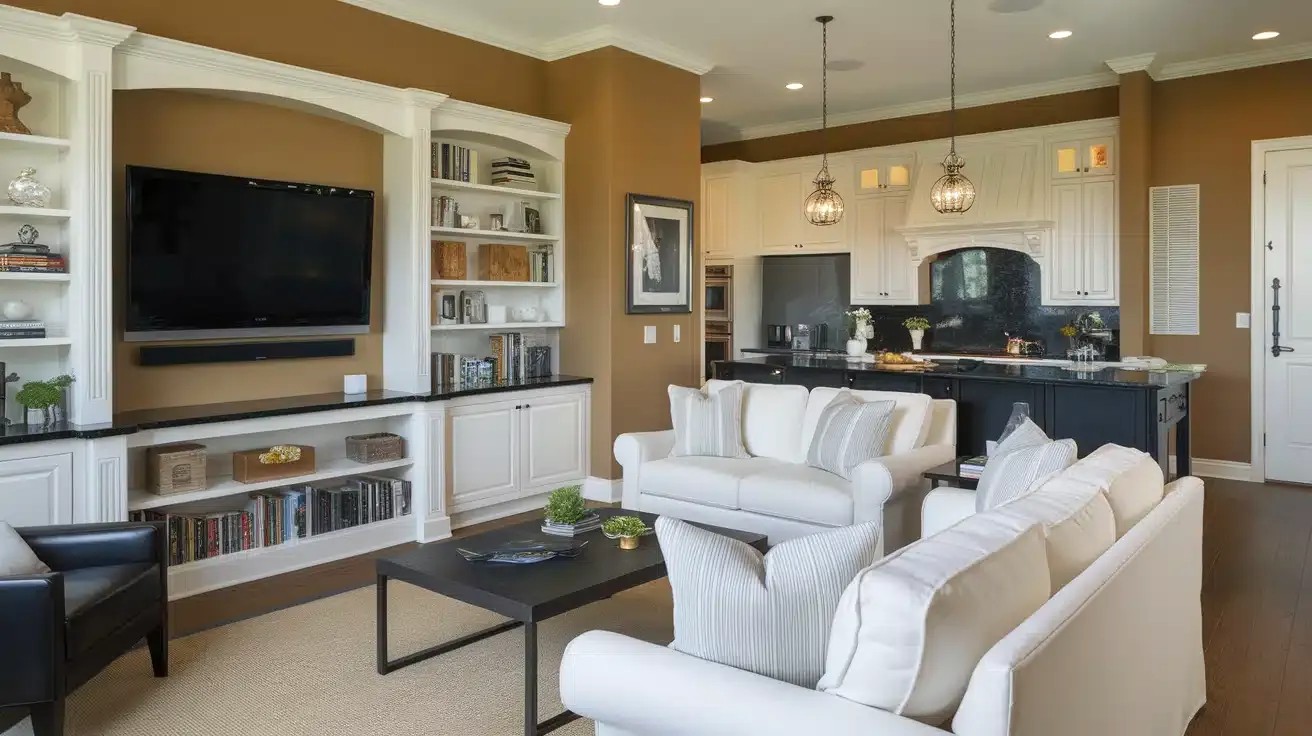
29. Small Nesting Coffee Tables for Flexible Living
Nesting round coffee tables can be stacked together to free up central walkway space or separated to serve as cocktail tables when hosting guests, offering maximum flexibility in small open-concept layouts.
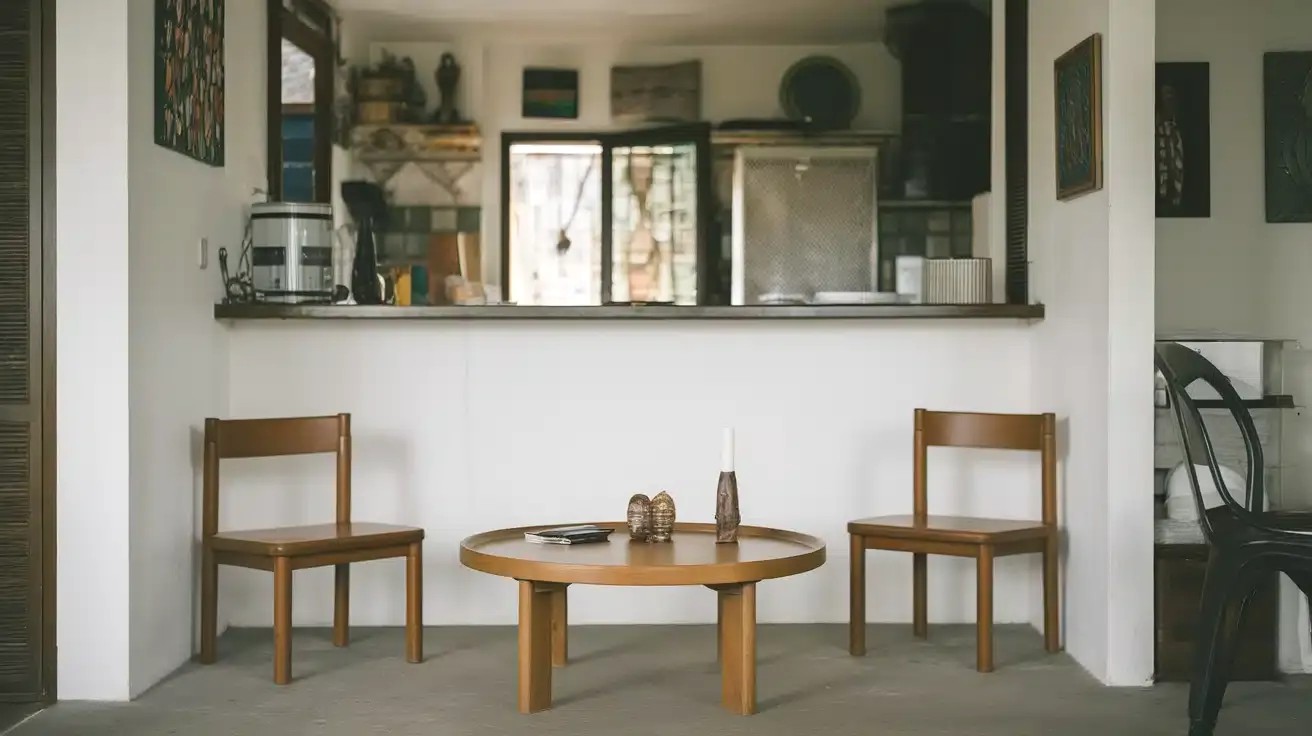
30. Strategic Accent Wall to Anchor the Living Zone
Applying vertical wood slatting, subtle limewash, or a moody paint color to the main living room wall creates an intentional visual anchor that defines the relaxation zone without requiring physical partitions.