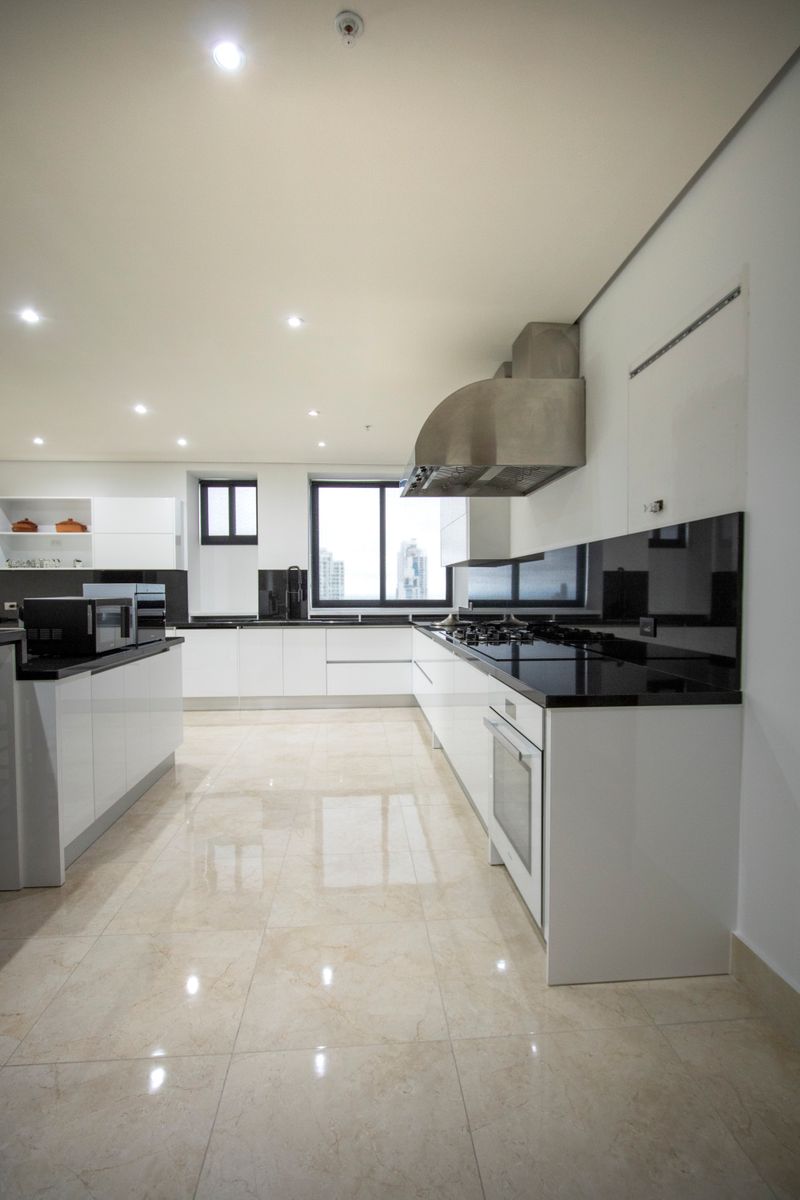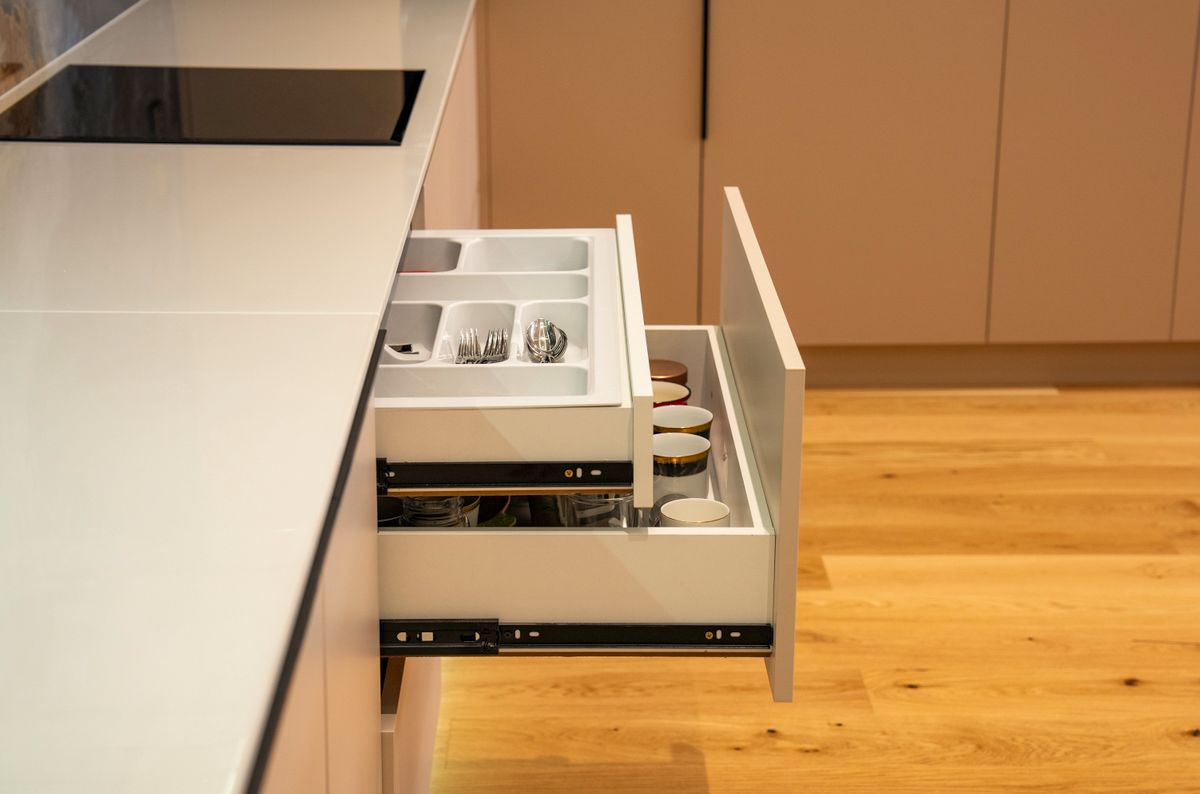
1. Large-Format Porcelain Tile for a Seamless Look
Installing large-format 32x32 porcelain tiles reduces the number of visible grout joints, creating a smooth, uninterrupted surface. This seamless finish is especially effective in open floor plans, making narrow kitchen paths look bright and spacious. Select a soft sand color to reflect daylight.
2. Herringbone-Pattern Wood-Look Tile
Laying wood-look porcelain tiles in a herringbone pattern adds geometric texture and dynamic movement. The repeating diagonal shapes guide the eye forward, visually widening narrow walkways while providing the water resistance of durable tile.
3. Checkerboard Tile Flooring for a Bold Statement
A classic black and white diagonal checkerboard pattern brings retro-vintage charm and a bold focal point to modern kitchens. Contrast the strong floor design with simple white shaker cabinets and polished brass hardware to keep the layout looking balanced.
4. Warm-Toned Engineered Hardwood
Engineered hardwood features a real wood veneer bonded over layers of high-density plywood, resisting moisture fluctuations. Select a warm honey oak or teak species to bring biophilic warmth and organic texture to the workspace.
5. Encaustic Cement Tile for a Patterned Accent
Handcrafted encaustic cement tiles feature detailed, colorful patterns embedded within the clay. Use these tiles as a central floor runner or island border to define separate zones cleanly, adding cozy Mediterranean charm.
6. Terrazzo Flooring for a Modern, Speckled Look
Terrazzo flooring features chips of marble, quartz, or glass embedded in a smooth concrete base. This speckled finish creates an artistic, high-contrast texture that hides dust and coordinates beautifully with minimalist flat-panel cabinetry.
7. Whitewashed Wood Flooring for a Bright, Airy Feel
Whitewashed wood boards reflect natural daylight, helping small, compact kitchens feel open and spacious. The pale grey tones coordinate perfectly with pastel colors and open shelving, keeping walkways looking clean.
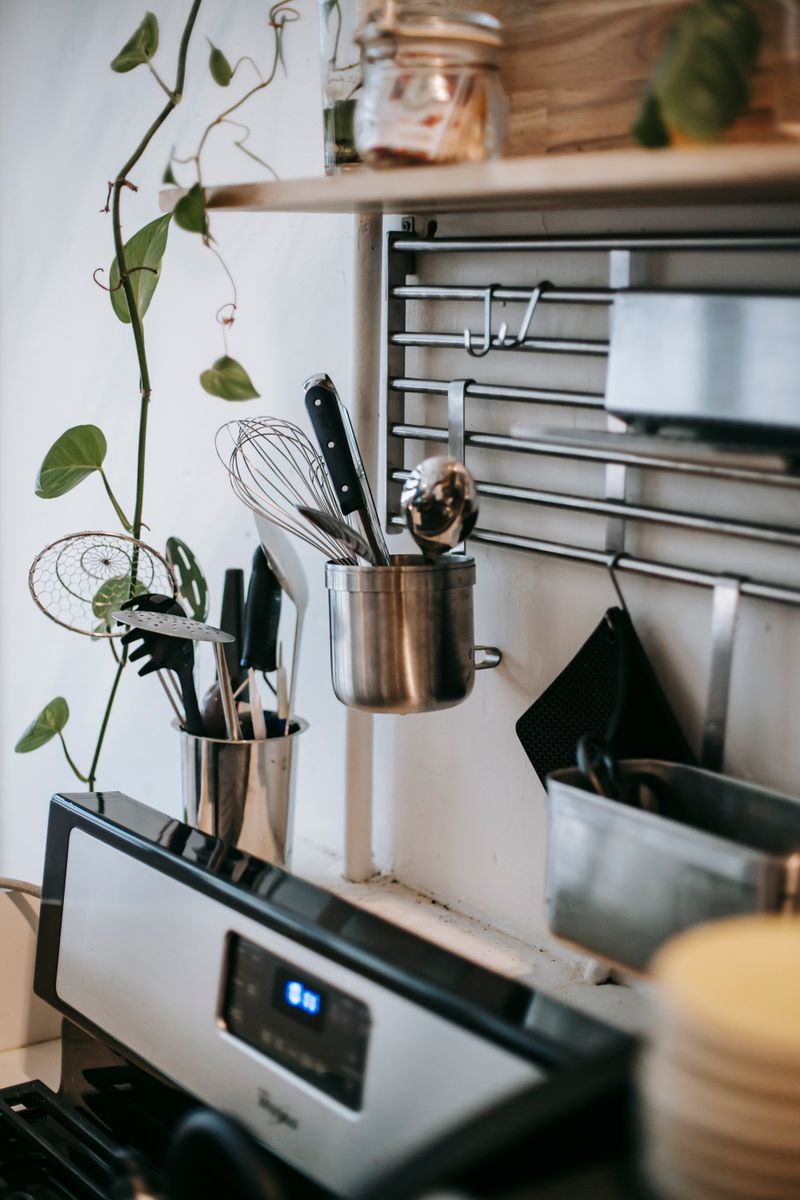
8. Dark Walnut Flooring for a Moody, Elegant Contrast
Dark walnut boards create a dramatic, high-end contrast when paired with bright white cabinets. Sourcing premium timber with tight grain details grounding the layout, helping open kitchens feel quiet and luxury.
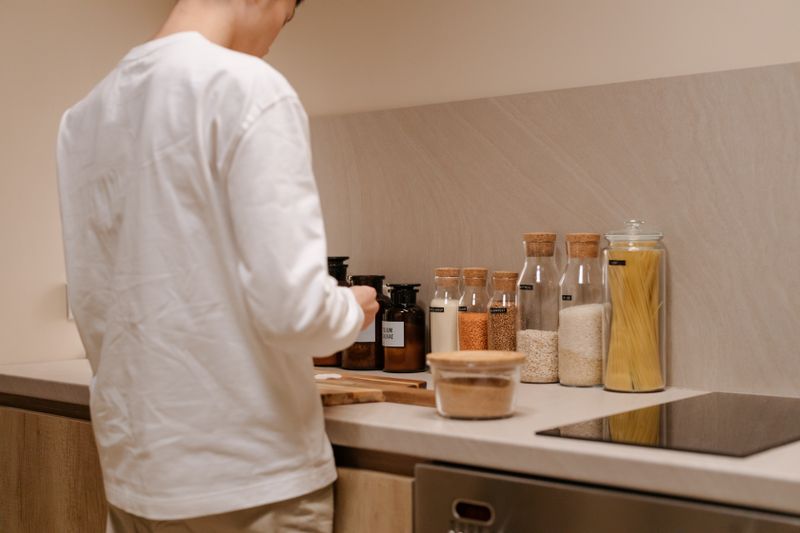
9. Hexagon Tile Flooring for Subtle Texture
Hexagonal ceramic or porcelain tiles introduce honeycomb geometry overhead and underfoot. Use charcoal or sage green hexagonal tiles with light grout lines to bring subtle texture and modern character to walkways.
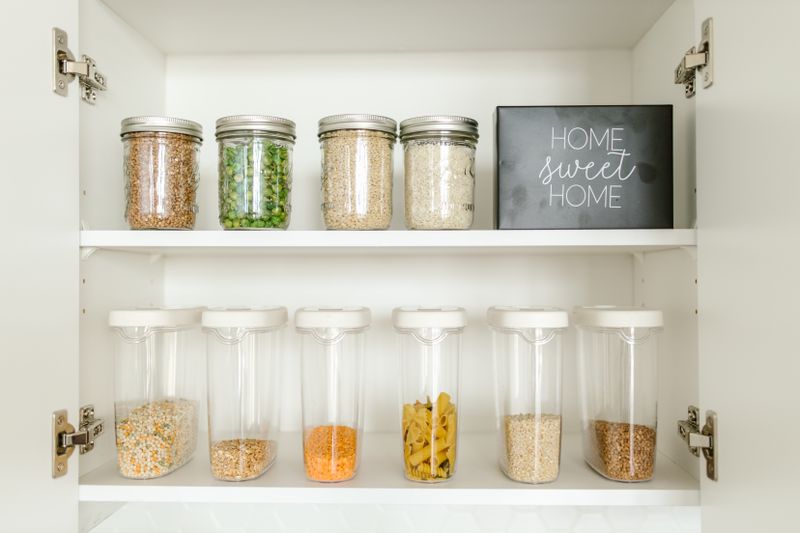
10. Natural Stone Flooring for an Organic Look
Laying slate or travertine tiles brings rough, rustic textures and organic charm to kitchens. The variations in mineral colors coordinate beautifully with exposed wood beams and raw copper pans, creating a cozy cottage style.
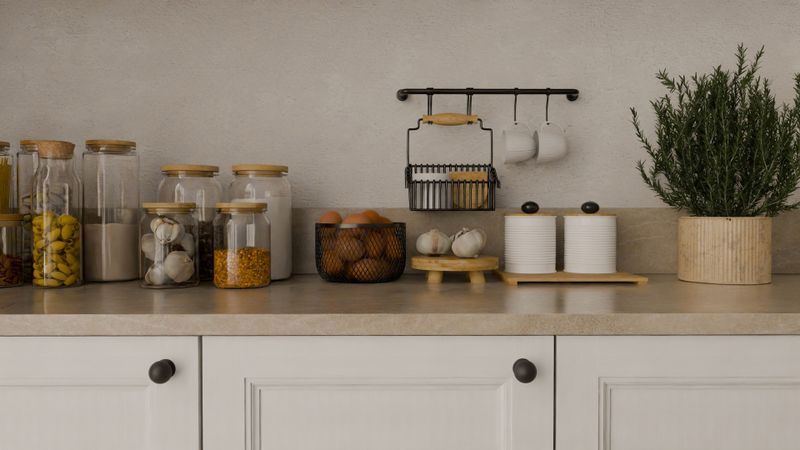
11. Two-Tone Flooring to Define a Kitchen Zone
Combine white marble tiles near stove counters with warm oak planks near the dining island. This mixed layout divides open kitchens visually, protecting work zones while maintaining a cozy dining environment.
12. Wide-Plank Flooring for a Modern, Spacious Feel
Wide-plank oak boards (wider than seven inches) reduce joint lines across the floor, making compact kitchen layouts look open and spacious. The wide surface emphasizes natural wood knots and mineral patterns.
13. Patterned Runner Rug over Flooring for Added Warmth
Lay a flat-weave wool runner rug along your sink island walkway. The woven rug absorbs sound, brings soft texture underfoot, and protects high-traffic wood floor paths from water splashes.
14. Matte-Finish Tile to Reduce Glare
Choose matte-finish porcelain tiles to reduce glare from under-cabinet LED strip lights. The satin surface hides water stains and dusty footprints easily, keeping your workspace looking clean.
15. Waterproof Vinyl Plank Flooring
Luxury vinyl plank (LVP) offers a budget-friendly alternative to wood. LVP is 100% waterproof and scratch-resistant, allowing you to have a beautiful wood-look floor that resists kitchen spills.
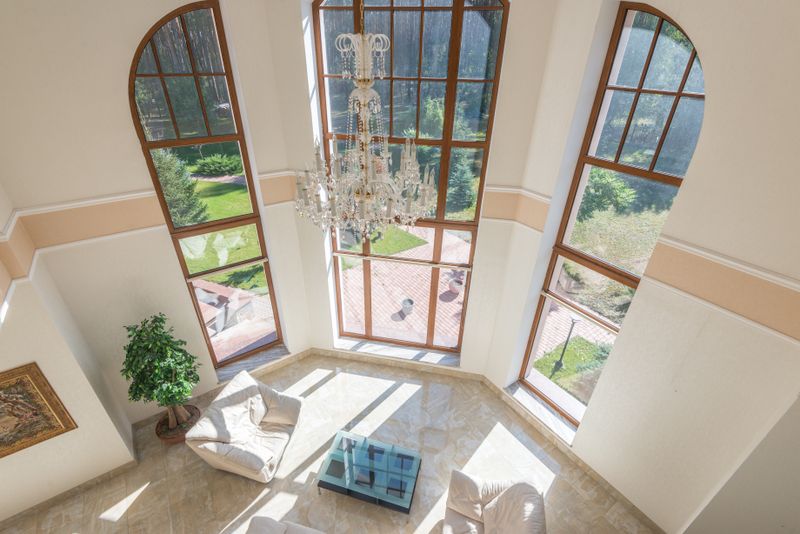
16. Textured Tile with a Subtle Geometric Pattern
Select tiles with low-relief geometric prints to add subtle texture. The patterns catch daylight at different angles, breaking up flat surfaces without cluttering open floor layouts.
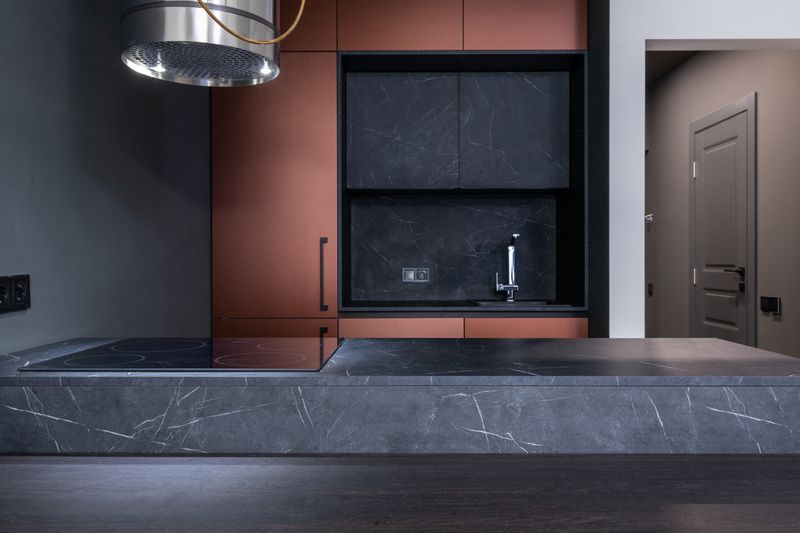
17. Light Gray Flooring to Complement White Cabinetry
Light gray tiles or wood boards create a soft, neutral transition when paired with bright white kitchen cabinets, maintaining a bright, open environment that coordinates with chrome fixtures.
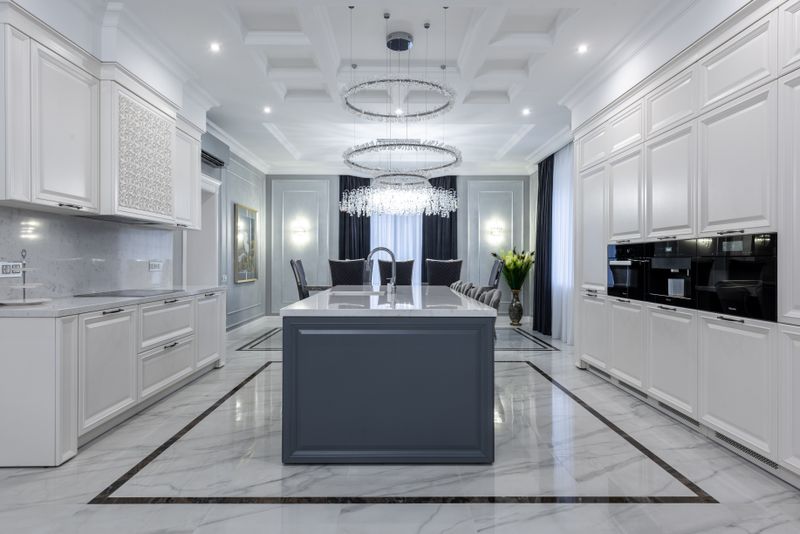
18. Warm Terracotta Tile for a Mediterranean Feel
Laying unglazed red clay terracotta tiles brings sun-baked Mediterranean warmth and rustic character to kitchen designs. Pair the tiles with raw timber and plaster walls to complete the look.
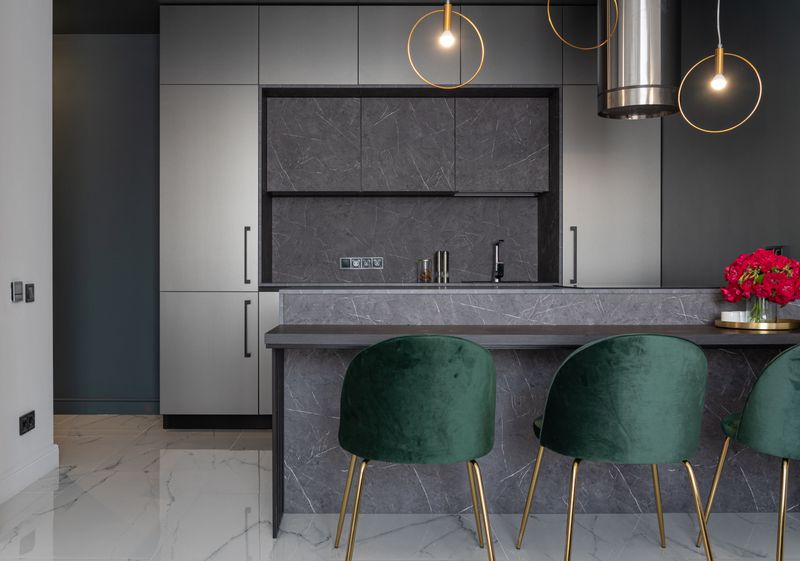
19. Mixed-Material Flooring
Laying tile in the food preparation area and solid wood in the dining zone divides open-concept spaces beautifully. Sourcing a brass transition strip frames the material border cleanly.
20. Herringbone Brick-Style Flooring
Brick veneer tiles laid in a tight herringbone pattern bring industrial, loft-like charm to kitchen floors. The rustic clay textures resist scuffs, coordinate with brass, and hide dirt.