1. Low-Profile Platform Beds
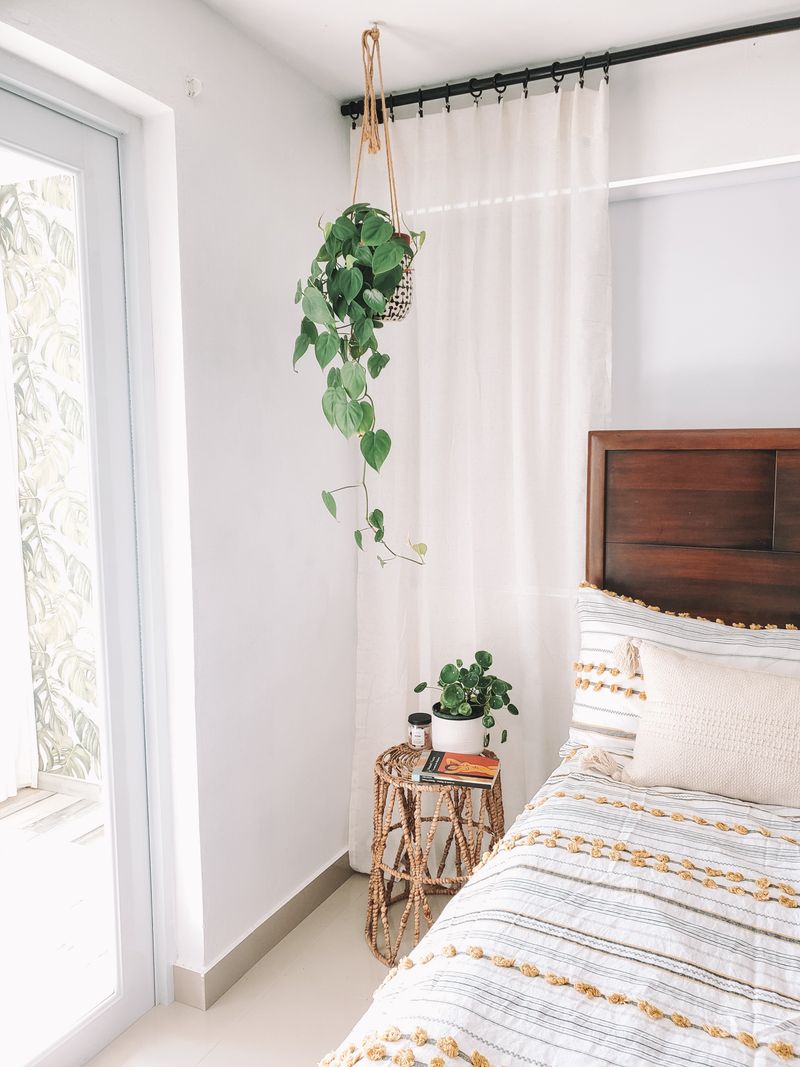
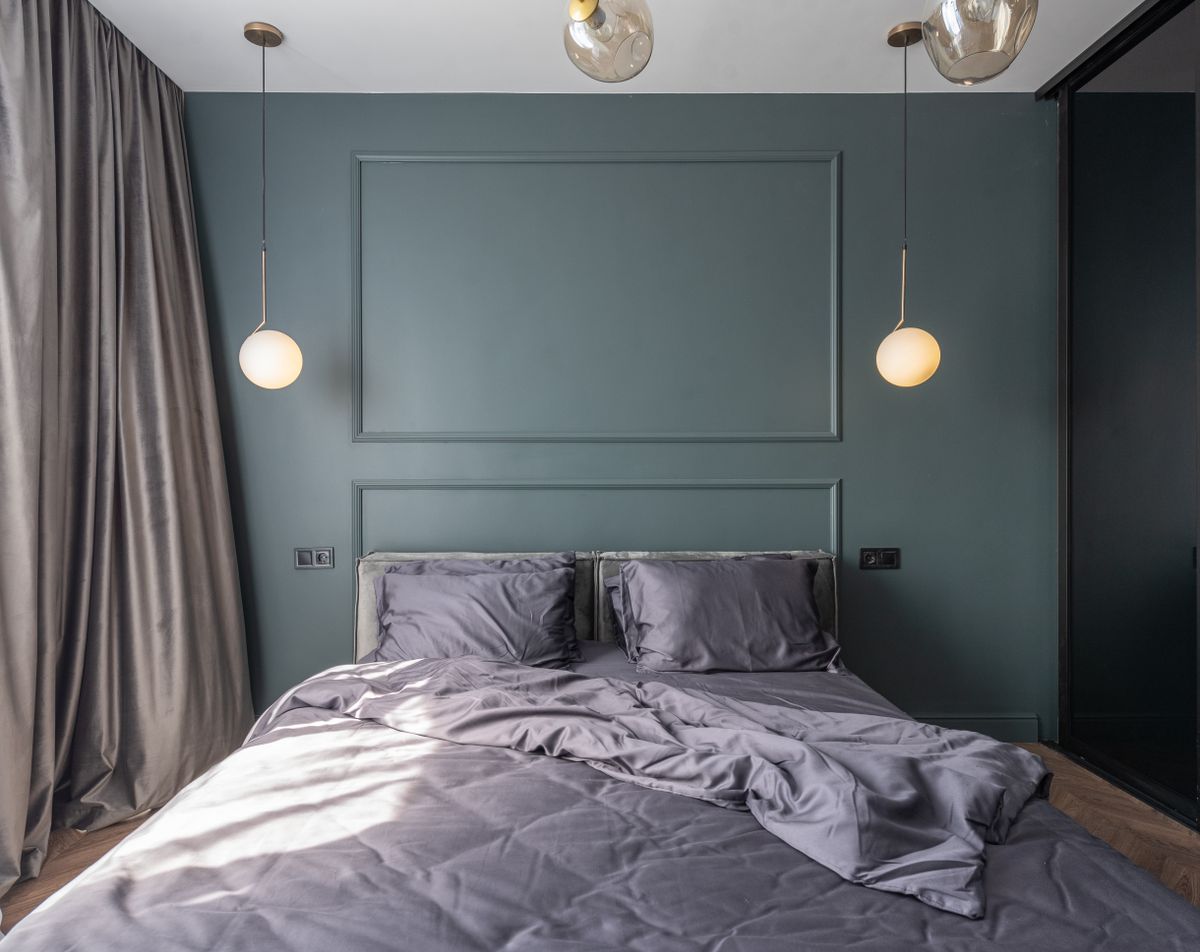
When floor space is limited, vertical space becomes highly precious. Traditional high bed frames with thick box springs crowd a small room, blocking natural daylight and making ceilings feel low. To implement a spacious layout, select a minimalist solid wood platform bed frame that sits low to the ground. The lower height leaves the wall space above open, making a compact bedroom feel taller and airier. Style the low frame with relaxed linen bedding in neutral tones and lightweight throws to keep the central look clean and modern.
2. Wall-Mounted Floating Nightstands
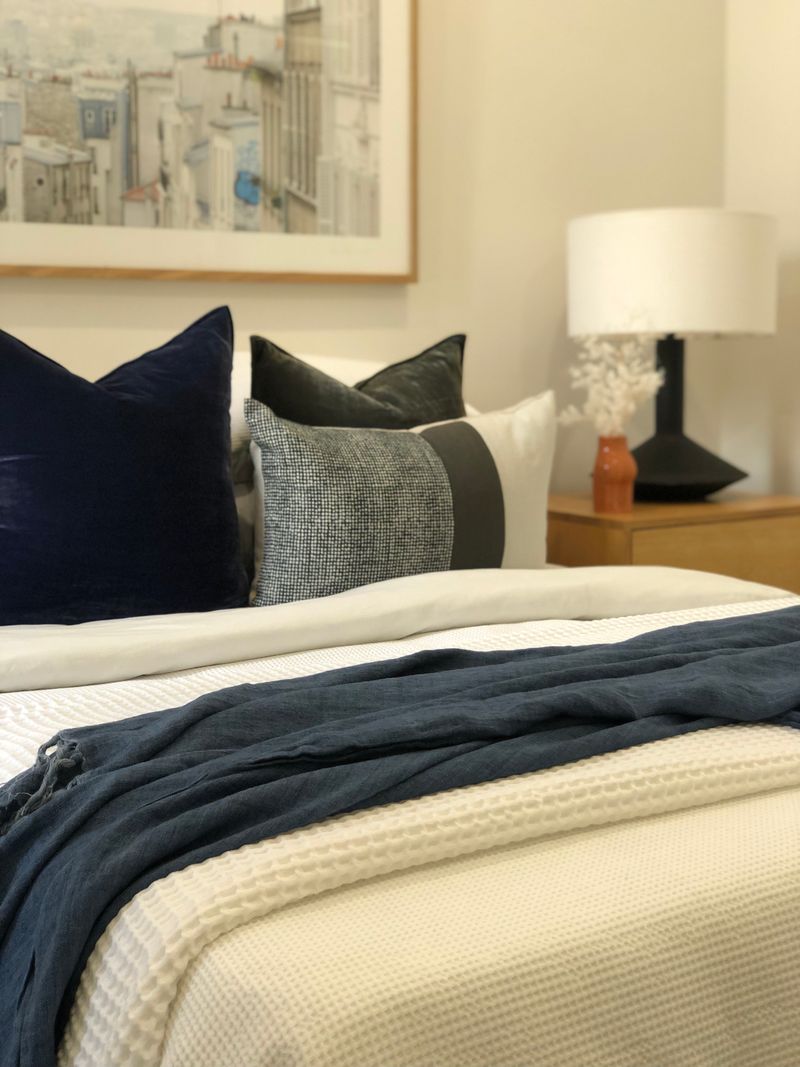
Heavy nightstands with legs occupy valuable floor space and create dark corners that make small rooms feel crowded. Replacing them with floating nightstands mounted directly to the wall clears the floor underneath, letting light pass through and creating the illusion of more space. Choose a floating drawer drawer block in natural white oak or painted matte white. This gives you storage space for evening essentials while keeping the bedside layout clean, lightweight, and modern.
3. Strategic Mirror Placements
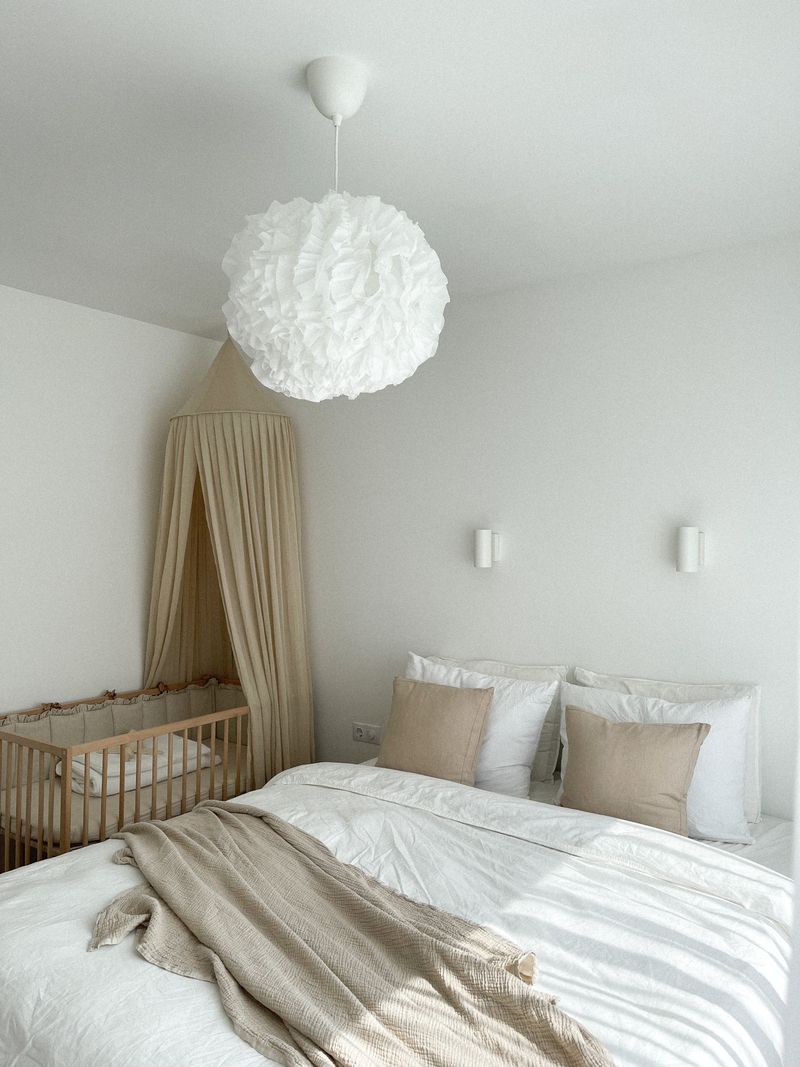
Mirrors are a classic tool for expanding small rooms. Placing a large circular mirror on the wall opposite or adjacent to your window reflects natural light, instantly doubling the visual depth of a compact bedroom. The reflected views create the illusion of an extra window, breaking up solid wall planes. Install a minimalist round mirror framed in thin brass or black steel above your bed headboard or console table to inject light and modern shine into the dark corners.
Mirror Placement Guideline
Position your wall mirror adjacent to your window at a 90-degree angle. This catches the morning sun rays and bounces them across the dark floor, maximizing ambient daylight.
4. Floor-to-Ceiling Sheer Drapery
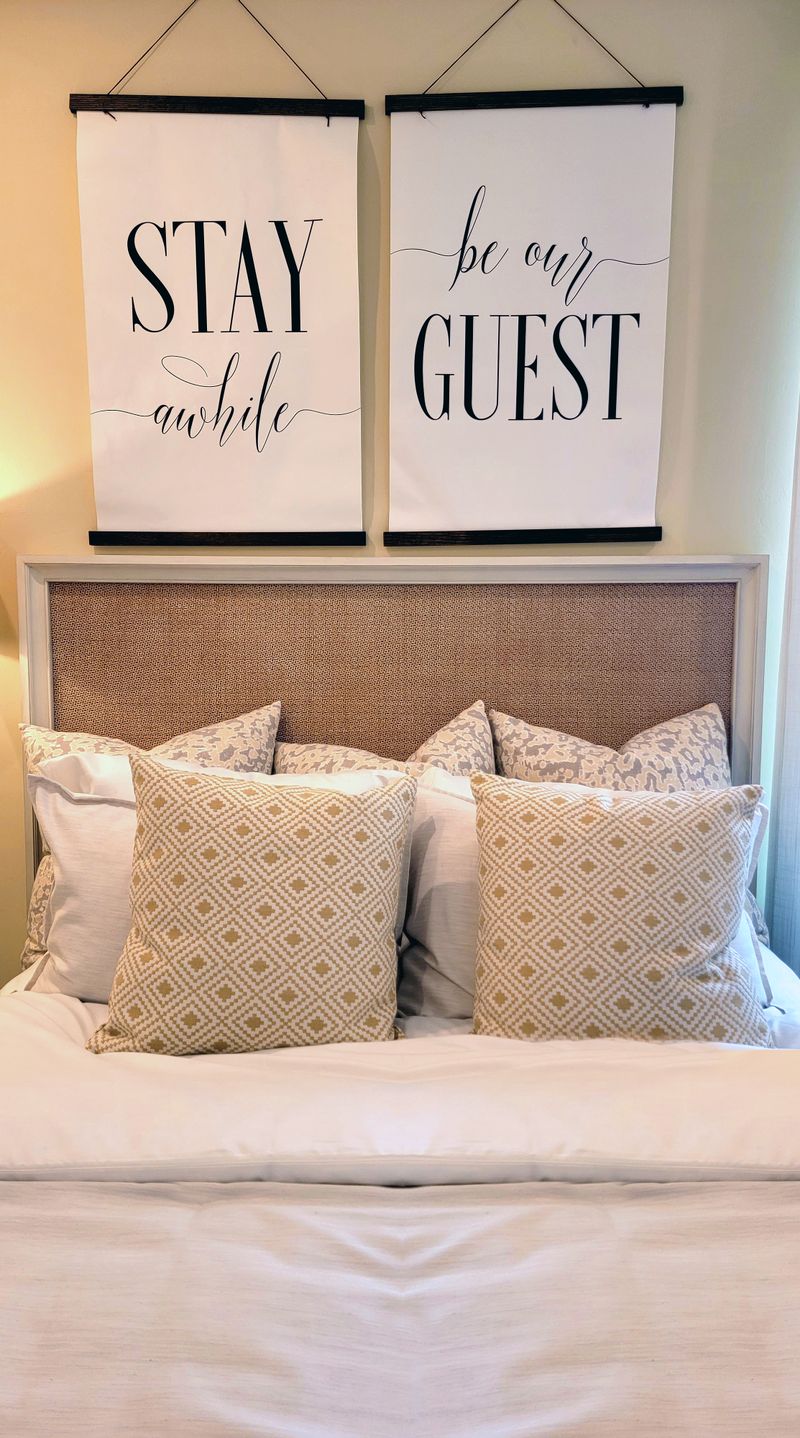
Hang curtains as close to the ceiling line as possible to draw the eyes upward, making low ceilings feel loftier. In a small bedroom, heavy dark curtains can absorb light and form a visual block. Opt for sheer linen or cotton drapery in sand, cream, or soft grey that pools slightly on the floor. This lets soft natural daylight filter in, keeping the bedroom bright and airy while providing privacy. Extend the curtain rod 6-10 inches past the window frame to let the curtains sit on the wall, exposing the full glass pane.
5. Under-Bed Smart Storage Drawers
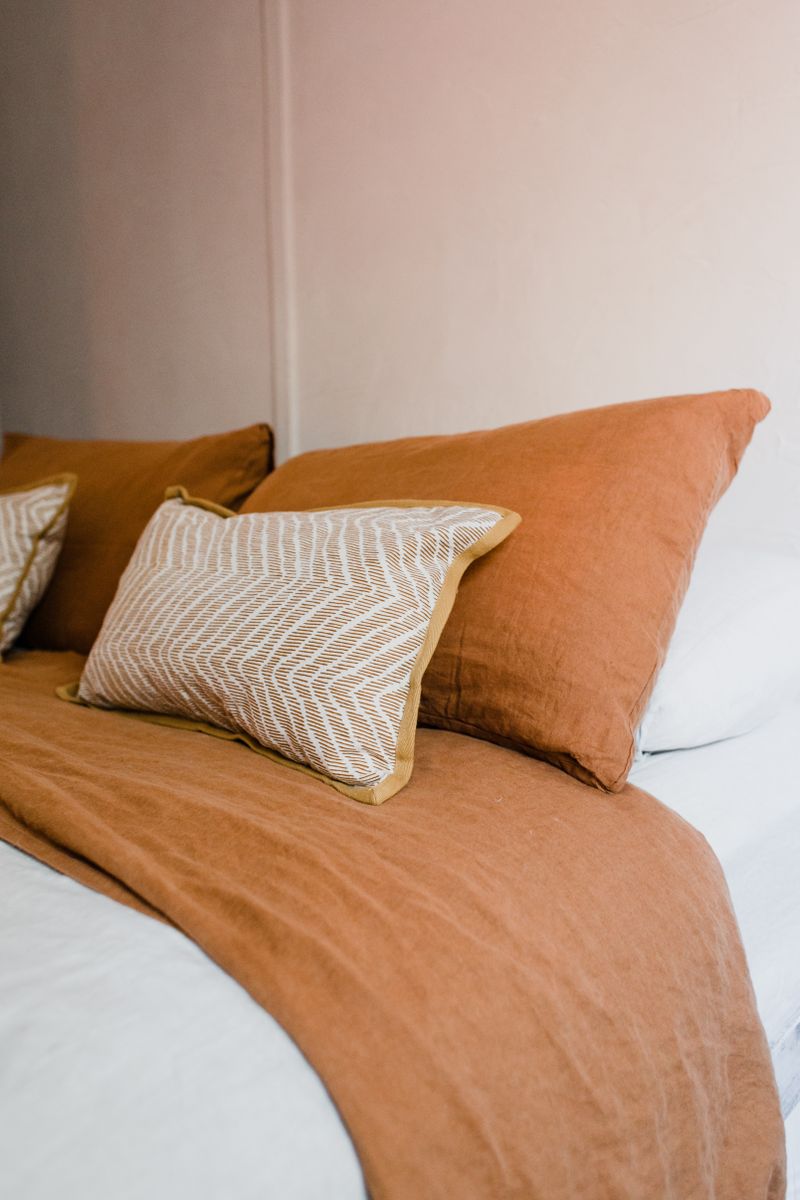
Clutter is the enemy of a small bedroom, immediately making a space feel cramped and small. Utilizing the empty space under your platform bed for storage is a smart way to hide off-season clothes and extra blankets. Choose a platform bed frame with integrated rolling drawers that close flush against the wood frame. This eliminates the need for bulky storage chests or cabinets, keeping your floor area open and maintaining clean, minimalist styling.
Storage Tip
If your bed frame doesn't have built-in drawers, use low-profile woven rattan boxes with lids. The rattan adds natural textures under the bed, keeping the design beautiful and functional.
6. Vertical Slat Wall Accents
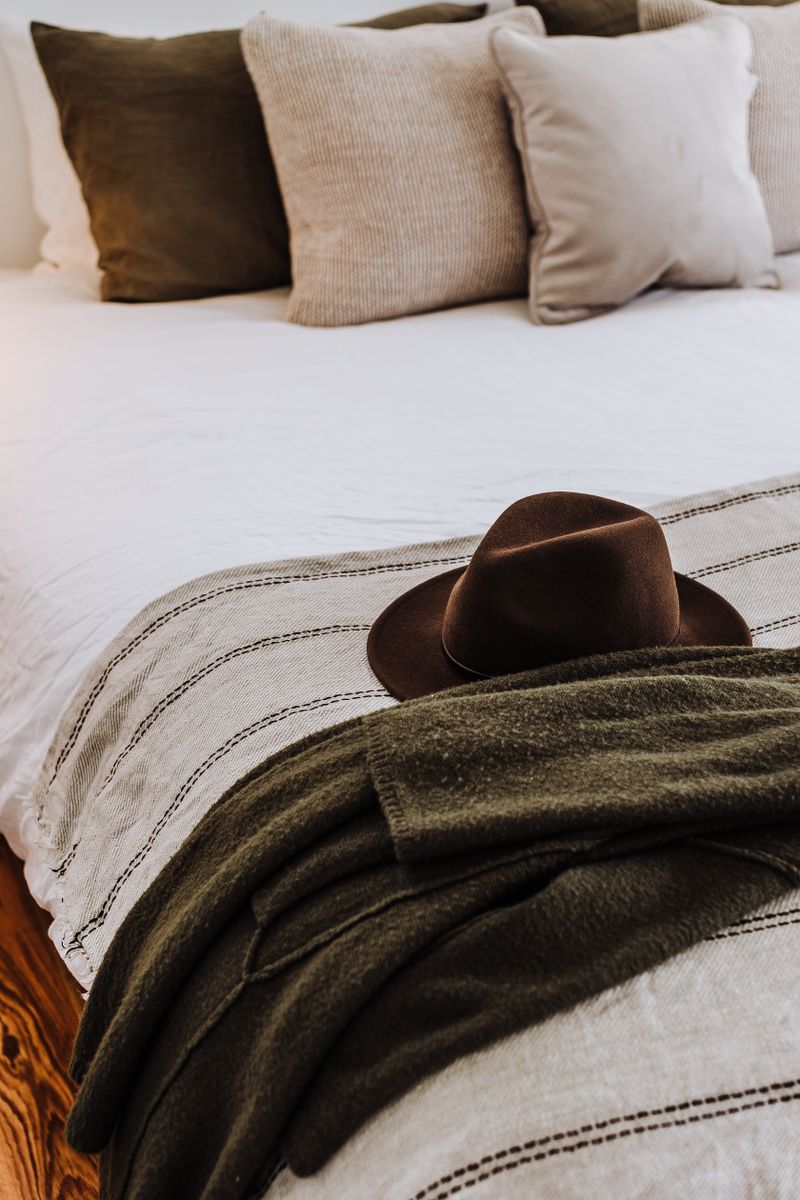
Adding texture to a single wall can create an accent point that distracts from the room's small footprint. Installing vertical wood slats on the wall behind your bed frame creates a strong vertical line that draws the eye upward, making the ceiling seem taller. The vertical pattern adds depth without cluttering the floor space. Staining the wood slats in light oak or painting them in deep moss green coordinates beautifully with neutral linen sheets and glowing bedside lamps.
7. Monochromatic Light Color Palettes
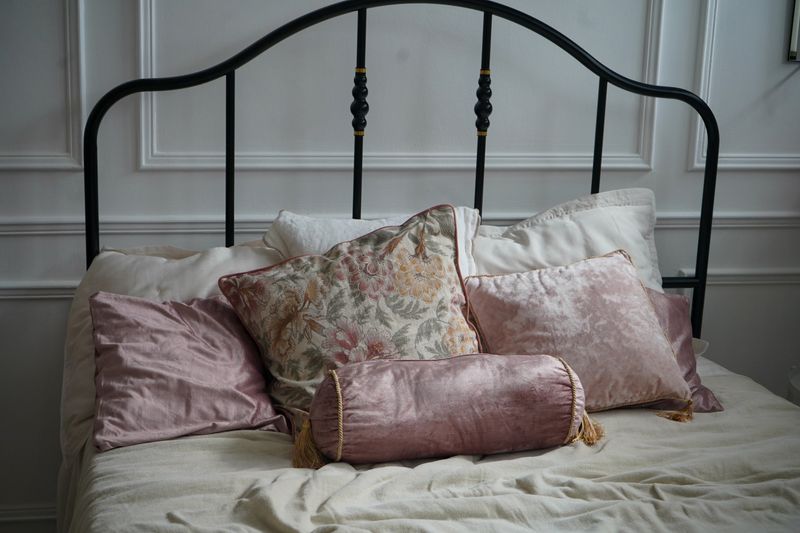
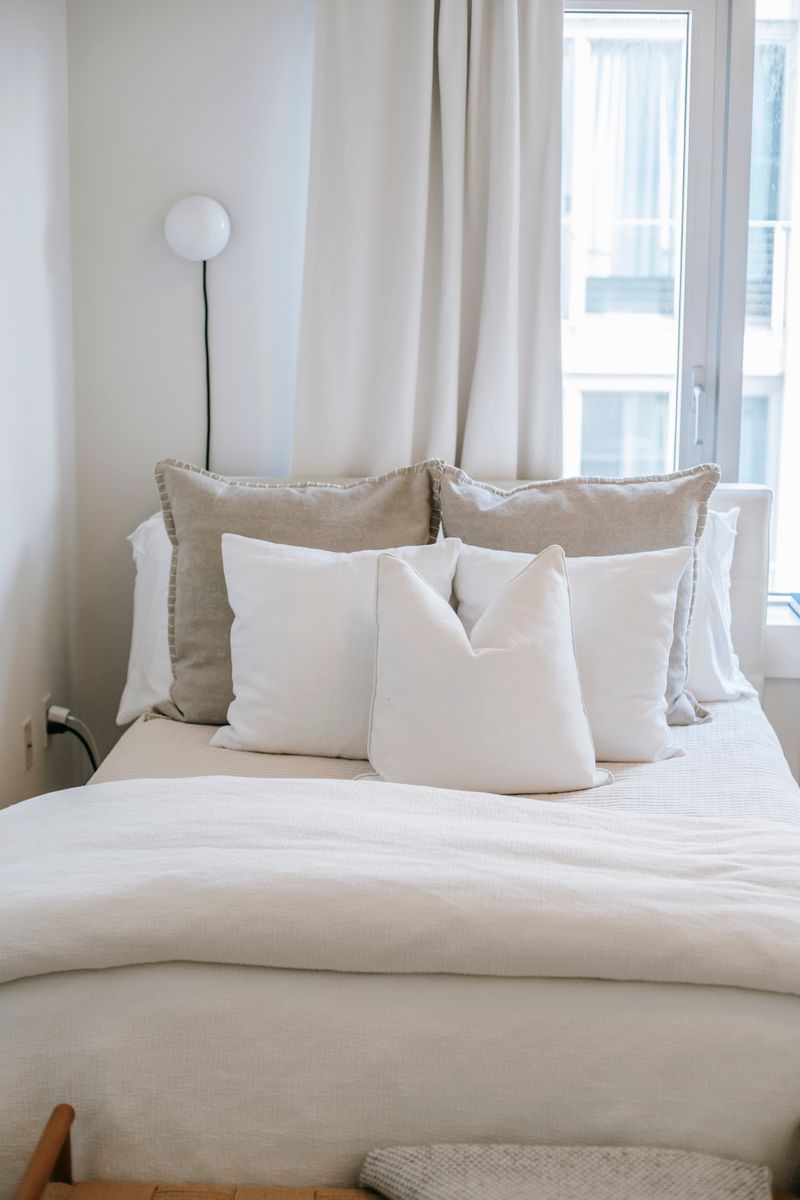
Using high-contrast paint colors in a small room can break up the space, making the layout feel smaller. A monochromatic light palette, built around off-white, light beige, soft sand, and taupe, keeps the boundaries of the room soft. The lack of visual interruption allows daylight to flow seamlessly across walls, reflecting into dark corners. To ensure the neutral room doesn't look boring, layer touchable textures like boucle chairs, linen sheets, and brass handles throughout.
Chic Monochromatic Swatches
8. Hidden Closet Workspaces
For home office workers with limited space, a hidden workspace inside a double-door closet is a game-changer. Mount a floating timber desk inside the closet, leaving room above for storage shelves and task lighting. When the workday is done, simply close the closet doors to keep your computer out of sight. This separates work life from sleep zones, preserving the bedroom as a peaceful retreat without cluttering the main floor area.
9. Statement Sconce Lighting
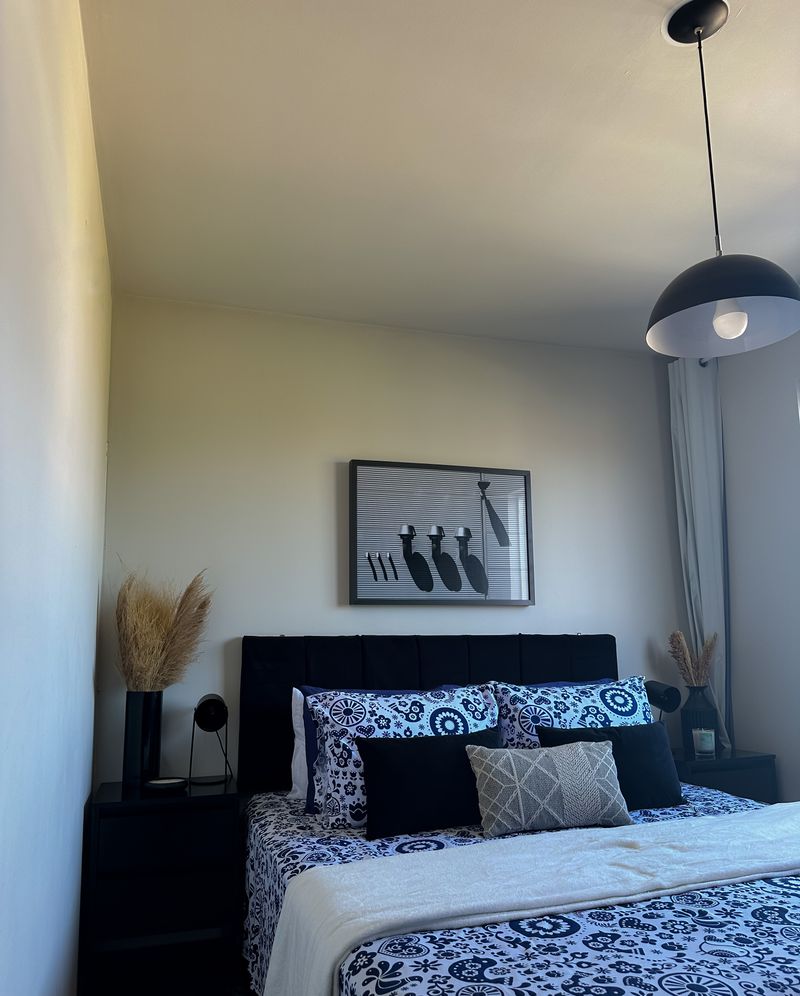
Bedside table lamps take up table surface area, leaving no room for a glass of water or book. Swap them for wall-mounted sconces positioned directly above your nightstands. Sconces with adjustable swing arms can be directed for reading, and selecting a brass or black metal finish adds a chic highlight to your walls. Dimmable warm lights (2700K) cast a soft downward glow that makes the bedside setup look highly styled and uncluttered.
10. Cozy Window Daybeds
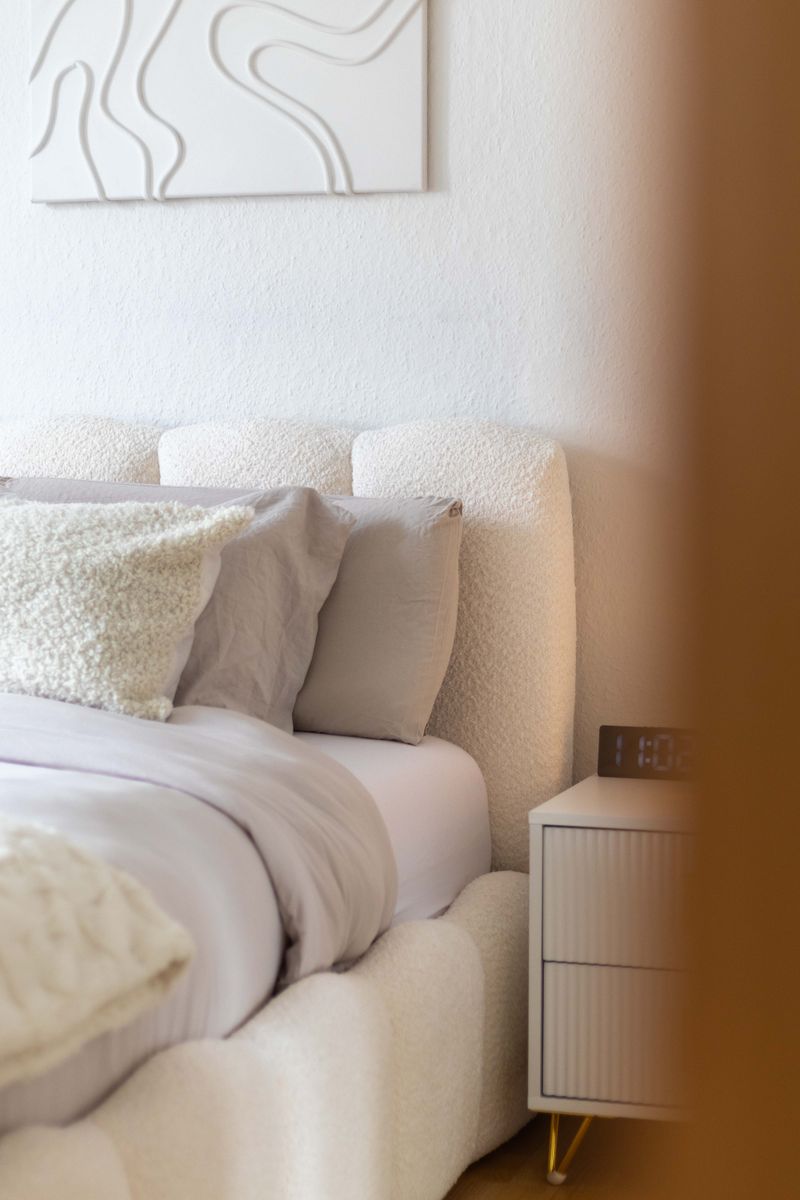
If your small bedroom has a window, utilize the space for a cozy daybed configuration. Placing your bed or a low lounge bench flush against the window frame creates a relaxing alcove for reading and napping. Frame the window glass with soft linen drapes, pile the bench with textured throw pillows, and add a small wool rug underfoot. This utilizes space that is often left empty, creating a beautiful and functional focal point.
Window Alcove Layout
Placing a low-profile daybed bench directly under your window sill creates a secondary lounge zone, maximizing natural daylight views and clearing the room center.
11. Floating Corner Shelving
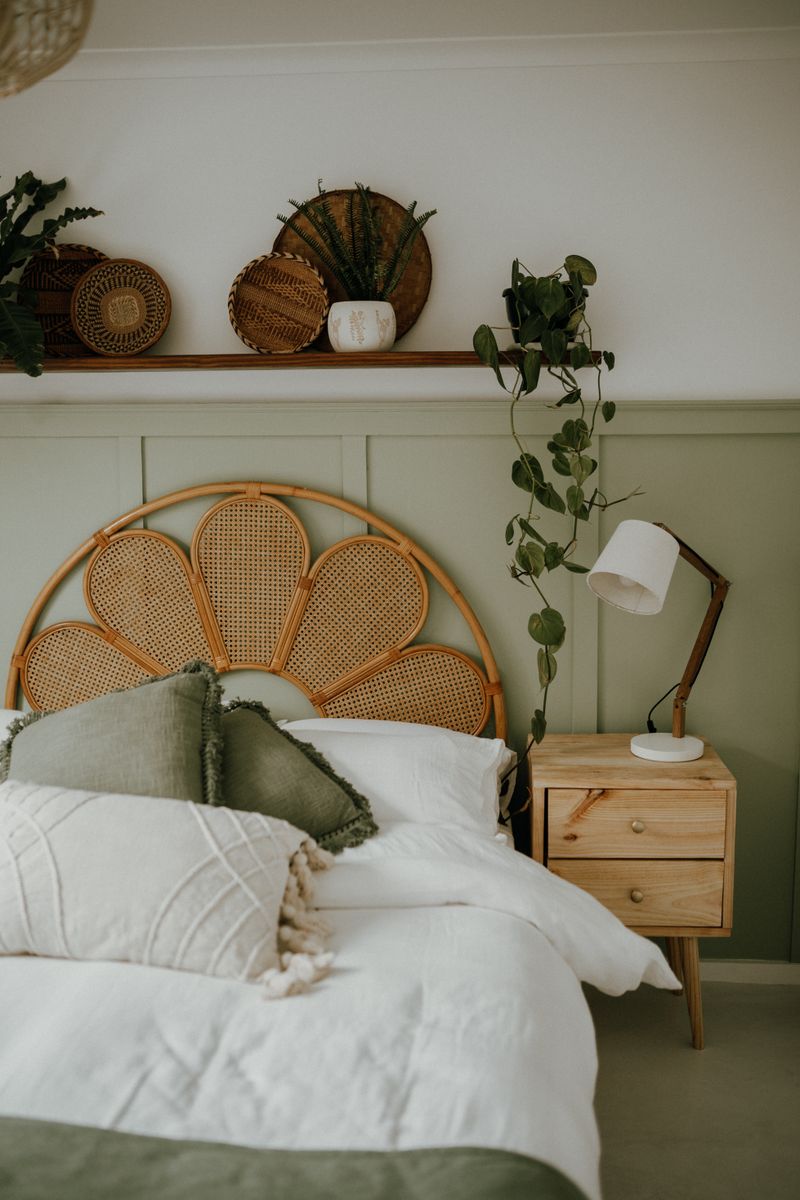
Corners are often neglected in bedroom layouts, but in a small space, they offer valuable storage opportunities. Mounting a stack of three thick, white oak floating corner shelves creates a display zone for ceramics, books, and green ivy. Floating shelves have no brackets or legs, keeping the visual lines lightweight and airy. Decorate the corner shelves with trailing plants that drape downward, adding organic height and fresh color to the wall corner.
12. Pocket Doors and Sliders
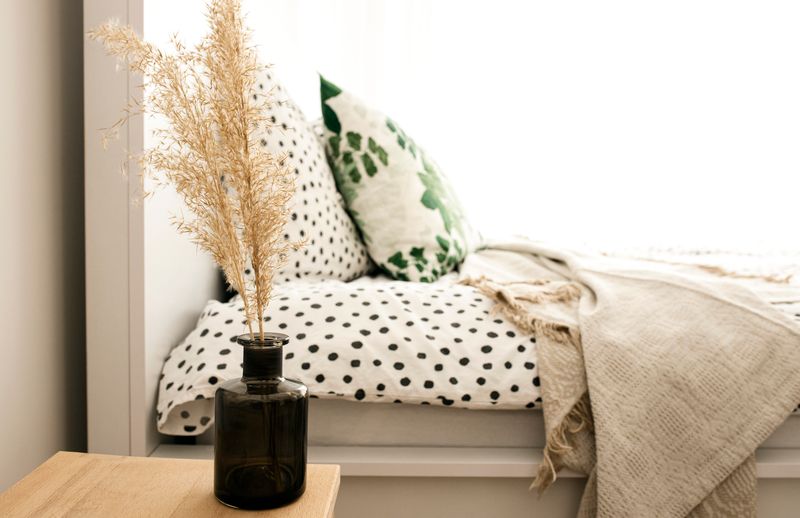
Traditional bedroom and closet doors require a wide swing path, which limits where you can place furniture. Installing pocket doors or rustic timber sliding barn doors is a clever way to save floor space. The door slides along a wall track, requiring zero swing clearance. This allows you to position your bed or console table closer to the door frame, unlocking new layout options that make a tight room feel functional.
Space-Saving Metric
A standard sliding barn door or pocket door saves up to 10 square feet of usable floor area compared to a swinging door. This is enough space to fit an accent chair or small desk!
13. Minimalist Art Grids
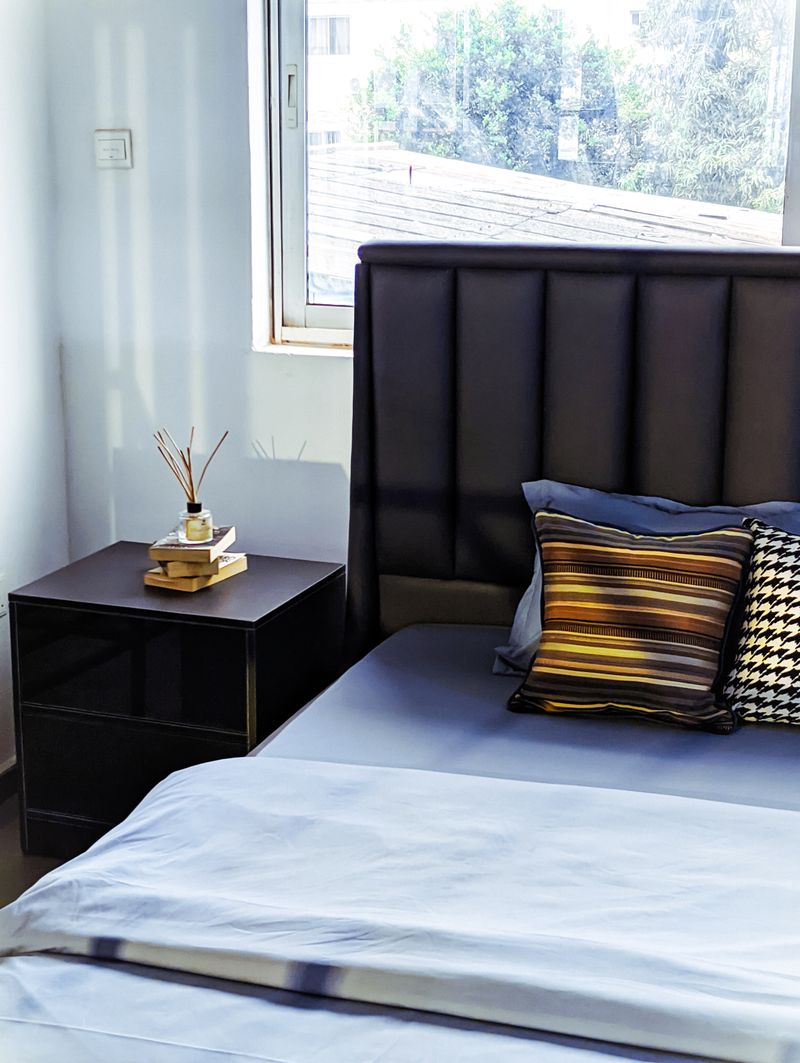
Oversized, colorful wall art can overwhelm a small room, making the walls feel like they are closing in. To decorate with restraint, hang a collection of four matching oak frames in a clean 2x2 grid pattern. Fill the frames with minimalist line drawings or botanical sketch prints on off-white paper. The grid layout forms a structured, clean focal point that draws attention without cluttering the room's visual palette.